
2731 Spencers TraceMarietta, GA 30062
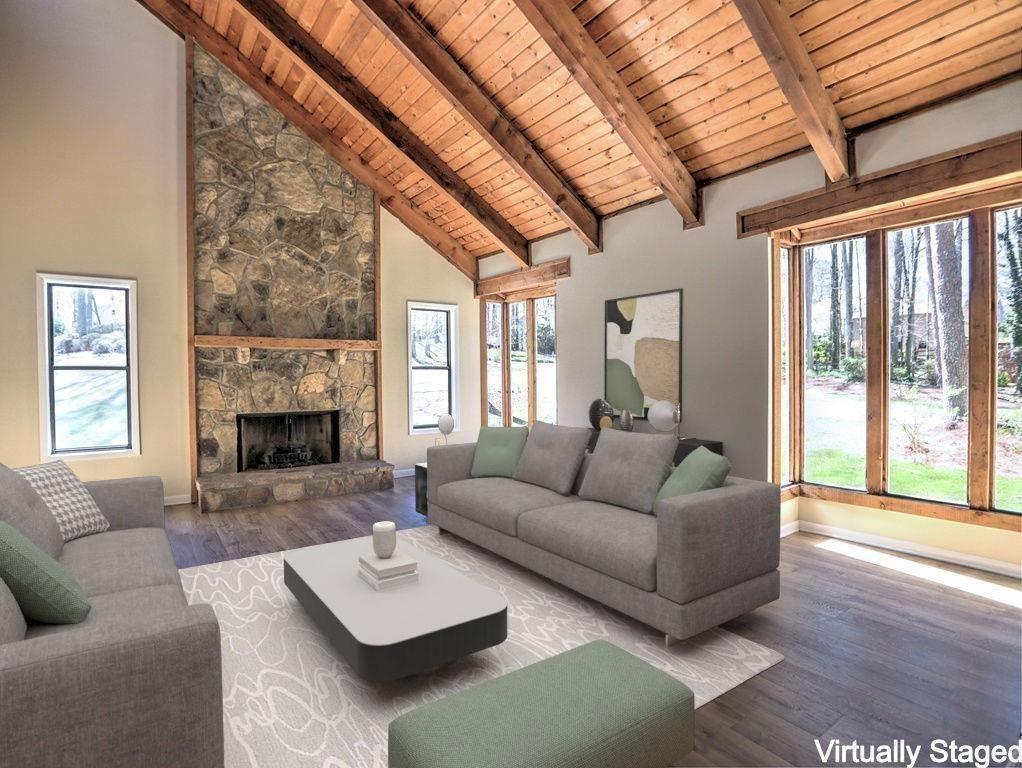
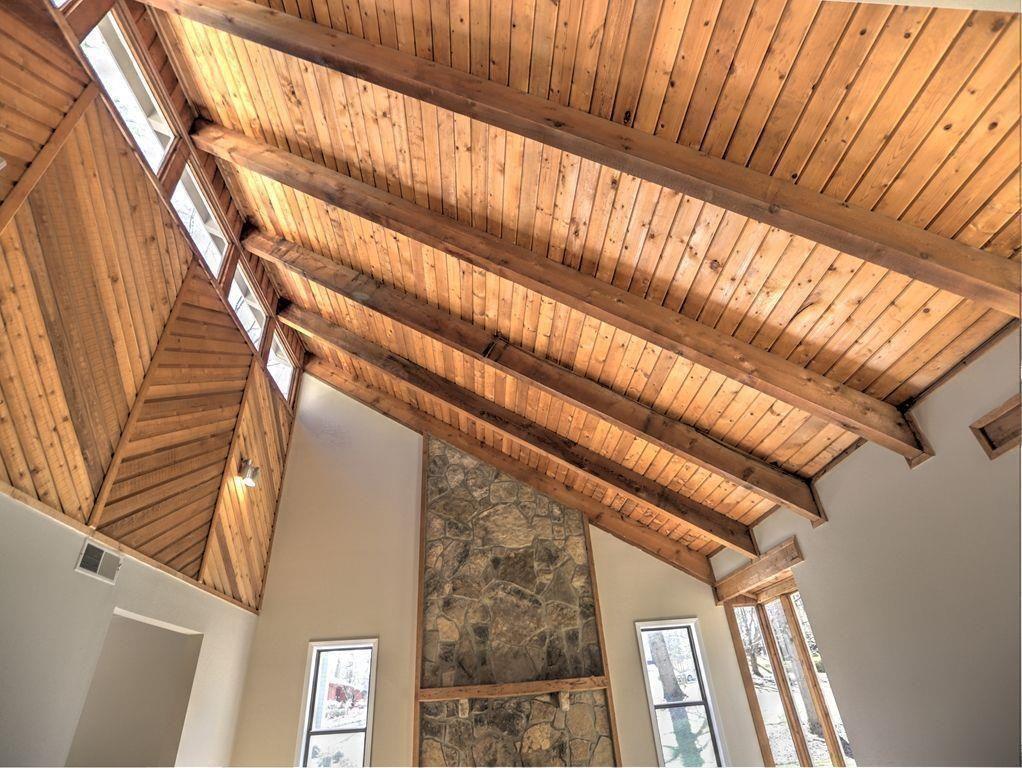
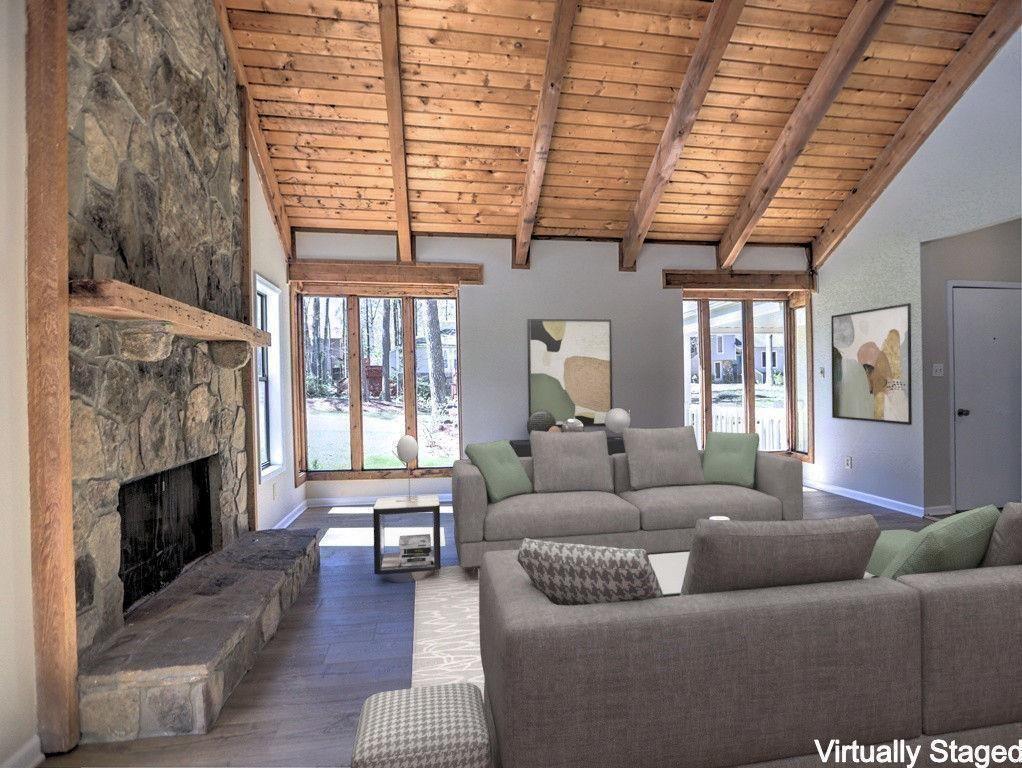

This home has been completely renovated from top to bottom! KITCHEN: New cabinets and brushed nickel pulls, New Granite countertops, new tile backsplash, New Stainless stove/cooktop, New Stainless-steel dishwasher, New Disposal, New faucets and sink, new light fixtures, new LVP flooring, Freshly painted, New smoke and carbon monoxide alarms. BATHROOMS: New cabinets, new granite countertops, new faucets, new sinks, new toilet in master, new mirrors and lights, new towel rods and toilet roll holders, new shower rods and curtains. FLOORING: ALL flooring has been replaced. New Wall-to-wall carpeting upstairs and new LVP on main level and lower level. PAINTING: The entire INTERIOR has been freshly panted including walls and baseboards. EXTERIOR: ALL SIDING has been replaced with CONCRETE SIDING. Deck has been reinforced and the entire EXTERIOR has been painted. This move-in ready property features 3 bedrooms, 2.5 bathrooms, plus a large bonus room on the lower level, offering flexible space perfect for a home office, media room, playroom, guest area OR 4TH BEDROOM CONVERSION. ARCHITECTURAL ROOF JUST 5 YEARS OLD! The spacious family room offers high vaulted ceilings and a wood-burning fireplace. Step outside to a nice-sized rear deck overlooking a fenced backyard, perfect for relaxing, entertaining, or pets. Located in one of East Cobb’s most desirable school districts and convenient to shopping, dining, and parks, this home offers the perfect combination of updates, location, and value. Move-in ready and beautifully refreshed — this one is a must see. POPE HIGH SCHOOL DISTRICT!
| 3 weeks ago | Status changed to Pending | |
| 3 weeks ago | Listing updated with changes from the MLS® | |
| 4 weeks ago | Price changed to $460,000 | |
| 2 months ago | Listing first seen on site |
Listings identified with the FMLS IDX logo come from FMLS and are held by brokerage firms other than the owner of this website and the listing brokerage is identified in any listing details. Information is deemed reliable but is not guaranteed. If you believe any FMLS listing contains material that infringes your copyrighted work, please click here to review our DMCA policy and learn how to submit a takedown request.

© 2017-2026 First Multiple Listing Service, Inc.
Did you know? You can invite friends and family to your search. They can join your search, rate and discuss listings with you.