404-906-9342 simonistausa@gmail.com
Save
Ask
Tour
Hide
Share
$479,900
172 Days On Site

1184 Laurel Place SE
Smyrna, GA 30080

For Sale|Townhouse|Active
3
Beds
3
Total Baths
2
Full Baths
1
Partial Bath
2,830
SqFt
$170
/SqFt
2004
Built
Subdivision:
Laurel Hill
County:
Cobb
Listing Courtesy Of: Scott Prather of Dorsey Alston Realtors Broker: 404-352-2010 Prefer Ph#:scottprather@dorseyalston.com
Call Now: 770-491-1494 (Ext367)
Is this the listing for you? We can help make it yours.
770-491-1494 (Ext367)
1184 Laurel Place SE1184 Laurel Place SE1184 Laurel Place SE1184 Laurel Place SE
Save
Ask
Tour
Hide
Share

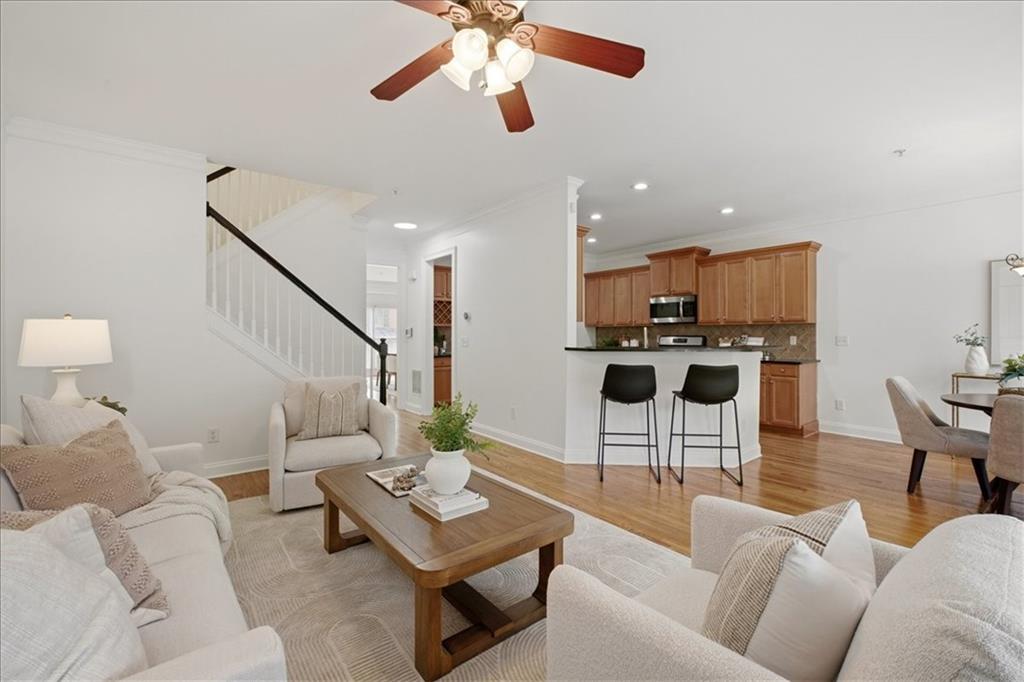
1184 Laurel Place sits in the walkable heart of Smyrna's Laurel Hill community, and it comes with something few listings can offer: pricing set below a current, independent appraisal, so buyers have real, documented value built into the number. Inside, three finished levels open with a foyer that leads past a fireside family room and formal dining area into a kitchen built for actual use, with stone counters, a large island with breakfast bar seating, a walk-in pantry, and a wine rack tucked into a butler's-style bar. Upstairs, the primary suite earns its size with a tray ceiling, a custom walk-in closet, and a spa-style bath with dual vanities, a soaking tub, and a separate shower; two more bedrooms, a full bath, and upper-level laundry complete the floor. The finished daylight basement is the differentiator most Laurel Hill townhomes can't match, flex space ready for a media room, home office, or guest suite, with a full bath already stubbed for future finishing. A rear-load two-car garage keeps the street presence clean, and the HOA covers water, grounds maintenance, termite protection, and trash, so upkeep stays simple. From the front door it's a short walk to Smyrna Market Village, StillFire Brewery, and Brinkley Park, with the Silver Comet Trail, Truist Park, and I-75/I-285 all close by. For buyers comparing townhomes on space, condition, and real value in Smyrna, this one is worth seeing in person.

Save
Ask
Tour
Hide
Share
Listing Snapshot
Price 
$479,900
Days On Site 
172 Days
Bedrooms 
3
Inside Area (SqFt) 
2,830 sqft
Total Baths 
3
Full Baths 
2
Partial Baths 
1
Lot Size 
0.03 Acres
Year Built 
2004
MLS Number 
7759632
Status 
Active
Property Tax 
$5,577
HOA/Condo/Coop Fees 
$300 monthly
Sq Ft Source 
Public Records
Friends & Family
Recent Activity
3 months agoPrice changed to $479,900
3 months agoListing updated with changes from the MLS
6 months agoListing first seen on site
General Features
Acres 
0.03
Attached Garage 
Yes
Foundation 
Slab
Garage 
Yes
Garage Spaces 
2
Land Lease 
No
Levels 
Three Or More
Parking 
AttachedGarageGarage Door OpenerGarage Faces RearDriveway
Parking Spaces 
2
Property Sub Type 
Townhouse
Security 
Smoke Detector(s)Security SystemCarbon Monoxide Detector(s)Fire AlarmFire Sprinkler SystemSecurity System Owned
Sewer 
Public Sewer
SqFt Above 
2830
SqFt Total 
2830
Style 
TownhouseTraditional
Utilities 
Cable AvailableElectricity AvailableNatural Gas AvailablePhone AvailableSewer AvailableUnderground UtilitiesWater Available
Water Source 
Public
Interior Features
Appliances 
DishwasherDisposalDryerElectric CooktopElectric OvenElectric RangeGas Water HeaterMicrowaveRange HoodRefrigeratorWasher
Basement 
Bath/StubbedDaylightFinished
Cooling 
Ceiling Fan(s)Central Air
Fireplace 
Yes
Fireplace Features 
Family RoomGas Log
Fireplaces 
1
Flooring 
CarpetHardwoodTile
Heating 
Central
Interior 
Breakfast BarPantryEntrance FoyerRecessed LightingSmart HomeTray Ceiling(s)Walk-In Closet(s)
Laundry Features 
In HallLaundry ClosetUpper Level
Window Features 
Window TreatmentsWood Frames
Save
Ask
Tour
Hide
Share
Exterior Features
Construction Details 
BrickSynthetic StuccoVinyl Siding
Exterior 
LightingRain Gutters
Fencing 
None
Lot Features 
LevelZero Lot LineOther
Other Structures 
None
Patio And Porch 
Deck
Pool Features 
None
Road Frontage 
Private Road
Roof 
CompositionShingle
Spa Features 
None
View 
CityOther
Waterfront Features 
None
Waterview 
CityOther
Windows/Doors 
Window TreatmentsWood Frames
Community Features
Association Fee 
$300.0
Association Fee Frequency 
Monthly
Community Features 
SidewalksStreet Lights
Horse Property 
None
Roads 
AsphaltConcrete
Schools
School District
Unknown
Elementary School
Smyrna
Middle School
Campbell
High School
Campbell
Listing Courtesy Of: Scott Prather of Dorsey Alston Realtors Broker: 404-352-2010 Prefer Ph#:scottprather@dorseyalston.com

Listings identified with the FMLS IDX logo come from FMLS and are held by brokerage firms other than the owner of this website and the listing brokerage is identified in any listing details. Information is deemed reliable but is not guaranteed. If you believe any FMLS listing contains material that infringes your copyrighted work, please click here to review our DMCA policy and learn how to submit a takedown request.



© 2017-2026 First Multiple Listing Service, Inc.

Neighborhood & Commute
Source: Walkscore
Save
Ask
Tour
Hide
Share