
5364 BROOKE RIDGE DriveAtlanta, GA 30338
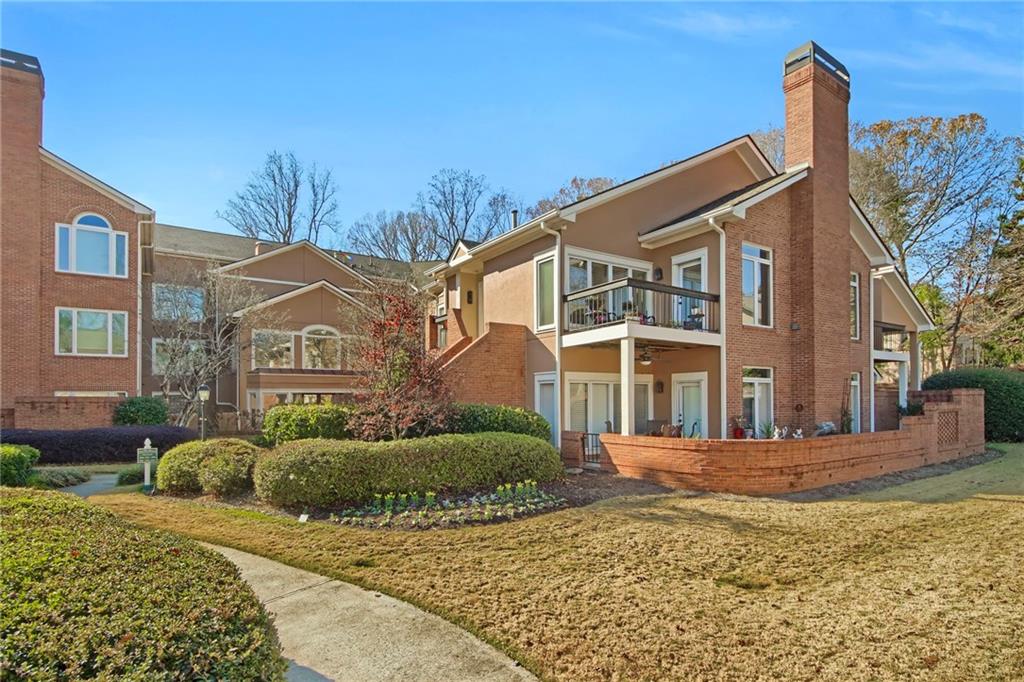
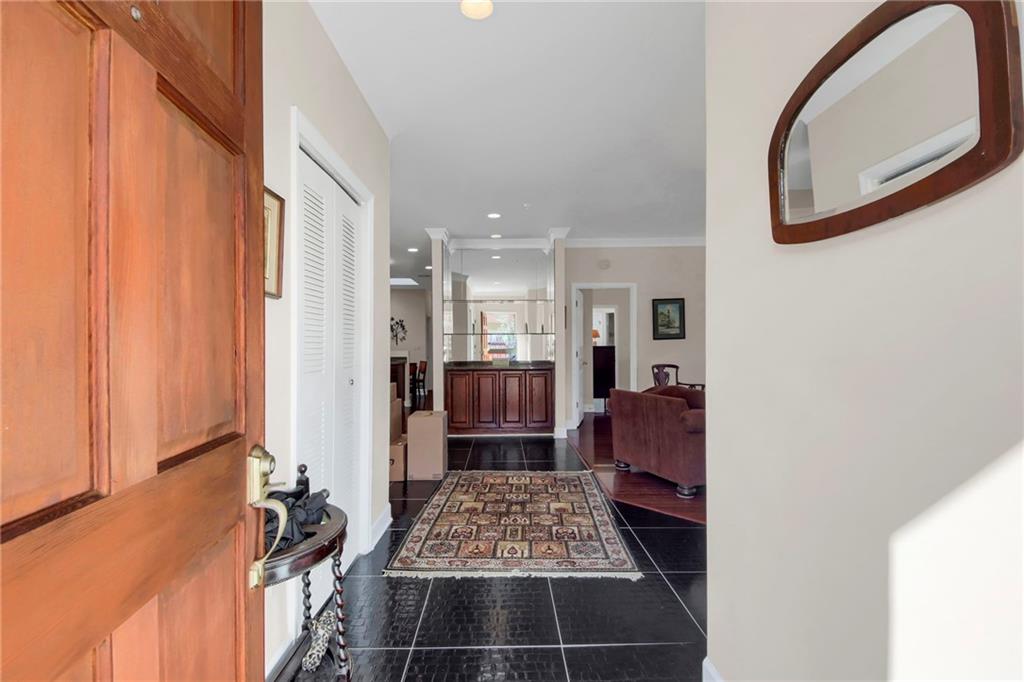
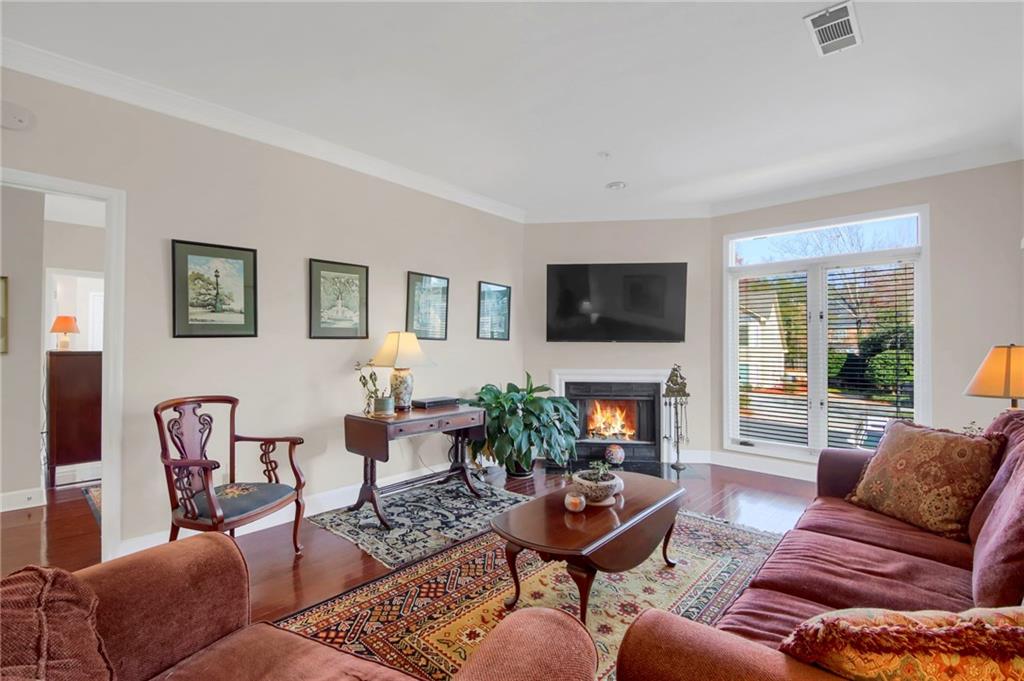
Welcome to 5364 Brooke Ridge Drive, a rare end-unit residence offering the perfect blend of comfort, convenience, and low-maintenance living in one of Dunwoody's most desirable gated communities. With 1,778 square feet, two private balconies, a dedicated flex room, exceptional storage, and private front and rear entrances, this home lives more like a townhome while providing the ease and simplicity of condominium ownership. Tucked within the gated enclave of Brooke Ridge, this light-filled home offers something increasingly difficult to find: a lifestyle designed around convenience. No exterior maintenance to manage, no yard work to keep up with, and no shared interior hallways, elevators, or lobby spaces to navigate. Just beautifully maintained surroundings, thoughtfully designed living spaces, and a location that places everything within easy reach. The spacious one-level floor plan is both functional and inviting. Hardwood and tile flooring, timeless finishes, and abundant natural light create a warm backdrop that works beautifully with virtually any design style. The main living area is ideal for both everyday living and entertaining, anchored by a decorative fireplace, built-in bar, and dedicated butler's pantry that add both charm and functionality. Two private balconies extend the living space outdoors, providing the perfect setting for morning coffee, evening cocktails, or simply enjoying the peaceful, landscaped surroundings. The kitchen offers generous cabinetry, ample workspace, and a layout that flows naturally into the dining and living areas. The primary suite serves as a private retreat with balcony access, generous closet space, and an en-suite bath. A secondary bedroom, full bath, and versatile flex room provide endless possibilities for a home office, reading room, exercise space, or guest accommodations. Storage is a standout feature of this home. In addition to multiple interior closets, the property includes a rare attic storage area and an oversized private storage room located in the main garage. Two dedicated parking spaces, including one covered space, add even more convenience rarely found in condominium living. Beyond your front door, Brooke Ridge offers a true lock-and-leave lifestyle with a community pool, tennis courts, clubhouse, peaceful pond, mature landscaping, and beautifully maintained common areas. The HOA provides exceptional value by covering water, sewer, cable television, high-speed internet, exterior maintenance, roof maintenance, termite coverage, trash service, landscaping, pool and tennis maintenance, clubhouse amenities, and master insurance. Ideally located near Dunwoody Country Club, Dunwoody Village, Brook Run Park, Perimeter Center, Buckhead, and major commuter routes including GA-400 and I-285, this home offers easy access to shopping, dining, recreation, and everything that makes Dunwoody one of Atlanta's most sought-after communities. Move-in ready, meticulously maintained, and thoughtfully designed for easy living, 5364 Brooke Ridge Drive presents an exceptional opportunity to enjoy space, privacy, storage, and value in a premier Dunwoody location. Some furniture has been virtually staged.
| 2 months ago | Status changed to Pending | |
| 2 months ago | Listing updated with changes from the MLS® | |
| 5 months ago | Listing first seen on site |
Listings identified with the FMLS IDX logo come from FMLS and are held by brokerage firms other than the owner of this website and the listing brokerage is identified in any listing details. Information is deemed reliable but is not guaranteed. If you believe any FMLS listing contains material that infringes your copyrighted work, please click here to review our DMCA policy and learn how to submit a takedown request.

© 2017-2026 First Multiple Listing Service, Inc.
Did you know? You can invite friends and family to your search. They can join your search, rate and discuss listings with you.