404-906-9342 simonistausa@gmail.com
Save
Ask
Tour
Hide
Share
$579,000
180 Days On Site

512 Via Secco Lane
Suwanee, GA 30024

For Sale|Townhouse|Active
3
Beds
4
Total Baths
3
Full Baths
1
Partial Bath
2,434
SqFt
$238
/SqFt
2019
Built
Subdivision:
Parkside at Suwanee Town Center
County:
Gwinnett
Listing Courtesy Of: Elaine Weather of Real Broker, LLC. Broker: 855-450-0442 Prefer Ph#:elainew.sales@gmail.com
Call Now: 770-491-1494 (Ext367)
Is this the listing for you? We can help make it yours.
770-491-1494 (Ext367)
512 Via Secco Lane512 Via Secco Lane512 Via Secco Lane512 Via Secco Lane
Save
Ask
Tour
Hide
Share

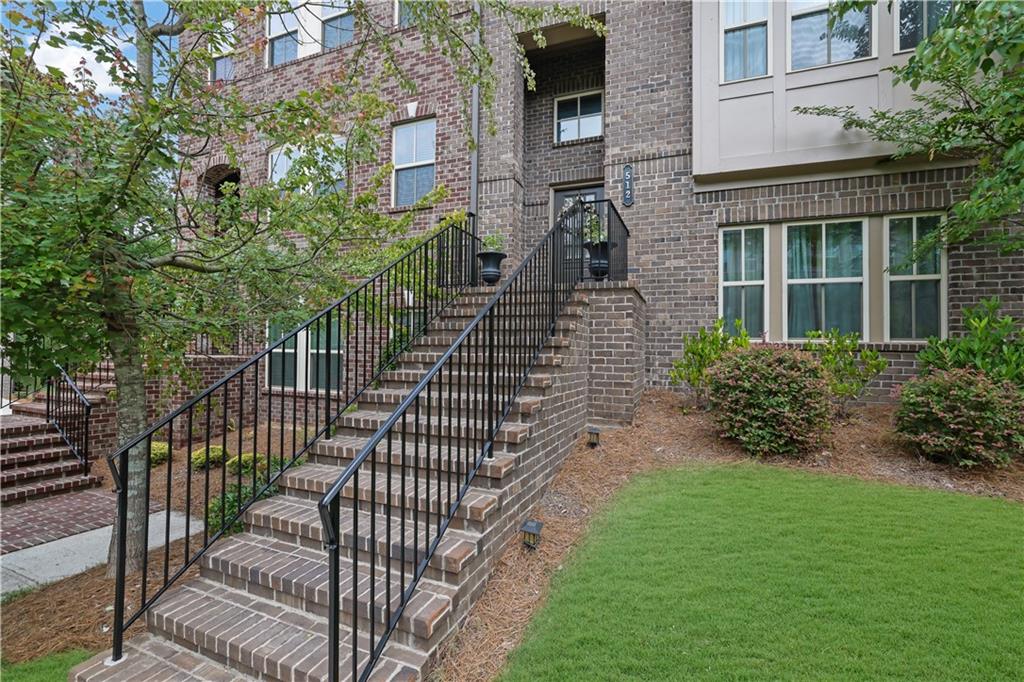
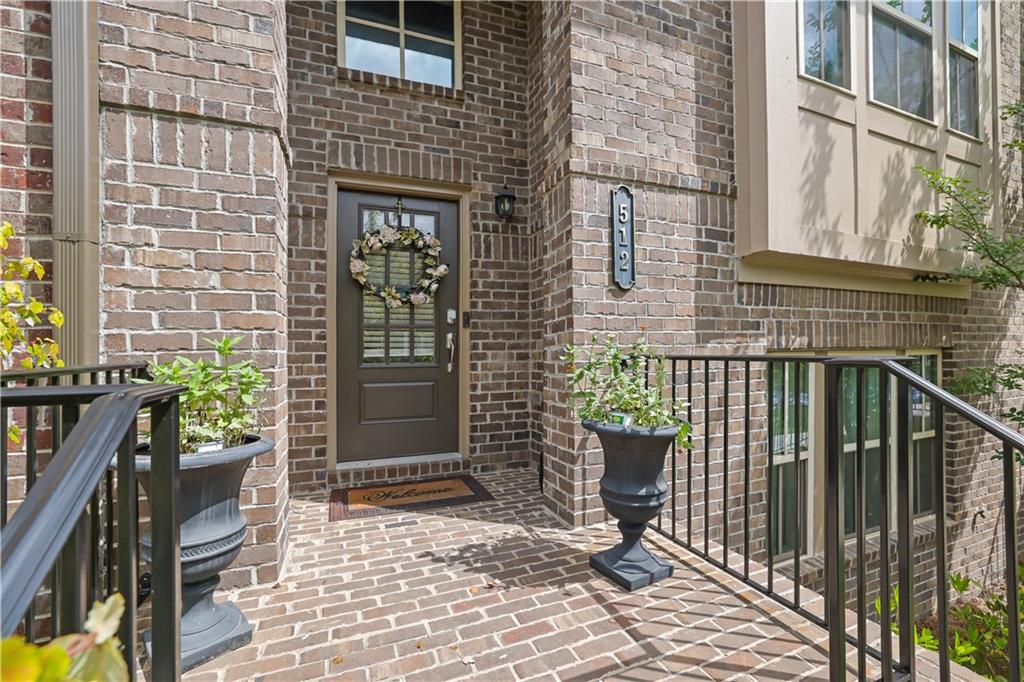
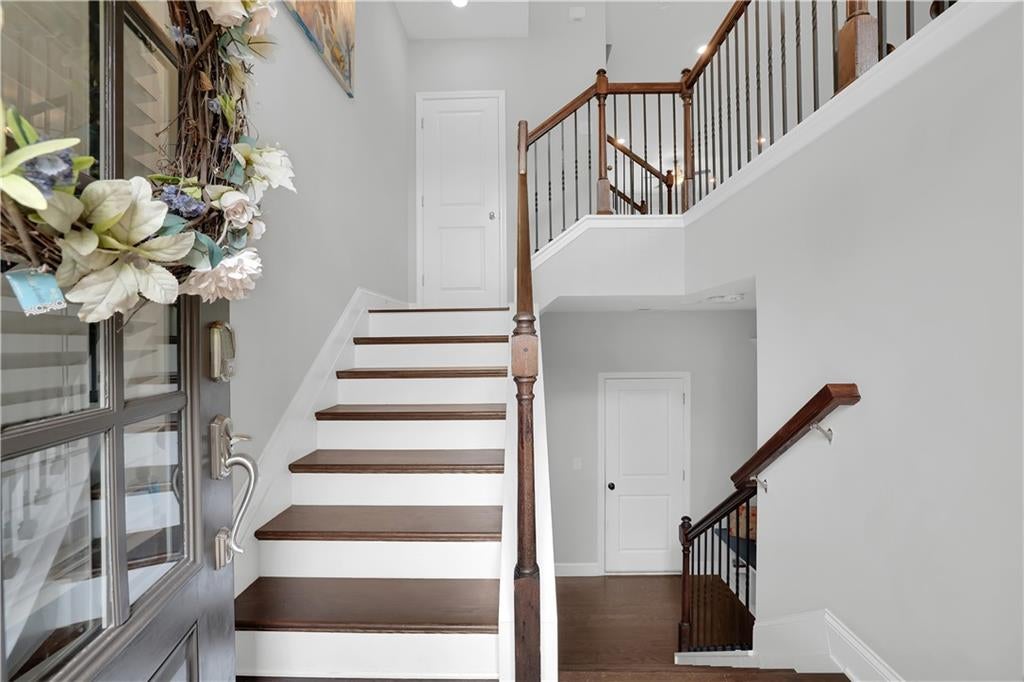
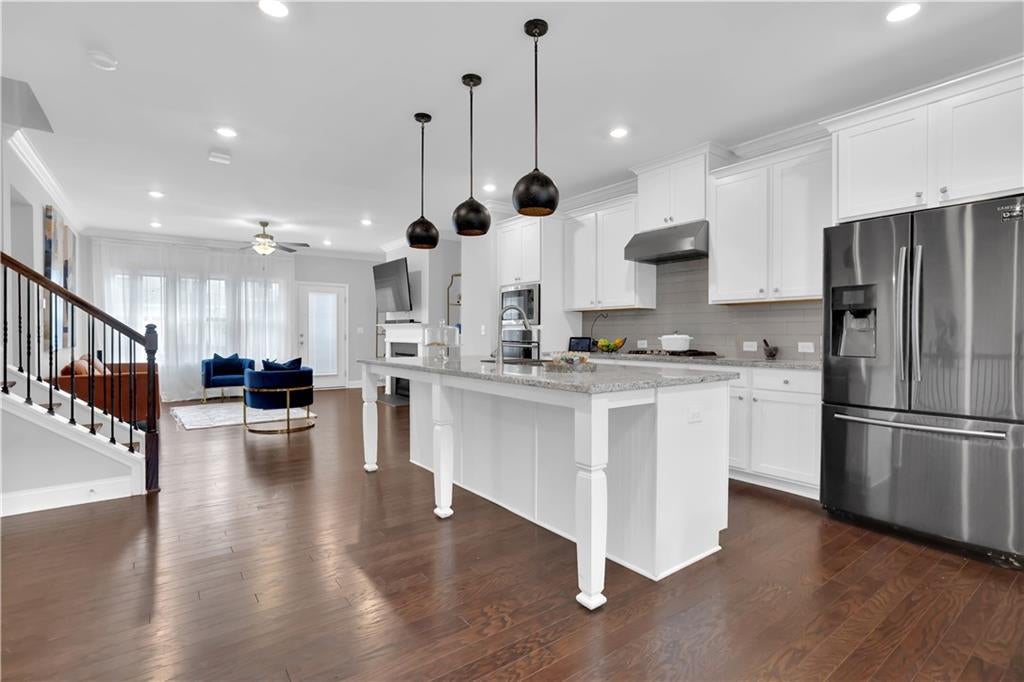
3 Bed | 3.5 Bath | 2,434 Sq. Ft. | 2-Car Garage Location and lifestyle come together at 512 Via Secco Lane in Parkside at Suwanee Town Center. Walk to concerts, dining, shopping, parks and community events from this spacious, low-maintenance Lennar-built townhome, located just steps from Town Center Park and the Suwanee government center. Originally designed with four bedrooms, the home is currently configured as three bedrooms. Two original upper-level secondary bedrooms were combined to create one expansive secondary bedroom featuring two closets, two windows and two light fixtures. The generous space can comfortably accommodate a sitting area, home office, nursery, fitness area, dressing area or reading retreat. A full hall bath is conveniently located just outside the bedroom. The entry level offers a private guest bedroom with a full bath-ideal for visitors, a home office or multigenerational living. The primary suite remains unchanged. Additional highlights include brand-new carpet, an open-concept main living level, smart-home technology, custom closets, a brand-new dishwasher and an outdoor balcony. The $270 monthly HOA fee covers exterior maintenance, including the roof, gutters, lawn care, pine straw and pressure washing. Short-term rentals, including Airbnb and VRBO, are prohibited. Long-term rentals are subject to the community rental cap; buyers should verify current availability and restrictions with the HOA.

Save
Ask
Tour
Hide
Share
Listing Snapshot
Price 
$579,000
Days On Site 
180 Days
Bedrooms 
3
Inside Area (SqFt) 
2,434 sqft
Total Baths 
4
Full Baths 
3
Partial Baths 
1
Lot Size 
0.03 Acres
Year Built 
2019
MLS Number 
7764833
Status 
Active
Property Tax 
$6,706
HOA/Condo/Coop Fees 
$270 monthly
Sq Ft Source 
Public Records
Friends & Family
Recent Activity
yesterdayPrice changed to $579,000
yesterdayListing updated with changes from the MLS
2 months agoStatus changed to Active
6 months agoListing first seen on site
General Features
Acres 
0.03
Attached Garage 
Yes
Foundation 
Concrete PerimeterSlab
Garage 
Yes
Garage Spaces 
2
Land Lease 
No
Levels 
Three Or More
Parking 
AttachedGarageGarage Door OpenerGarage Faces Rear
Parking Spaces 
2
Property Sub Type 
Townhouse
Security 
Smoke Detector(s)
Sewer 
Public Sewer
SqFt Above 
2434
SqFt Total 
2434
Style 
Townhouse
Utilities 
Cable AvailableElectricity AvailablePhone Available
Water Source 
Public
Interior Features
Appliances 
DishwasherDisposalDouble OvenDryerElectric RangeElectric Water HeaterMicrowaveRange HoodRefrigeratorWasher
Basement 
None
Cooling 
Ceiling Fan(s)Central Air
Electric 
220 Volts in Garage
Fireplace 
Yes
Fireplace Features 
Blower FanDecorativeElectric
Fireplaces 
1
Flooring 
CarpetHardwood
Heating 
Central
Interior 
Breakfast BarPantryKitchen IslandEntrance FoyerSmart HomeWalk-In Closet(s)
Laundry Features 
Electric Dryer HookupUpper Level
Save
Ask
Tour
Hide
Share
Exterior Features
Construction Details 
Brick
Exterior 
BalconyCourtyard
Fencing 
None
Lot Features 
Landscaped
Other Structures 
None
Patio And Porch 
Front Porch
Pool Features 
None
Road Frontage 
Easement
Roof 
Shingle
Spa Features 
None
View 
Neighborhood
Waterfront Features 
None
Waterview 
Neighborhood
Community Features
Association Fee 
$270.0
Association Fee Frequency 
Monthly
Community Features 
ParkPlaygroundSidewalks
Horse Property 
None
Financing Terms Available 
AssumableConventionalFHAVA Loan
Roads 
Concrete
Schools
School District
Unknown
Elementary School
Roberts
Middle School
North Gwinnett
High School
North Gwinnett
Listing Courtesy Of: Elaine Weather of Real Broker, LLC. Broker: 855-450-0442 Prefer Ph#:elainew.sales@gmail.com

Listings identified with the FMLS IDX logo come from FMLS and are held by brokerage firms other than the owner of this website and the listing brokerage is identified in any listing details. Information is deemed reliable but is not guaranteed. If you believe any FMLS listing contains material that infringes your copyrighted work, please click here to review our DMCA policy and learn how to submit a takedown request.



© 2017-2026 First Multiple Listing Service, Inc.

Neighborhood & Commute
Source: Walkscore
Save
Ask
Tour
Hide
Share