404-906-9342 simonistausa@gmail.com
Save
Ask
Tour
Hide
Share
$599,000
180 Days On Site

6534 Marlowe Glen Way
Suwanee, GA 30024

For Sale|Townhouse|Active
4
Beds
4
Total Baths
3
Full Baths
1
Partial Bath
2,363
SqFt
$253
/SqFt
2017
Built
Subdivision:
Brookmere at Johns Creek
County:
Fulton
Listing Courtesy Of: Kyong Su Kim of Real Estate Factory Broker: 404-519-7233 Prefer Ph#:sunnykim109@gmail.com
Call Now: 770-491-1494 (Ext367)
Is this the listing for you? We can help make it yours.
770-491-1494 (Ext367)
6534 Marlowe Glen Way6534 Marlowe Glen Way6534 Marlowe Glen Way6534 Marlowe Glen Way
Save
Ask
Tour
Hide
Share

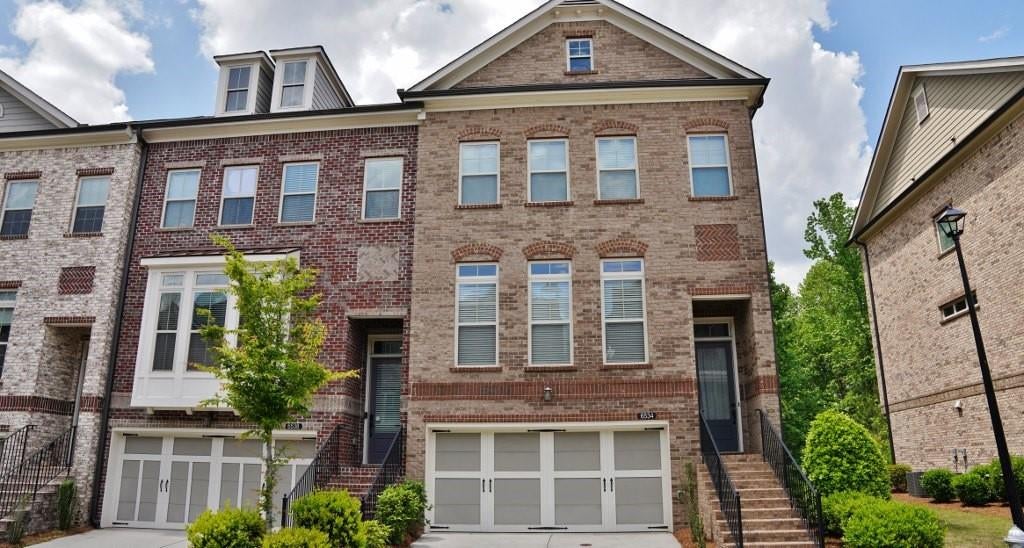
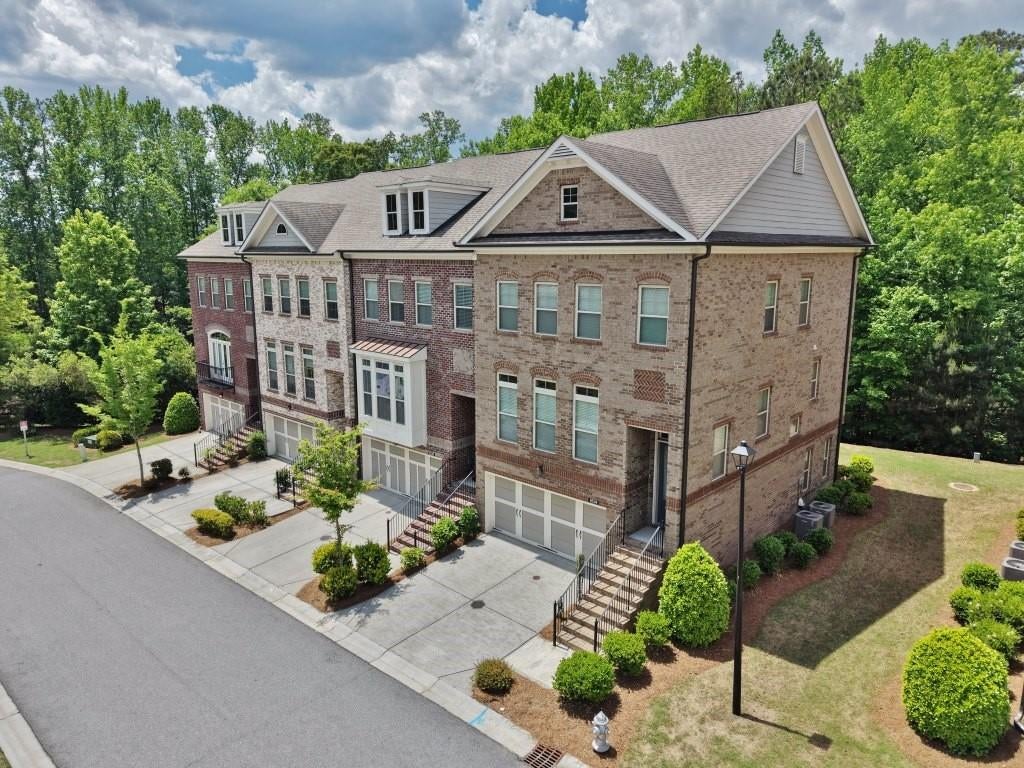
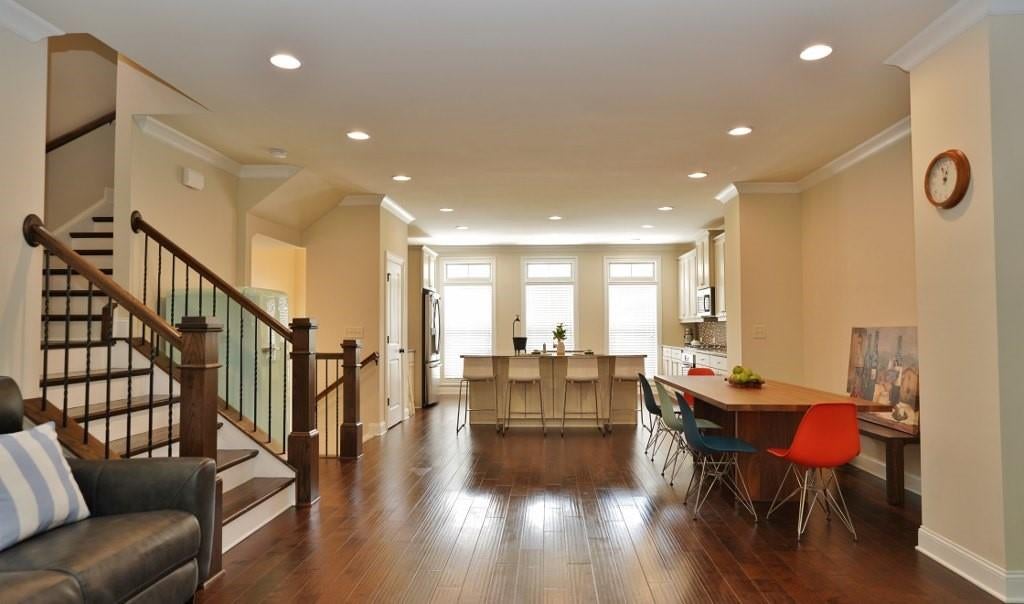
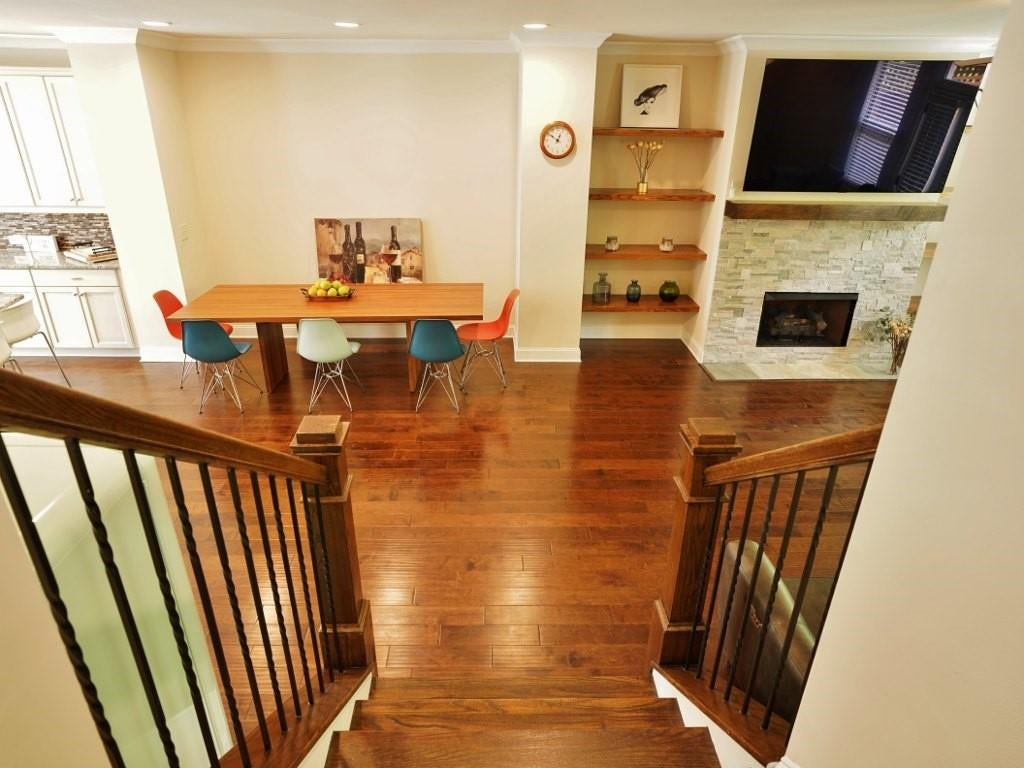
Welcome to this stunning end unit that is quite popular. Luxury townhome in the gated enclave of Brookmere at Johns Creek. With an open-concept design and quality upgrades throughout, this house provides the ideal balance of luxury and convenience. It offers everything you need for a sophisticated lifestyle, including a swimming pool, tennis courts, a clubhouse, and a playground, as well as proximity to top-tier restaurants, shopping, and an exceptional school district. The spacious living room, with a beautiful gas-start stone fireplace, opens effortlessly into the gourmet kitchen. The spacious master suite features a big walk-in closet and a spa-inspired bathroom with twin vanities and an expansive walk-in shower. An additional upstairs bedroom, ideal for a home office, gym, or visiting friends or family members. When purchased fresh, all of the finishes were improved. Even the lower-level bedroom and complete bathroom were properly finished. Every bedroom has a ceiling fan with lights and shades. The upstairs hardwood flooring has been renovated. Don't pass up this great opportunity to acquire a luxury townhome in one of Johns Creek's most desired neighborhoods!

Save
Ask
Tour
Hide
Share
Listing Snapshot
Price 
$599,000
Days On Site 
180 Days
Bedrooms 
4
Inside Area (SqFt) 
2,363 sqft
Total Baths 
4
Full Baths 
3
Partial Baths 
1
Lot Size 
0.067 Acres
Year Built 
2017
MLS Number 
7767122
Status 
Active
Property Tax 
$6,080
HOA/Condo/Coop Fees 
$375 monthly
Sq Ft Source 
Owner
Friends & Family
Recent Activity
3 months agoPrice changed to $599,000
3 months agoListing updated with changes from the MLS
6 months agoStatus changed to Active
6 months agoListing first seen on site
General Features
Acres 
0.067
Attached Garage 
Yes
Foundation 
Brick/MortarSlab
Garage 
Yes
Garage Spaces 
2
Land Lease 
No
Levels 
Three Or More
Parking 
AttachedDrivewayGarageGarage Door OpenerGarage Faces Front
Parking Spaces 
2
Property Sub Type 
Townhouse
Security 
Security GateSecurity Lights
Sewer 
Public Sewer
SqFt Total 
2363
Style 
Townhouse
Utilities 
Cable AvailableElectricity AvailableNatural Gas AvailablePhone AvailableSewer AvailableUnderground UtilitiesWater Available
Water Source 
Public
Interior Features
Appliances 
DishwasherDisposalGas RangeGas Water HeaterMicrowaveRefrigerator
Basement 
Bath/StubbedDaylightExterior Entry
Cooling 
Central AirZoned
Electric 
220 Volts in Laundry
Fireplace 
Yes
Fireplace Features 
Factory BuiltGreat Room
Fireplaces 
1
Flooring 
HardwoodStone
Heating 
CentralForced AirNatural Gas
Interior 
Breakfast BarPantryIn-Law FloorplanKitchen IslandDouble VanityEntrance Foyer
Laundry Features 
Upper Level
Window Features 
Insulated Windows
Save
Ask
Tour
Hide
Share
Exterior Features
Construction Details 
Brick
Exterior 
Private EntrancePrivate Yard
Fencing 
None
Lot Features 
Back YardLandscapedLevel
Other Structures 
None
Patio And Porch 
CoveredDeckPatio
Pool Features 
None
Road Frontage 
Private Road
Roof 
CompositionShingle
Spa Features 
None
View 
Other
Waterfront Features 
None
Waterview 
Other
Windows/Doors 
Insulated Windows
Community Features
Association Fee 
$375.0
Association Fee Frequency 
Monthly
Community Features 
GatedPlaygroundPoolSidewalksTennis Court(s)
Horse Property 
None
Roads 
Asphalt
Schools
School District
Unknown
Elementary School
Shakerag
Middle School
River Trail
High School
Northview
Listing Courtesy Of: Kyong Su Kim of Real Estate Factory Broker: 404-519-7233 Prefer Ph#:sunnykim109@gmail.com

Listings identified with the FMLS IDX logo come from FMLS and are held by brokerage firms other than the owner of this website and the listing brokerage is identified in any listing details. Information is deemed reliable but is not guaranteed. If you believe any FMLS listing contains material that infringes your copyrighted work, please click here to review our DMCA policy and learn how to submit a takedown request.



© 2017-2026 First Multiple Listing Service, Inc.

Neighborhood & Commute
Source: Walkscore
Save
Ask
Tour
Hide
Share