404-906-9342 simonistausa@gmail.com
Save
Ask
Tour
Hide
Share
$374,900
132 Days On Site

515 Elm Bluff Way
Lawrenceville, GA 30043

For Sale|Townhouse|Active
3
Beds
4
Total Baths
2
Full Baths
2
Partial Baths
2,065
SqFt
$182
/SqFt
2020
Built
Subdivision:
MASON GROVE TOWNHOMES
County:
Gwinnett
Listing Courtesy Of: RICHARD SMITH III of BHGRE Metro Brokers Broker: 404-843-2500 Prefer Ph#:richard.smithIII@metrobrokers.com
Call Now: 770-491-1494 (Ext367)
Is this the listing for you? We can help make it yours.
770-491-1494 (Ext367)
515 Elm Bluff Way515 Elm Bluff Way515 Elm Bluff Way515 Elm Bluff Way
Save
Ask
Tour
Hide
Share

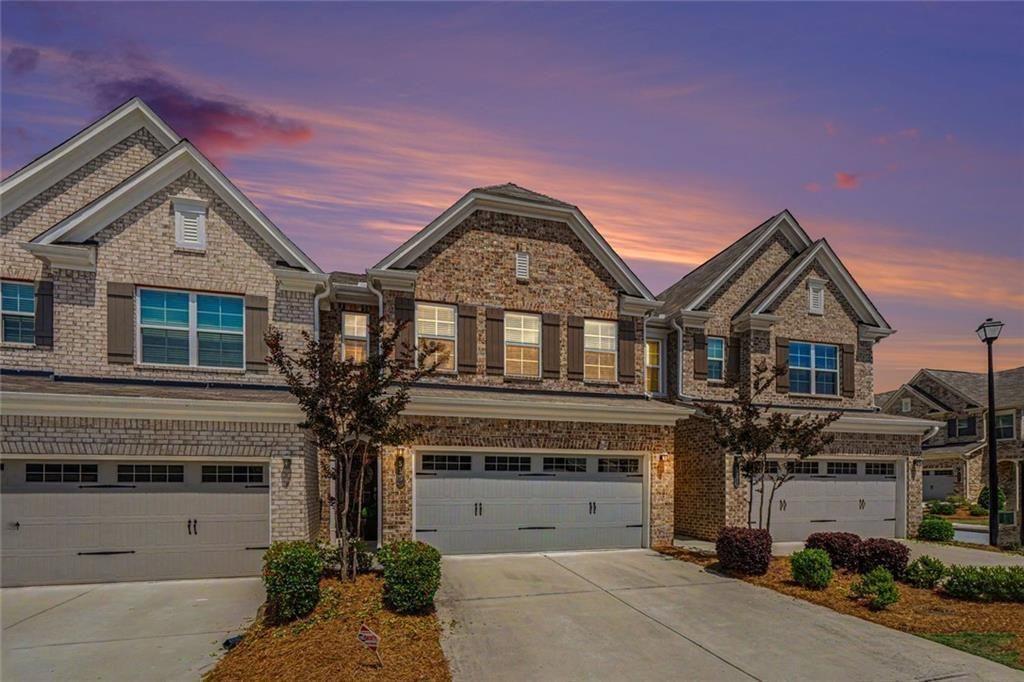
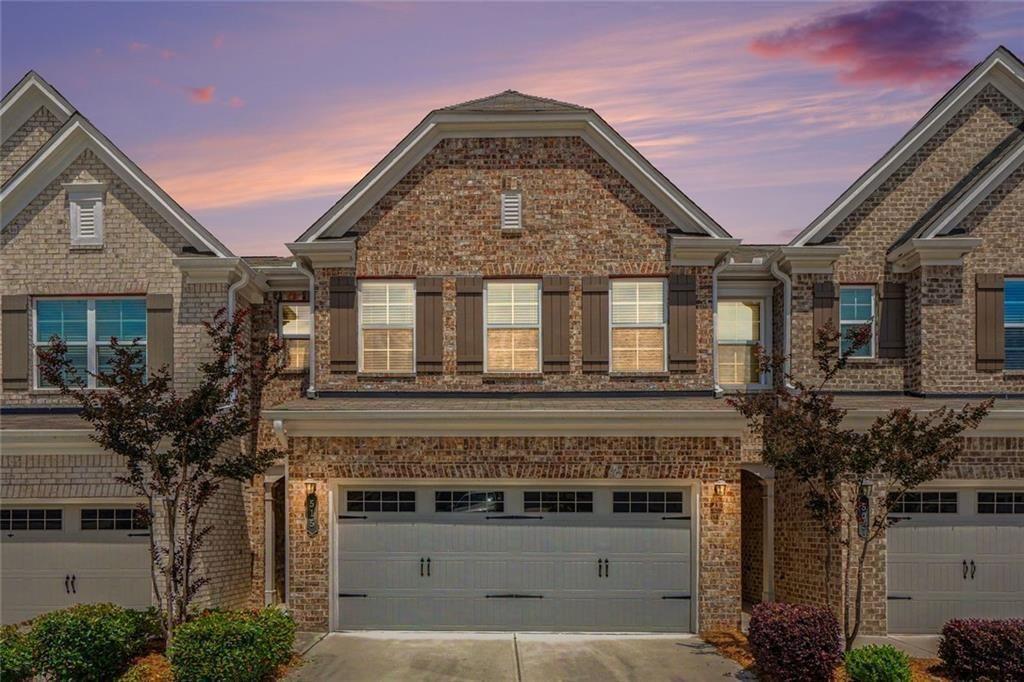
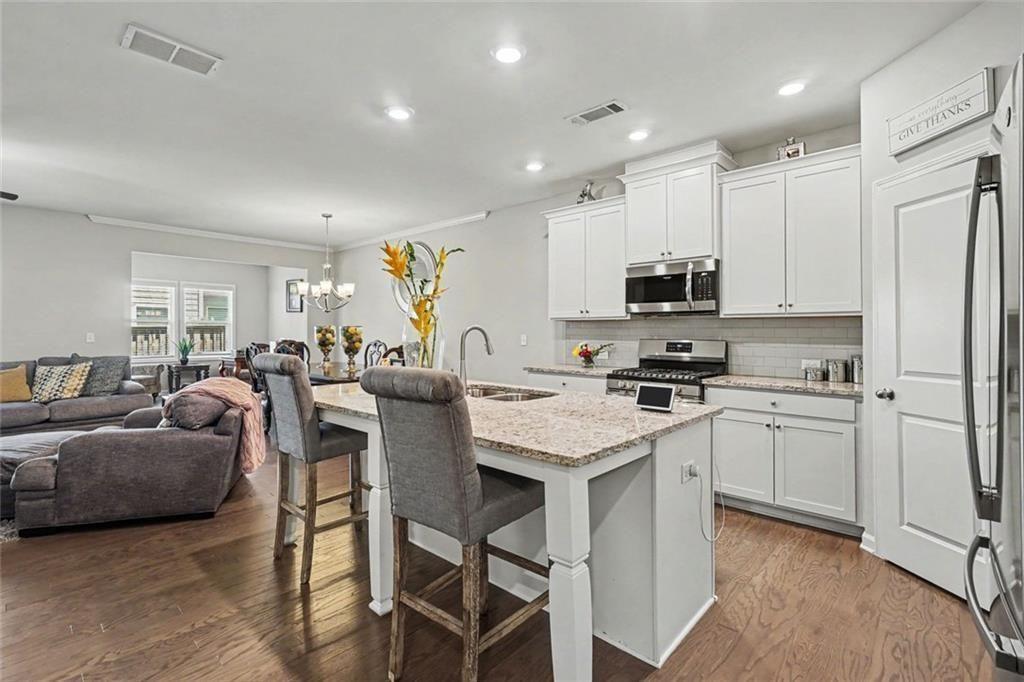
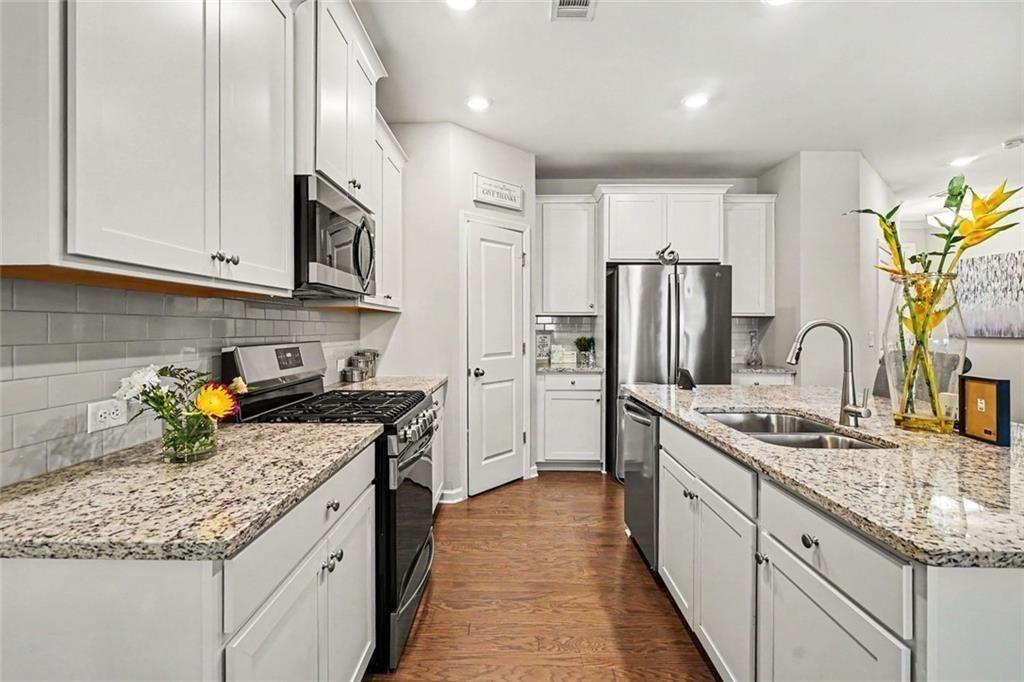
Welcome home to an abundance of luxury and upgrades in this one owner owned townhome, 2065 square ft, 3 bedroom, 2 ½ bath, with an open-concept, consisting of upgrades you normally find in homes twice the value. Built in 2020 this beautifully maintained home is move in ready, just bring your furniture and personal belongings to make it home. The foyer leads you into a gourmet Kitchen with white cabinetry, white granite counter tops, all stainless steel appliances and an island that will accommodate 8 for informal breakfast. Luxuriously rich hardwood floors adorn the main living area which includes the living area with a fireplace, a dining area that can accommodate a table with up to 12 chairs, a flex space suitable for a reading room, office, or just a space to enjoy the natural sunlight. The second level is occupied by an oversized ensuite with a sitting area, huge and well appointed bath which includes a double vanity sink, a soaking tub, an oversized luxurious shower, that is only steps away from a California style master walk-in closet. Community offers a tennis court, swimming pool, etc. You'll enjoy the abundance of amenities in the area which includes 5 star dining, shopping, entertainment, parks, a highly sought after school system and more! The seller will entertain incentives with a full price offer which is already listed below the tax appraised value! Our preferred Lender is offering a 1% buy down and will to pay closing cost if closed on or before September 30, 2026. At the seller's request please remove shoes or use the provided booties and the front door when views this home.

Save
Ask
Tour
Hide
Share
Listing Snapshot
Price 
$374,900
Days On Site 
132 Days
Bedrooms 
3
Inside Area (SqFt) 
2,065 sqft
Total Baths 
4
Full Baths 
2
Partial Baths 
2
Lot Size 
0.043 Acres
Year Built 
2020
MLS® Number 
7769432
Status 
Active
Property Tax 
$4,643
HOA/Condo/Coop Fees 
$200 monthly
Sq Ft Source 
Builder
Friends & Family
Recent Activity
3 weeks agoPrice changed to $374,900
3 weeks agoListing updated with changes from the MLS®
4 months agoStatus changed to Active
4 months agoListing first seen on site
General Features
Acres 
0.043
Attached Garage 
Yes
Foundation 
Slab
Garage 
Yes
Garage Spaces 
2
Green Energy Efficient 
AppliancesInsulationThermostat
Home Warranty 
Yes
Land Lease 
No
Levels 
Two
Parking 
AttachedGarage
Parking Spaces 
2
Property Sub Type 
Townhouse
Security 
Security SystemCarbon Monoxide Detector(s)Secured Garage/ParkingSecurity System Owned
Sewer 
Public Sewer
SqFt Above 
2065
SqFt Total 
2476
Style 
TownhouseColonial
Utilities 
Cable AvailableElectricity AvailableNatural Gas AvailablePhone AvailableSewer AvailableUnderground UtilitiesWater Available
Water Source 
Public
Interior Features
Appliances 
DishwasherDisposalGas OvenRefrigeratorSelf Cleaning OvenMicrowave
Basement 
None
Cooling 
Central Air
Electric 
220 Volts
Fireplace 
Yes
Fireplace Features 
Masonry
Fireplaces 
1
Flooring 
HardwoodMarble
Heating 
Forced Air
Interior 
Eat-in KitchenKitchen IslandCrown MoldingDouble VanityEntrance FoyerHigh Speed Internet
Laundry Features 
Electric Dryer HookupUpper Level
Window Features 
Insulated Windows
Save
Ask
Tour
Hide
Share
Exterior Features
Construction Details 
Wood Siding
Exterior 
CourtyardLightingPrivate Yard
Fencing 
Back Yard
Lot Features 
Back YardFront YardClearedLevel
Other Structures 
None
Patio And Porch 
Patio
Pool Features 
In Ground
Road Frontage 
City Street
Roof 
Composition
Spa Features 
None
View 
City
Waterfront Features 
None
Waterview 
City
Windows/Doors 
Insulated Windows
Community Features
Association Fee 
$2400.0
Association Fee Frequency 
Annually
Community Features 
ClubhousePlaygroundPoolStreet LightsTennis Court(s)
Horse Property 
None
Financing Terms Available 
1031 ExchangeCashConventionalFHAVA Loan
Roads 
Asphalt
Schools
School District
Unknown
Elementary School
Taylor - Gwinnett
Middle School
Creekland - Gwinnett
High School
Collins Hill
Listing Courtesy Of: RICHARD SMITH III of BHGRE Metro Brokers Broker: 404-843-2500 Prefer Ph#:richard.smithIII@metrobrokers.com

Listings identified with the FMLS IDX logo come from FMLS and are held by brokerage firms other than the owner of this website and the listing brokerage is identified in any listing details. Information is deemed reliable but is not guaranteed. If you believe any FMLS listing contains material that infringes your copyrighted work, please click here to review our DMCA policy and learn how to submit a takedown request.



© 2017-2026 First Multiple Listing Service, Inc.

Neighborhood & Commute
Source: Walkscore
Save
Ask
Tour
Hide
Share