
2465 Field Way NEAtlanta, GA 30319
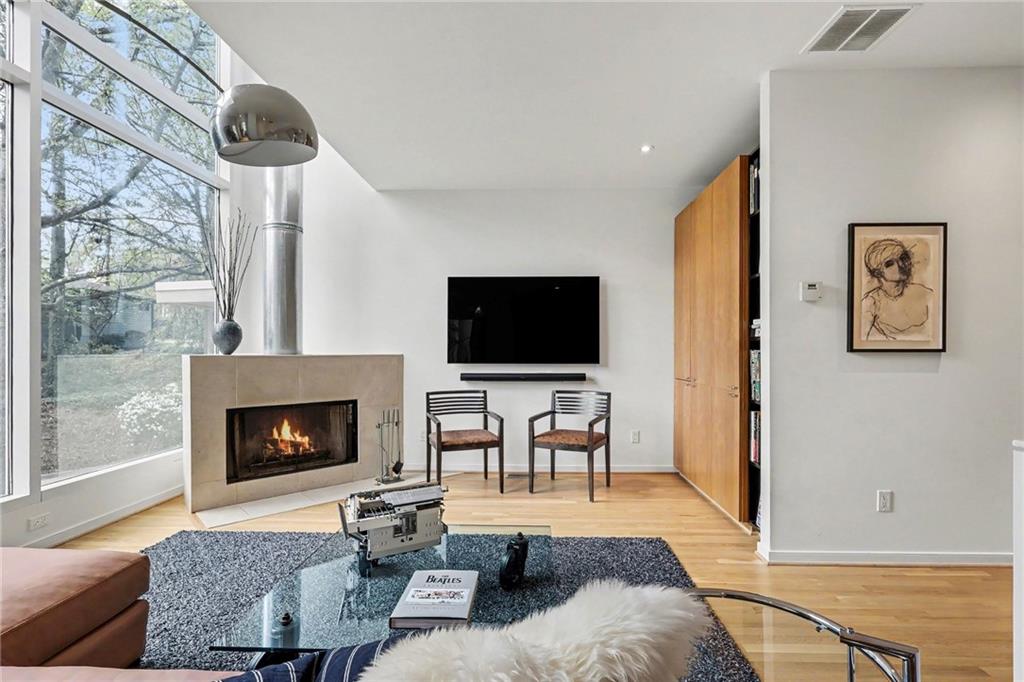
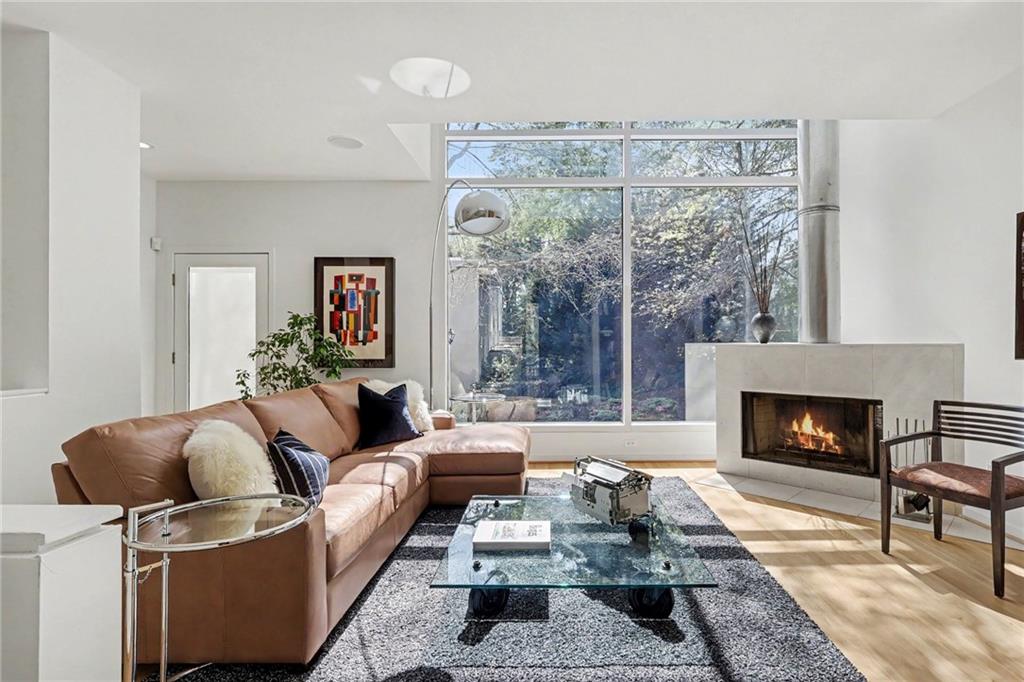
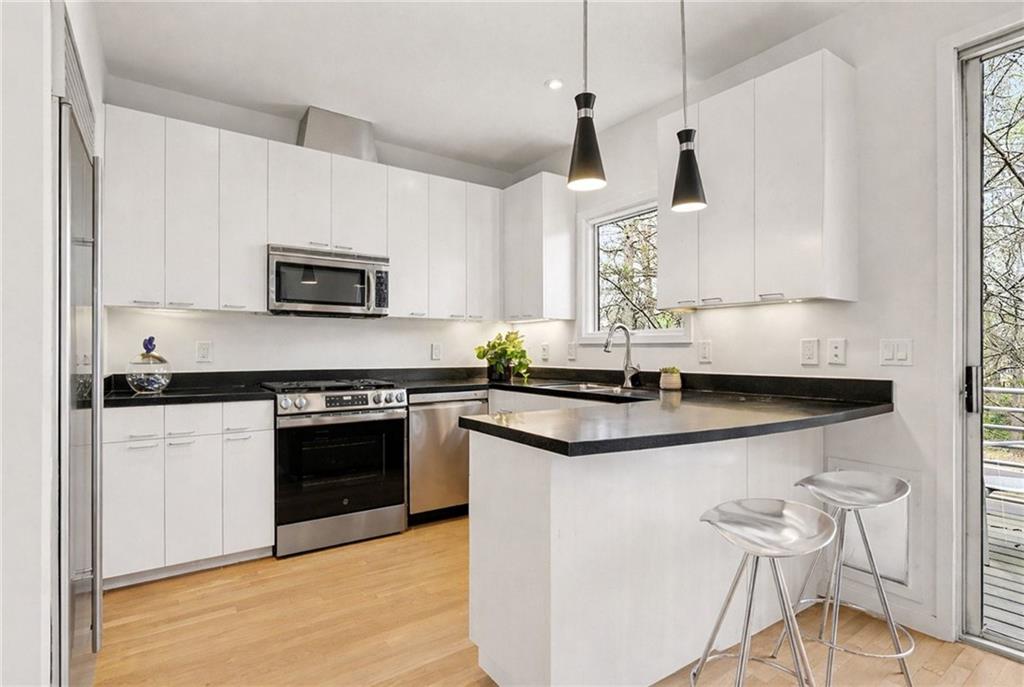
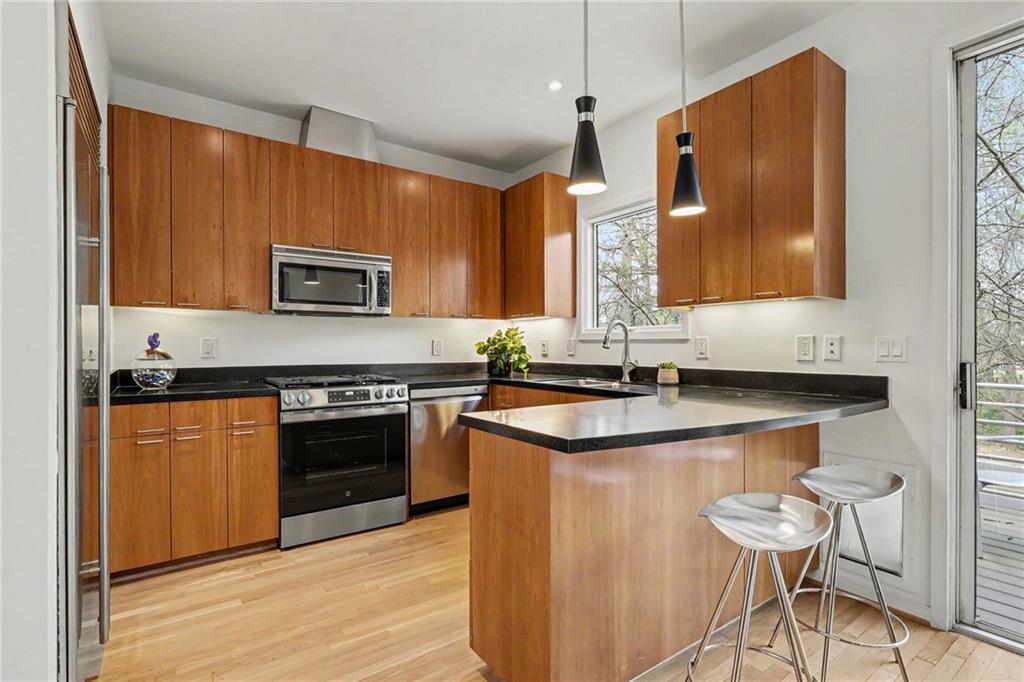
Welcome to Briarwood Field — Brookhaven's best-kept secret, now not so secret! This gated enclave drops you steps from the heart of Brookhaven Village (Haven, Valenza, Vero Pizzeria, Arnette's Chop Shop — yes, all of them) and minutes from Brookhaven MARTA, Town Brookhaven, the Saturday Farmer's Market, I-85, and GA-400. Basically, you'll never have a good excuse to be late again. Top-rated schools and the newly revitalized Briarwood Park complex are practically in your backyard featuring walking trails, a brand-new pool with expanded splash pad, a community center, tennis courts, and pickleball for when you're feeling competitive. Brookhaven Dog Park is five minutes away, and your dog already approves! Step inside and prepare to look up. Way up. A soaring 19-foot, two-story wall of windows floods the main living area with light, framed by polished stainless-steel railings and upgraded LED lighting that keeps things glowing long after sunset. Freshly painted throughout, move-in ready doesn't begin to cover it. The kitchen means business: Subzero refrigerator, new oven, new pendant lights, a breakfast bar for two, and a dining area with smart built-ins that opens to a deck overlooking the park. New LVT flooring and window treatments run through the bedroom on the lower level, and the garage has a freshly epoxied floor and Tesla charging station (fancy), and a tankless water heater (2024) was added because hot showers are non-negotiable. The entire top floor belongs to the primary suite — and it does not share. Fireplace? Check. Laundry room. Check. Additional full bath. Check. Private office with jaw-dropping park views? Also check. It's the kind of space that makes working from home feel like a flex. But wait — there's a roof. A *rooftop deck*, to be exact, with unobstructed treetop views of the park, low-maintenance decking, and serious potential for both legendary dinner parties and doing absolutely nothing. The EPDM roof has been recently cleaned and is in great shape, because good bones matter. Single owner. Meticulously maintained. Fee-simple. Compatible with cash, conventional, FHA, and VA financing. Come see it in person — photos simply cannot do this one justice. *Select photos have been virtually staged or digitally enhanced to help visualize the property's potential. Actual conditions may vary. Buyers are encouraged to verify all details during showing.*
| yesterday | Status changed to Pending | |
| yesterday | Listing updated with changes from the MLS® | |
| 2 weeks ago | Price changed to $610,000 | |
| 4 weeks ago | Listing first seen on site |
Listings identified with the FMLS IDX logo come from FMLS and are held by brokerage firms other than the owner of this website and the listing brokerage is identified in any listing details. Information is deemed reliable but is not guaranteed. If you believe any FMLS listing contains material that infringes your copyrighted work, please click here to review our DMCA policy and learn how to submit a takedown request.

© 2017-2026 First Multiple Listing Service, Inc.