404-906-9342 simonistausa@gmail.com
Save
Ask
Tour
Hide
Share
$749,900
128 Days On Site

264 Spalding Gates Drive
Atlanta, GA 30328

For Sale|Single Family Residence|Active
5
Beds
4
Total Baths
3
Full Baths
1
Partial Bath
4,300
SqFt
$174
/SqFt
1992
Built
Subdivision:
Wyngate At Spalding
County:
Fulton
Listing Courtesy Of: Mohammad Zakir Sikder of Chapman Hall Professionals Broker: 678-730-0080 Prefer Ph#:zakirrealestate@gmail.com
Call Now: 770-491-1494 (Ext367)
Is this the listing for you? We can help make it yours.
770-491-1494 (Ext367)
264 Spalding Gates Drive264 Spalding Gates Drive264 Spalding Gates Drive264 Spalding Gates Drive
Save
Ask
Tour
Hide
Share

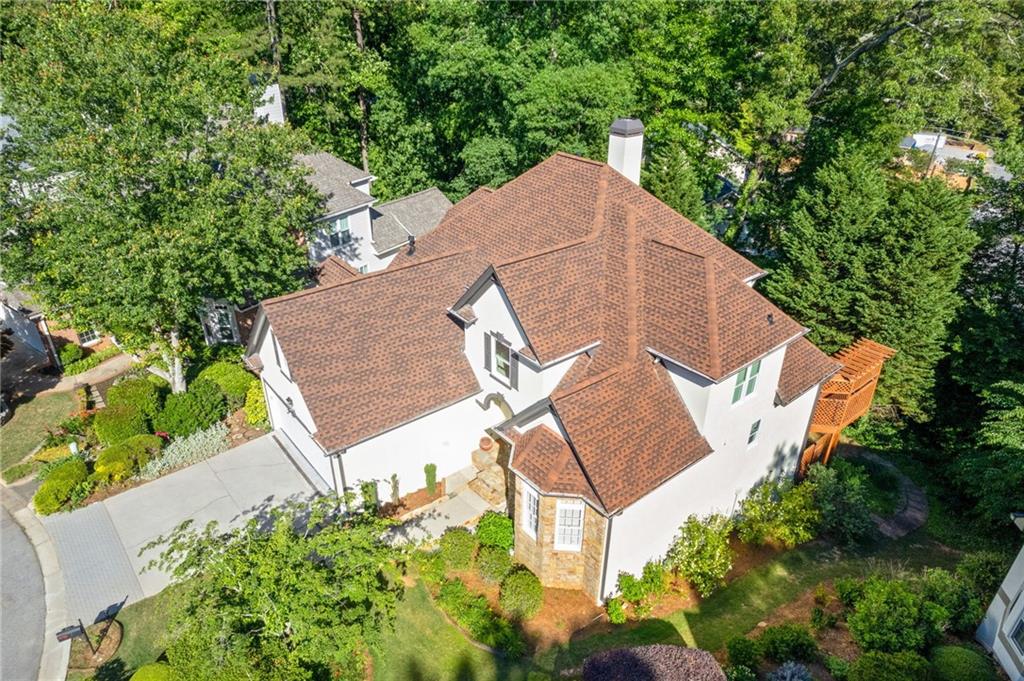
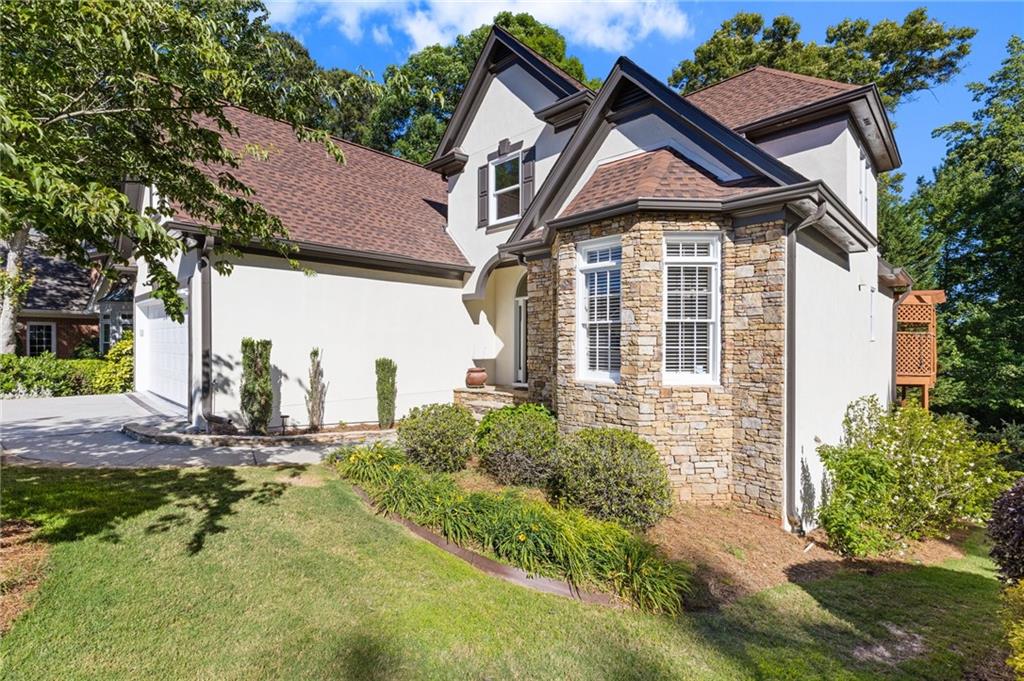
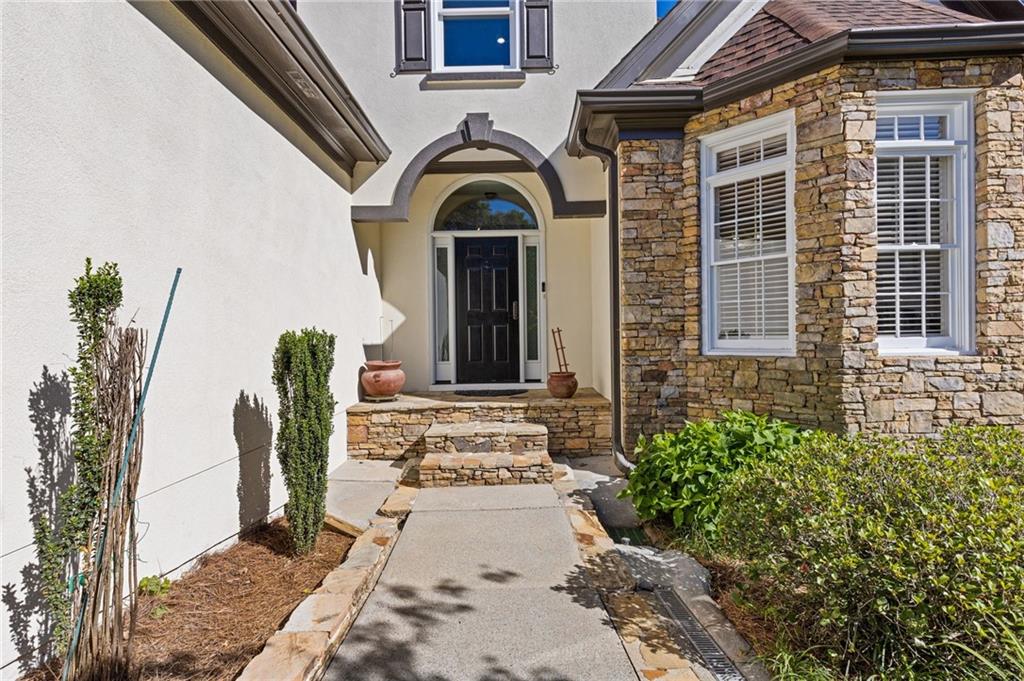
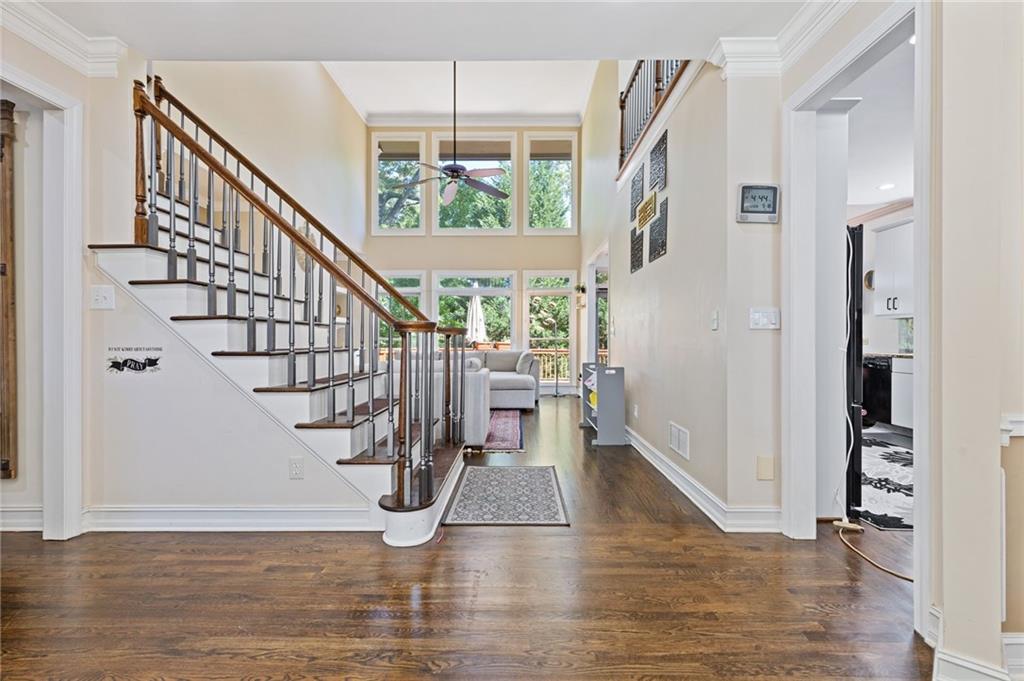
Move-in ready 5 BR | 3.5 BA cluster home in a quiet, gated cul-de-sac! The HOA includes lawn care, trash, and water. Main level features hardwood floors, high ceilings, a light-filled foyer, a separate dining room with a bay window, and a two-story great room with soaring windows. The updated modern kitchen offers a breakfast area and access to an expanded rear deck with private wooded views. Complete with the Master Suite on Main featuring an updated bath. Upper level includes secondary bedrooms, a bonus room, and two open loft flex spaces ideal for an office or gym. The finished basement adds two large living areas opening to a lower patio, a built-in Murphy bed, ample storage, and a private 1-bed/1-bath guest suite with its own sitting room. Recent upgrades include fresh interior and exterior paint, updated kitchen and baths, new water heater (2023), and a new roof (2025).

Save
Ask
Tour
Hide
Share
Listing Snapshot
Price 
$749,900
Days On Site 
128 Days
Bedrooms 
5
Inside Area (SqFt) 
4,300 sqft
Total Baths 
4
Full Baths 
3
Partial Baths 
1
Lot Size 
0.0776 Acres
Year Built 
1992
MLS® Number 
7771028
Status 
Active
Property Tax 
$7,033
HOA/Condo/Coop Fees 
$480 monthly
Sq Ft Source 
Owner
Friends & Family
Recent Activity
2 months agoPrice changed to $749,900
2 months agoListing updated with changes from the MLS®
4 months agoListing first seen on site
General Features
Acres 
0.0776
Attached Garage 
Yes
Foundation 
CombinationPillar/Post/Pier
Garage 
Yes
Garage Spaces 
1
Green Energy Efficient 
Appliances
Land Lease 
No
Levels 
Two
Parking 
AssignedAttachedDrivewayGarageGarage Door Opener
Parking Spaces 
2
Property Sub Type 
Single Family Residence
Security 
Smoke Detector(s)
Sewer 
Public Sewer
SqFt Above 
2900
SqFt Below 
1400
SqFt Total 
4300
Style 
Traditional
Utilities 
Cable AvailableElectricity AvailableNatural Gas AvailablePhone AvailableSewer AvailableUnderground UtilitiesWater Available
Water Source 
Public
Interior Features
Appliances 
DishwasherDisposalGas CooktopGas OvenRefrigerator
Basement 
DaylightExterior EntryFinishedFullInterior Entry
Cooling 
Ceiling Fan(s)Central Air
Electric 
220 Volts
Fireplace 
Yes
Fireplace Features 
Factory BuiltFamily Room
Fireplaces 
1
Flooring 
CarpetCeramic TileHardwood
Heating 
CentralForced Air
Interior 
Eat-in KitchenPantryCentral VacuumCoffered Ceiling(s)Double VanityEntrance FoyerTray Ceiling(s)Walk-In Closet(s)Master Downstairs
Laundry Features 
In HallLaundry RoomMain Level
Main Level Bedrooms 
1
Window Features 
Aluminum FramesDouble Pane Windows
Save
Ask
Tour
Hide
Share
Exterior Features
Construction Details 
Stucco
Exterior 
Private YardRain Gutters
Fencing 
None
Lot Features 
Back YardCul-De-Sac
Other Structures 
None
Patio And Porch 
CoveredDeckPatio
Pool Features 
None
Road Frontage 
City Street
Roof 
CompositionShingle
Spa Features 
None
View 
CityNeighborhoodTrees/Woods
Waterfront Features 
None
Waterview 
CityNeighborhoodTrees/Woods
Windows/Doors 
Aluminum FramesDouble Pane Windows
Community Features
Association Fee 
$5760.0
Association Fee Frequency 
Annually
Community Features 
GatedPoolSidewalksTennis Court(s)
Horse Property 
None
Financing Terms Available 
CashConventionalFHA
Roads 
Concrete
Schools
School District
Unknown
Elementary School
Woodland - Fulton
Middle School
Sandy Springs
High School
North Springs
Listing Courtesy Of: Mohammad Zakir Sikder of Chapman Hall Professionals Broker: 678-730-0080 Prefer Ph#:zakirrealestate@gmail.com

Listings identified with the FMLS IDX logo come from FMLS and are held by brokerage firms other than the owner of this website and the listing brokerage is identified in any listing details. Information is deemed reliable but is not guaranteed. If you believe any FMLS listing contains material that infringes your copyrighted work, please click here to review our DMCA policy and learn how to submit a takedown request.



© 2017-2026 First Multiple Listing Service, Inc.

Neighborhood & Commute
Source: Walkscore
Save
Ask
Tour
Hide
Share