770-491-1494 (ext 367) kelly@atlantatownhomes.com
Save
Ask
Tour
Hide
Share
$359,900
16 Days On Site

2375 Bellyard Drive
Buford, GA 30519

For Sale|Townhouse|Active
3
Beds
3
Total Baths
2
Full Baths
1
Partial Bath
1,974
SqFt
$182
/SqFt
2014
Built
Subdivision:
The Townes of Avondale
County:
Gwinnett
Listing Courtesy Of: Joanne Chen of Virtual Properties Realty. Biz Broker: 718-207-5038 Prefer Ph#:jchenre1@gmail.com
Call Now: 770-491-1494 (Ext367)
Is this the listing for you? We can help make it yours.
770-491-1494 (Ext367)
2375 Bellyard Drive2375 Bellyard Drive2375 Bellyard Drive2375 Bellyard Drive
Save
Ask
Tour
Hide
Share

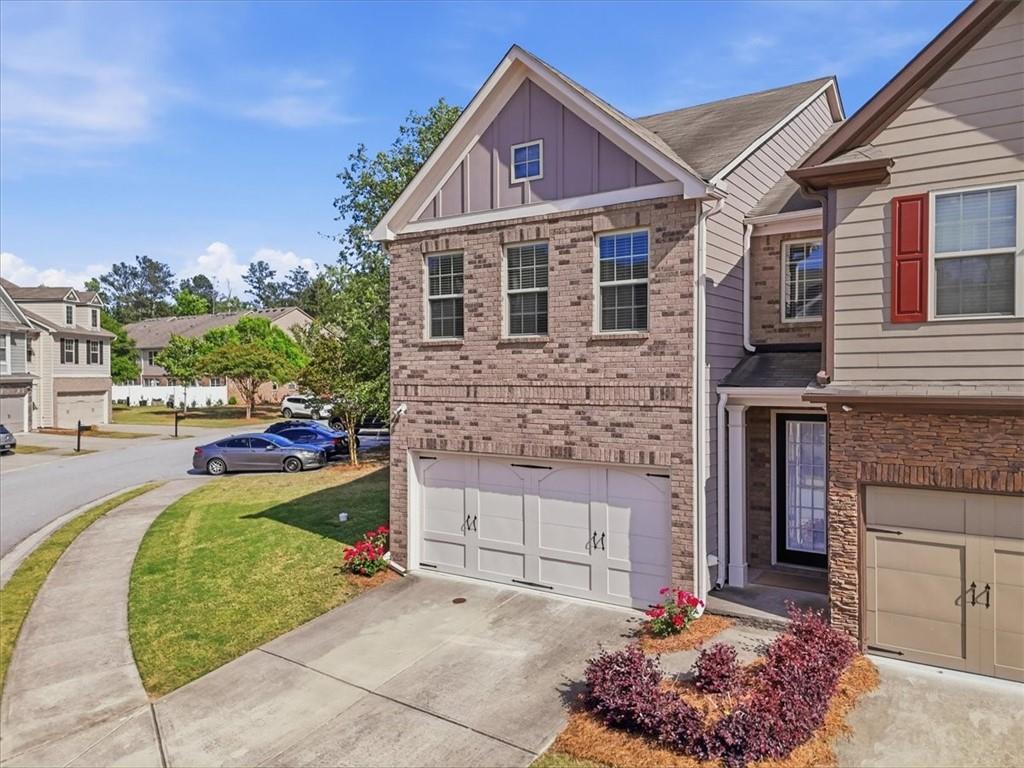
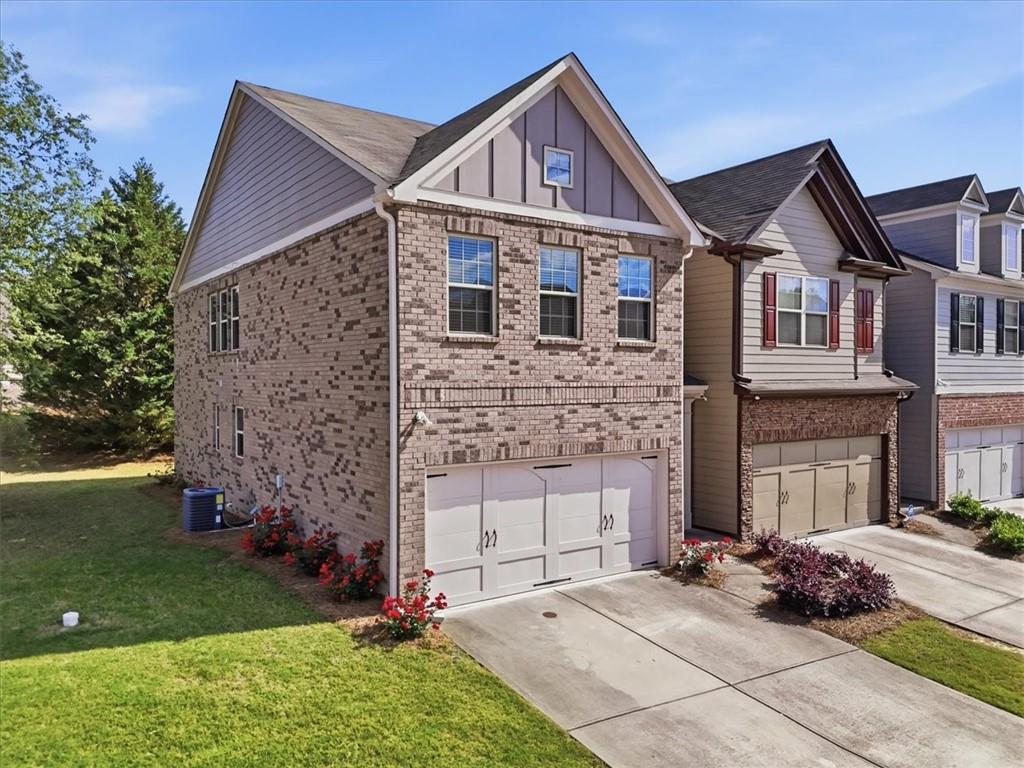
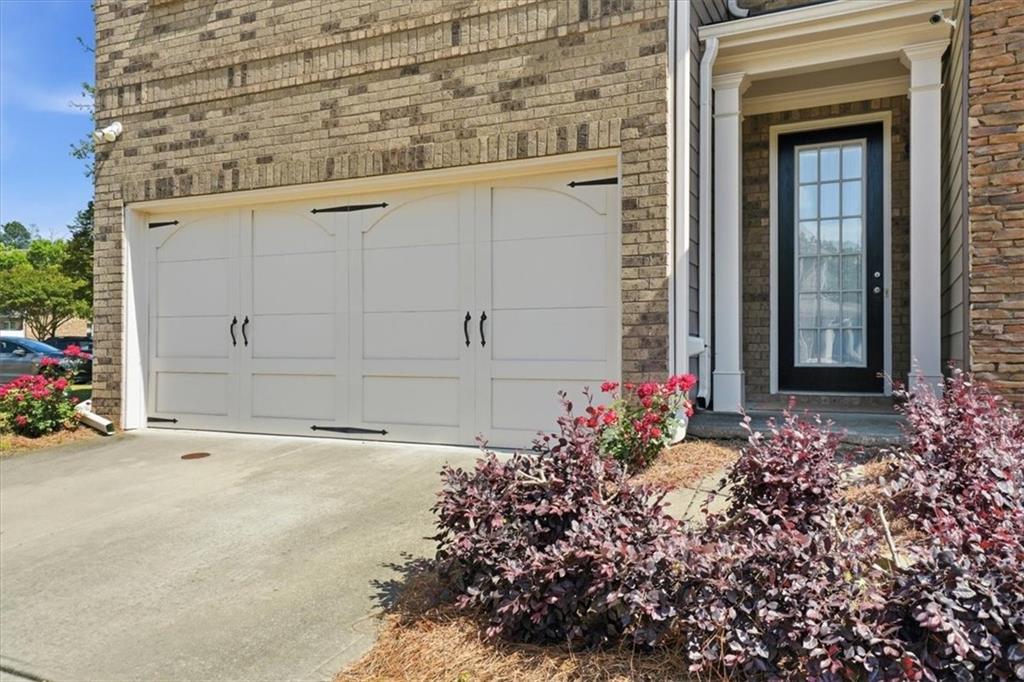
Welcome to this beautifully maintained 3 BED, 2.5 BATH townhome located in Buford! MOVE-IN READY! This END-UNIT townhome is only MINUTES away from Mall of Georgia, major highways (I-85 & I-985), walking trails, restaurants, and more! Guest parking is located adjacent to the home, meaning it's perfect hosting and entertaining guests! With 9 Foot ceilings on the main level, this open concept home is perfect for everyday living in comfort. The natural light filtering in through the windows gives this home a cozy and bright feeling. Private, level yard perfect for planting a garden or relaxing on the patio. The entire home has HARDWOOD flooring throughout with GRANITE countertops, a kitchen island, and SS appliances in the kitchen. Sizeable walk-in pantry room and powder room located on the main level with a two-car garage. Going upstairs leads to a lovely loft that showcases a split bedroom plan and can be used for a home office, media room, and more. The laundry room is conveniently located on the upper level with all bedrooms. The primary suite has an oversized master bedroom and a private ensuite bathroom which include a walk-in closet, double vanities, and a separate tub/shower. Top-rated Buford schools in this highly desirable area! The community is peaceful and amenities include the pool. HOA covers yard maintenance, termite control, roof, external maintenance, and more! Don't miss out—see it for yourself! No rental restrictions!

Save
Ask
Tour
Hide
Share
Listing Snapshot
Price 
$359,900
Days On Site 
16 Days
Bedrooms 
3
Inside Area (SqFt) 
1,974 sqft
Total Baths 
3
Full Baths 
2
Partial Baths 
1
Lot Size 
0.03 Acres
Year Built 
2014
MLS® Number 
7771099
Status 
Active
Property Tax 
$4,232
HOA/Condo/Coop Fees 
$275 monthly
Sq Ft Source 
Public Records
Friends & Family
Recent Activity
2 weeks agoPrice changed to $359,900
2 weeks agoListing updated with changes from the MLS®
2 weeks agoStatus changed to Active
2 weeks agoListing first seen on site
General Features
Acres 
0.03
Attached Garage 
Yes
Foundation 
Slab
Garage 
Yes
Garage Spaces 
2
Land Lease 
No
Levels 
Two
Parking 
AttachedDrivewayGarageGarage Faces Front
Property Sub Type 
Townhouse
Security 
Smoke Detector(s)Security SystemFire AlarmSecurity System Owned
Sewer 
Public Sewer
SqFt Total 
1974
Style 
TownhouseTraditional
Utilities 
Electricity AvailablePhone AvailableSewer AvailableUnderground UtilitiesWater Available
Water Source 
Public
Interior Features
Appliances 
DishwasherDryerElectric RangeElectric Water HeaterRange HoodRefrigeratorWasher
Basement 
None
Cooling 
Ceiling Fan(s)Central AirElectricZoned
Electric 
220 Volts in Laundry
Fireplace 
Yes
Fireplace Features 
DecorativeElectricFactory BuiltFamily Room
Fireplaces 
1
Flooring 
HardwoodTile
Heating 
ElectricForced AirZoned
Interior 
PantryKitchen IslandCrown MoldingDouble VanityEntrance FoyerHigh Speed InternetRecessed LightingWalk-In Closet(s)
Laundry Features 
Laundry RoomUpper Level
Window Features 
Double Pane WindowsInsulated Windows
Save
Ask
Tour
Hide
Share
Exterior Features
Construction Details 
Cement Siding
Exterior 
Private Entrance
Fencing 
None
Lot Features 
Back YardCorner LotFront YardLandscapedLevel
Other Structures 
None
Patio And Porch 
Patio
Pool Features 
None
Road Frontage 
City Street
Roof 
Composition
Spa Features 
None
View 
Neighborhood
Waterfront Features 
None
Waterview 
Neighborhood
Windows/Doors 
Double Pane WindowsInsulated Windows
Community Features
Association Dues 
275
Community Features 
PoolSidewalksStreet Lights
Financing Terms Available 
CashConventional
HOA Fee Frequency 
Monthly
Horse Property 
None
Roads 
Asphalt
Schools
School District
Unknown
Elementary School
Patrick
Middle School
Jones
High School
Seckinger
Listing Courtesy Of: Joanne Chen of Virtual Properties Realty. Biz Broker: 718-207-5038 Prefer Ph#:jchenre1@gmail.com

Listings identified with the FMLS IDX logo come from FMLS and are held by brokerage firms other than the owner of this website and the listing brokerage is identified in any listing details. Information is deemed reliable but is not guaranteed. If you believe any FMLS listing contains material that infringes your copyrighted work, please click here to review our DMCA policy and learn how to submit a takedown request.



© 2017-2026 First Multiple Listing Service, Inc.

Neighborhood & Commute
Source: Walkscore
Save
Ask
Tour
Hide
Share