404-906-9342 simonistausa@gmail.com
Save
Ask
Tour
Hide
Share
$478,800
92 Days On Site

5427 Trentham Drive
Atlanta, GA 30338

For Sale|Townhouse|Active
3
Beds
3
Total Baths
2
Full Baths
1
Partial Bath
2,208
SqFt
$217
/SqFt
1984
Built
Subdivision:
The Townhomes at Woodlands
County:
Dekalb
Listing Courtesy Of: Maura Neill of REMAX Around Atlanta Broker: 404-919-5565 Prefer Ph#:Maura@BuySellLiveAtlanta.com
Call Now: 770-491-1494 (Ext367)
Is this the listing for you? We can help make it yours.
770-491-1494 (Ext367)
5427 Trentham Drive5427 Trentham Drive5427 Trentham Drive5427 Trentham Drive
Save
Ask
Tour
Hide
Share

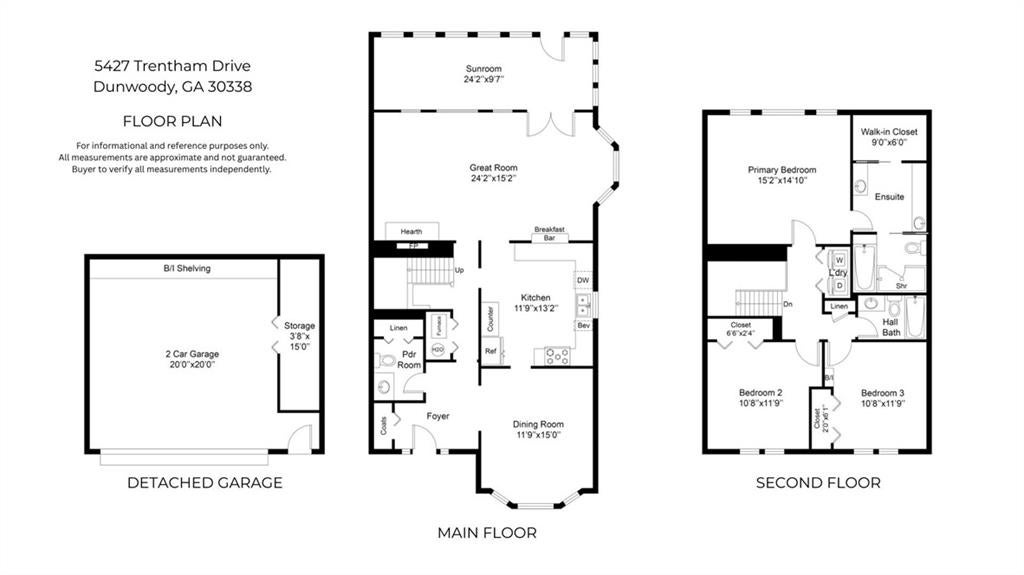
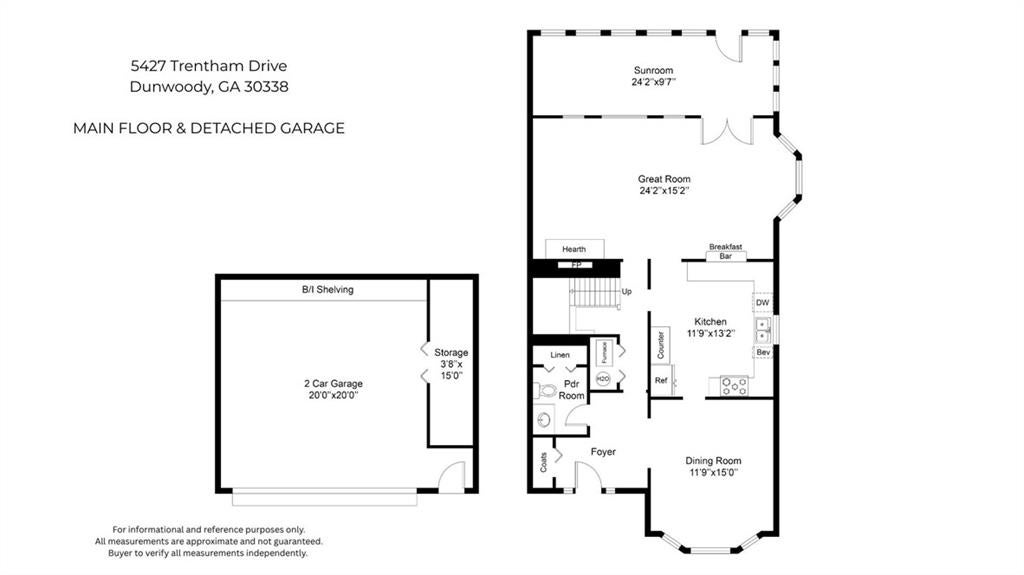
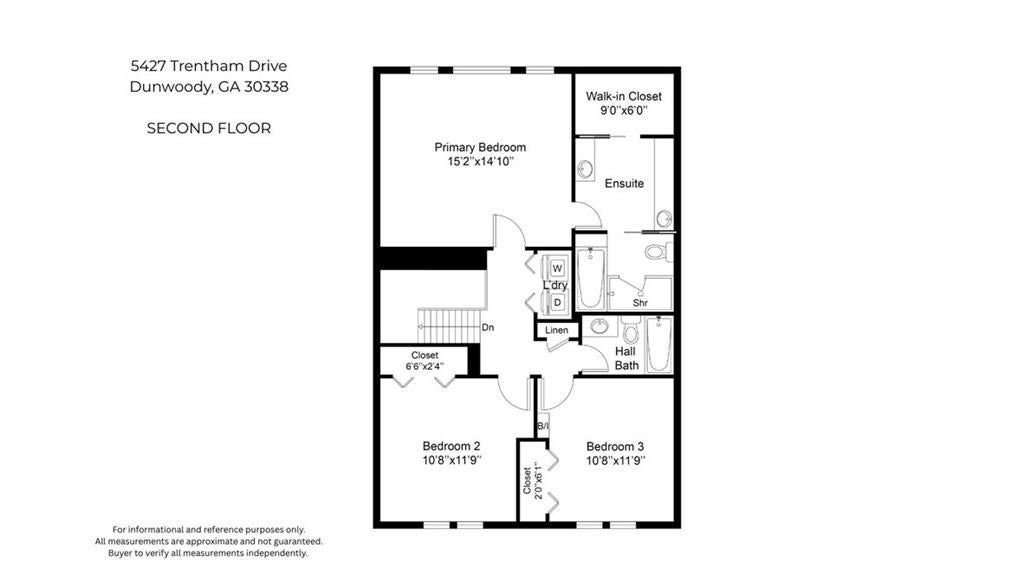
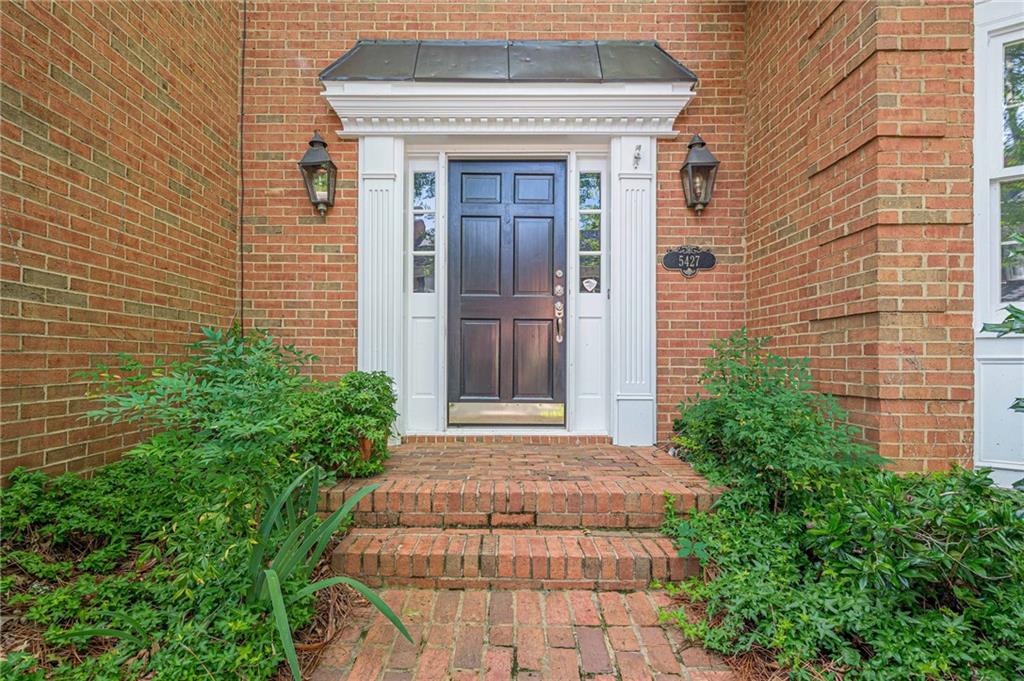
This sun-drenched end-unit townhome in the Vanderlyn Elementary district checks all the boxes — space, storage, privacy, and a location that puts Dunwoody's best within easy reach. From the welcoming foyer with crown molding and a generous coat closet, hardwood floors carry you through the main level. The dining room makes an impression with its bay window, chair rail, crown molding, and soaring ceiling — a great space for gathering. The kitchen offers oak cabinetry, granite countertops, a tiled backsplash, and newer stainless steel appliances including a an electric range, microwave, dishwasher, refrigerator, and beverage refrigerator, plus open shelving above the cabinets for extra storage. A window over the sink is a small detail that makes a big difference. The great room is the heart of the home — oversized, with a bay window, tray ceiling, updated lighting, and a brick fireplace with gas logs ready for cool evenings. A brick all-seasons room off the back opens via French doors to the detached two-car garage, which includes additional storage space. Upstairs, the primary suite is generously sized with a renovated bathroom featuring a tiled shower with a deluxe showerhead, soaking tub, marble countertops, tile floors, and a walk-in closet that won't disappoint. Two additional bedrooms — one with a built-in desk that's perfect for a home office — share a tiled hall bath with tub/shower combo and a hall linen closet. Laundry is conveniently located upstairs, and the washer and dryer stay. The HOA covers water, sewer, trash, recycling, exterior maintenance, and lawn care — plus access to the community pool and clubhouse. Dunwoody Country Club, local shops, and your morning coffee are all just steps away. A well-loved home in a great location, ready for its next chapter. PLEASE NOTE: photos include floorplan for all three levels for informational/reference purposes only--all measurements should be considered approximate. Taxes reflect senior exemption.

Save
Ask
Tour
Hide
Share
Listing Snapshot
Price 
$478,800
Days On Site 
92 Days
Bedrooms 
3
Inside Area (SqFt) 
2,208 sqft
Total Baths 
3
Full Baths 
2
Partial Baths 
1
Lot Size 
0.04 Acres
Year Built 
1984
MLS® Number 
7772737
Status 
Active
Property Tax 
$935
HOA/Condo/Coop Fees 
$560 monthly
Sq Ft Source 
Public Records
Friends & Family
Recent Activity
3 months agoListing first seen on site
3 months agoListing updated with changes from the MLS®
General Features
Acres 
0.04
Foundation 
Slab
Garage 
Yes
Garage Spaces 
2
Land Lease 
No
Levels 
Two
Parking 
DetachedGarageGarage Door OpenerGarage Faces RearKitchen Level
Property Sub Type 
Townhouse
Security 
Smoke Detector(s)
Sewer 
Public Sewer
SqFt Total 
2208
Style 
Townhouse
Utilities 
Cable AvailableElectricity AvailableNatural Gas AvailablePhone AvailableSewer AvailableUnderground UtilitiesWater Available
Water Source 
Public
Interior Features
Appliances 
DishwasherDisposalDryerElectric RangeGas Water HeaterMicrowaveRefrigeratorWasher
Basement 
None
Cooling 
Central AirZoned
Electric 
220 Volts
Fireplace 
Yes
Fireplace Features 
Gas LogGas StarterGreat RoomRaised Hearth
Fireplaces 
1
Flooring 
CarpetCeramic TileHardwood
Heating 
ElectricForced AirZoned
Interior 
Breakfast BarPantryCrown MoldingEntrance FoyerHigh Speed InternetTray Ceiling(s)Walk-In Closet(s)
Laundry Features 
Laundry RoomUpper Level
Window Features 
Double Pane Windows
Save
Ask
Tour
Hide
Share
Exterior Features
Construction Details 
Brick
Exterior 
Private EntranceRain Gutters
Fencing 
None
Lot Features 
Front YardLandscapedLevel
Other Structures 
None
Patio And Porch 
CoveredEnclosedRear Porch
Pool Features 
None
Road Frontage 
Other
Roof 
Composition
Spa Features 
None
View 
Other
Waterfront Features 
None
Waterview 
Other
Windows/Doors 
Double Pane Windows
Community Features
Association Fee 
$560.0
Association Fee Frequency 
Monthly
Community Features 
ClubhousePoolStreet Lights
Horse Property 
None
Roads 
Paved
Schools
School District
Unknown
Elementary School
Vanderlyn
Middle School
Peachtree
High School
Dunwoody
Listing Courtesy Of: Maura Neill of REMAX Around Atlanta Broker: 404-919-5565 Prefer Ph#:Maura@BuySellLiveAtlanta.com

Listings identified with the FMLS IDX logo come from FMLS and are held by brokerage firms other than the owner of this website and the listing brokerage is identified in any listing details. Information is deemed reliable but is not guaranteed. If you believe any FMLS listing contains material that infringes your copyrighted work, please click here to review our DMCA policy and learn how to submit a takedown request.



© 2017-2026 First Multiple Listing Service, Inc.

Neighborhood & Commute
Source: Walkscore
Save
Ask
Tour
Hide
Share