
2651 Stream Terrace NWAtlanta, GA 30318
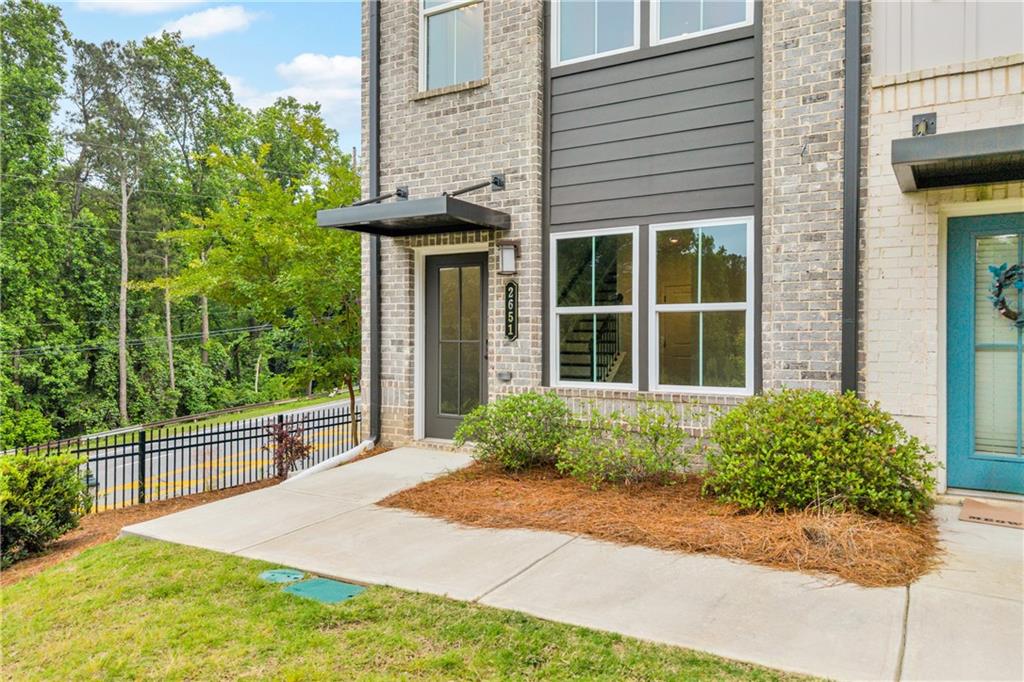
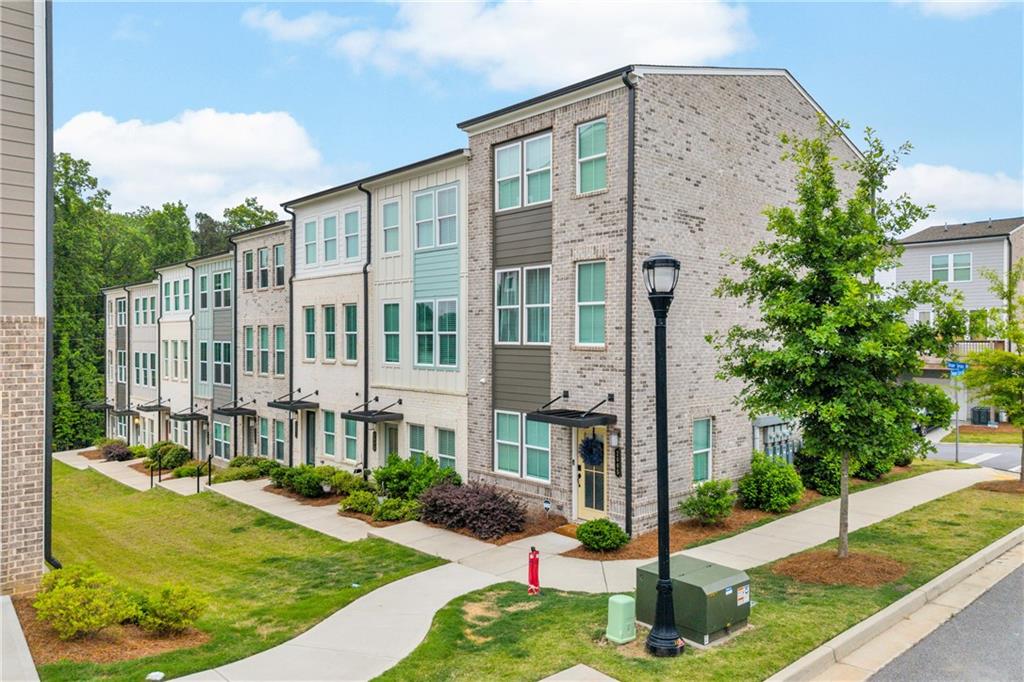
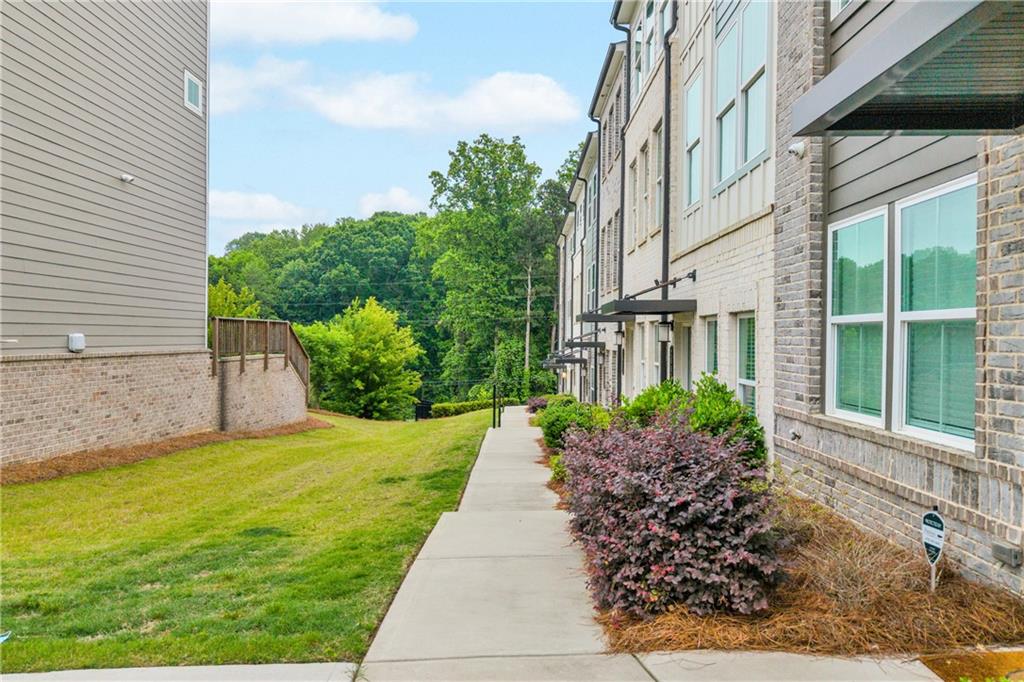
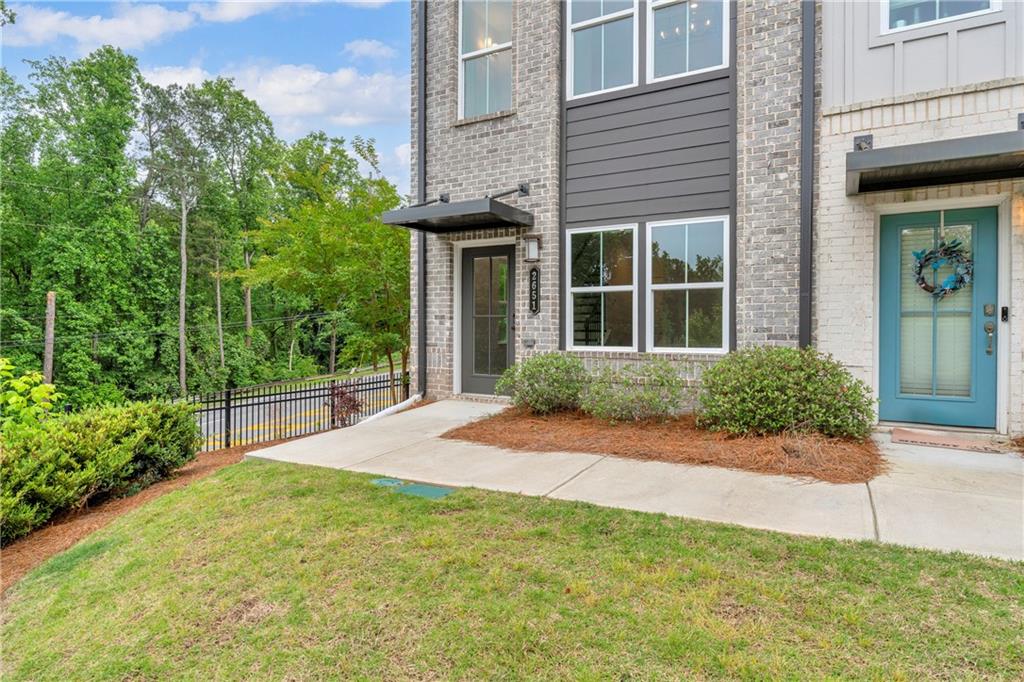
City vibes, luxury living, and room to breathe — welcome home to this stunning end-unit townhome nestled in the heart of Atlanta! Located inside a gated community packed with amenities, you’ll enjoy the perfect blend of convenience and comfort with a resort-style pool, clubhouse, dog park, playground, and easy access to parks, shopping, dining, and all the energy of city living. This beautifully updated three-story home offers a flexible layout designed for modern lifestyles. The terrace level features a private exterior entry, spacious flex room perfect for a home office, gym, or guest space, a half bath, and a one-car garage with plenty of extra storage. Head upstairs to the bright and airy main living level where natural light pours into the open-concept floorplan. The chef’s kitchen steals the show with an oversized island, sleek finishes, and plenty of space to entertain. The spacious family room flows seamlessly to the second-floor deck, creating the perfect indoor-outdoor setup for relaxing or hosting friends. A convenient half bath completes the main level. Upstairs, you’ll find two generously sized bedrooms, each with access to beautifully updated modern bathrooms, plus a dedicated laundry room for everyday convenience. Fresh interior paint, stylish modern fixtures, updated bathrooms, and the added privacy of an end unit make this home truly move-in ready. Whether you're looking for your next home or an unbeatable intown lifestyle, this one checks every box.
| a week ago | Price changed to $329,900 | |
| a week ago | Listing updated with changes from the MLS® | |
| 2 months ago | Status changed to Active | |
| 5 months ago | Listing first seen on site |
Listings identified with the FMLS IDX logo come from FMLS and are held by brokerage firms other than the owner of this website and the listing brokerage is identified in any listing details. Information is deemed reliable but is not guaranteed. If you believe any FMLS listing contains material that infringes your copyrighted work, please click here to review our DMCA policy and learn how to submit a takedown request.

© 2017-2026 First Multiple Listing Service, Inc.
Did you know? You can invite friends and family to your search. They can join your search, rate and discuss listings with you.