404-906-9342 simonistausa@gmail.com
Save
Ask
Tour
Hide
Share
$559,000
173 Days On Site

120 Laurel Crest Alley
Suwanee, GA 30024

For Sale|Single Family Residence|Active
3
Beds
4
Total Baths
3
Full Baths
1
Partial Bath
1,884
SqFt
$297
/SqFt
2015
Built
Subdivision:
Brookmere at Johns Creek
County:
Fulton
Listing Courtesy Of: Julie Beaucaire of Southern Classic Realtors Broker: 678-635-8877 Prefer Ph#:julieabeaucaire@gmail.com
Call Now: 770-491-1494 (Ext367)
Is this the listing for you? We can help make it yours.
770-491-1494 (Ext367)
120 Laurel Crest Alley120 Laurel Crest Alley120 Laurel Crest Alley120 Laurel Crest Alley
Save
Ask
Tour
Hide
Share

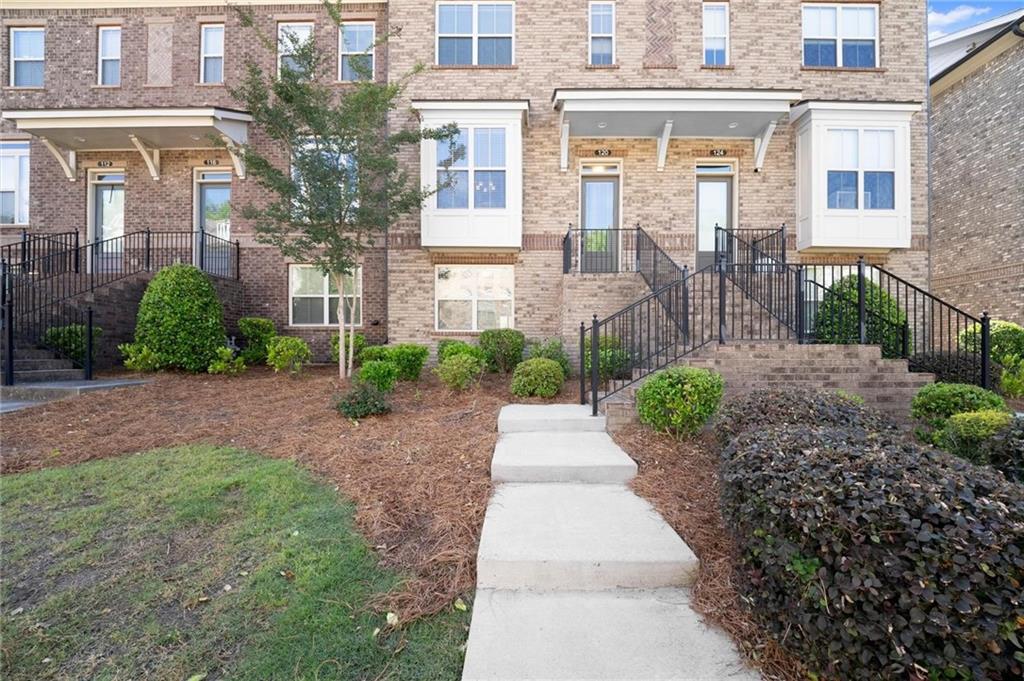
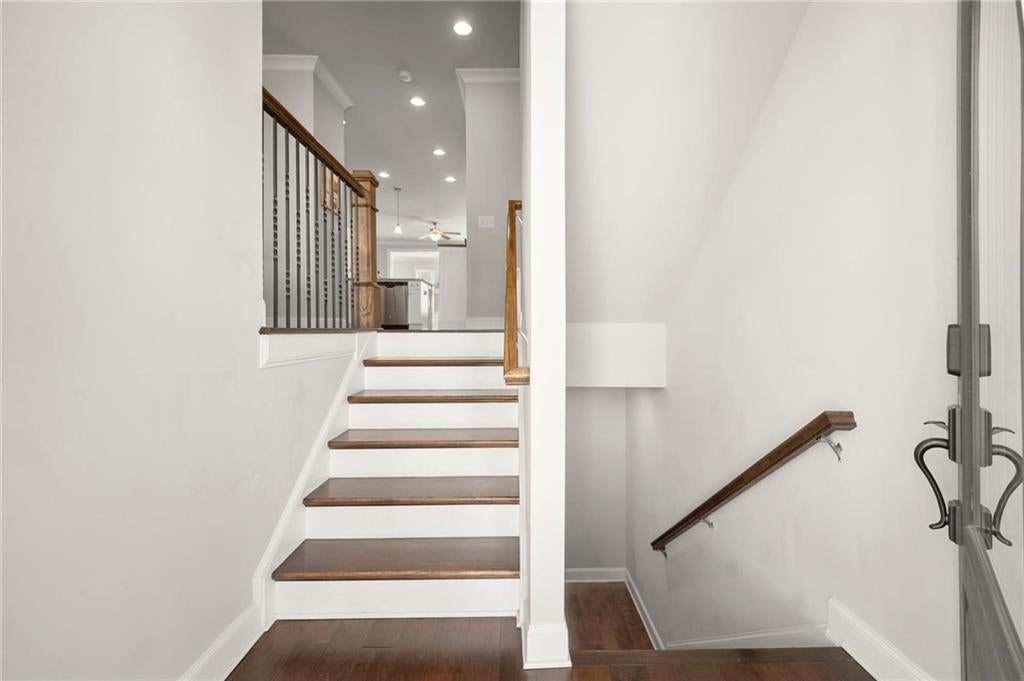
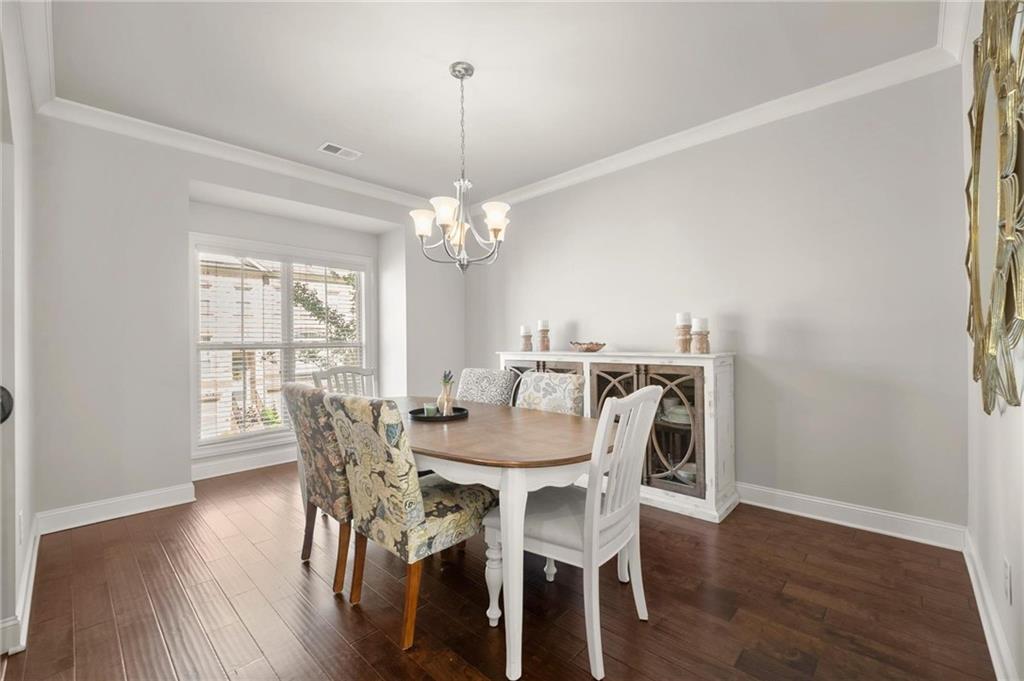
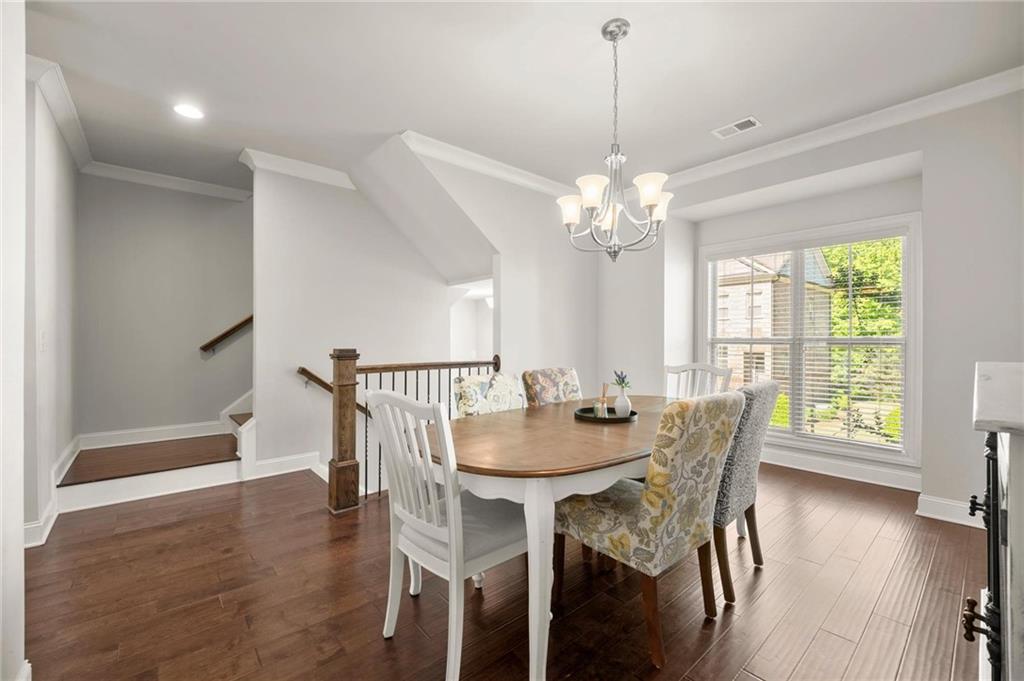
Experience elevated living in this beautifully appointed townhome located in the gated Brookmere community of Johns Creek. Thoughtfully crafted by Providence Builders, this Mitchell floor plan blends modern style with everyday functionality, offering an open layout ideal for today’s lifestyle. The main level features a bright, spacious kitchen anchored by an oversized island—perfect for meal prep, gathering with friends, or casual dining. The seamless flow between the dining area, family room, and sun-filled sunroom creates an inviting atmosphere for both entertaining and quiet moments at home. The terrace level adds versatility with a two-car garage and a private third bedroom complete with a full bath—an excellent space for guests, a home office, or a personal retreat. Upstairs, the owner’s suite provides a serene escape with a generous walk-in closet, dual vanities, and a large spa-inspired shower. A secondary bedroom with its own en-suite bath offers comfort and privacy for family or visitors. This home is also your entry into one of Georgia’s most sought-after school districts, including Northview High, River Trail Middle, and Shakerag Elementary, known for academic excellence. Brookmere’s amenities enhance everyday living with two gated entrances, a clubhouse, pool, playground, and lighted tennis courts. With easy access to green space, community features, parks, shopping, and dining—all just a short walk away—you’ll enjoy the perfect balance of tranquility and convenience. This townhome invites you to experience the best of Johns Creek living, where comfort, elegance, and accessibility come together seamlessly.

Save
Ask
Tour
Hide
Share
Listing Snapshot
Price 
$559,000
Days On Site 
173 Days
Bedrooms 
3
Inside Area (SqFt) 
1,884 sqft
Total Baths 
4
Full Baths 
3
Partial Baths 
1
Lot Size 
0.052 Acres
Year Built 
2015
MLS Number 
7775250
Status 
Active
Property Tax 
$6,522
HOA/Condo/Coop Fees 
$375 monthly
Sq Ft Source 
Public Records
Friends & Family
Recent Activity
2 months agoPrice changed to $559,000
2 months agoListing updated with changes from the MLS
5 months agoStatus changed to Active
6 months agoListing first seen on site
General Features
Acres 
0.052
Foundation 
Slab
Garage 
Yes
Garage Spaces 
2
Land Lease 
No
Levels 
Multi/Split
Parking 
Garage Door OpenerGarage
Parking Spaces 
2
Property Condition 
Updated/Remodeled
Property Sub Type 
Single Family Residence
Security 
Smoke Detector(s)Security Gate
Sewer 
Public Sewer
SqFt Total 
1884
Style 
TownhouseTraditional
Utilities 
Underground Utilities
Water Source 
Public
Interior Features
Appliances 
DishwasherRefrigeratorGas RangeDisposalMicrowave
Basement 
DaylightFinishedFull
Cooling 
Ceiling Fan(s)Central Air
Fireplace 
Yes
Fireplace Features 
ElectricFamily Room
Fireplaces 
1
Flooring 
Hardwood
Heating 
Forced Air
Interior 
Breakfast BarPantryDouble VanityTray Ceiling(s)Walk-In Closet(s)
Laundry Features 
Laundry ClosetUpper Level
Window Features 
Insulated Windows
Dining Room 
Family Room 
Master Bathroom 
Master Bedroom 
Level - Upper
Save
Ask
Tour
Hide
Share
Exterior Features
Exterior 
None
Fencing 
None
Lot Features 
Landscaped
Other Structures 
None
Patio And Porch 
Deck
Pool Features 
None
Road Frontage 
Private Road
Roof 
Composition
Spa Features 
None
View 
Neighborhood
Waterfront Features 
None
Waterview 
Neighborhood
Windows/Doors 
Insulated Windows
Community Features
Association Fee 
$375.0
Association Fee Frequency 
Monthly
Community Features 
CurbsGatedPlaygroundPoolStreet LightsTennis Court(s)
Horse Property 
None
Roads 
Asphalt
Schools
School District
Unknown
Elementary School
Shakerag
Middle School
River Trail
High School
Northview
Listing Courtesy Of: Julie Beaucaire of Southern Classic Realtors Broker: 678-635-8877 Prefer Ph#:julieabeaucaire@gmail.com

Listings identified with the FMLS IDX logo come from FMLS and are held by brokerage firms other than the owner of this website and the listing brokerage is identified in any listing details. Information is deemed reliable but is not guaranteed. If you believe any FMLS listing contains material that infringes your copyrighted work, please click here to review our DMCA policy and learn how to submit a takedown request.



© 2017-2026 First Multiple Listing Service, Inc.

Neighborhood & Commute
Source: Walkscore
Save
Ask
Tour
Hide
Share