
Save
Ask
Tour
Hide
$350,000
153 Days On Site
1241 Gates Mill Drive NW 13Kennesaw, GA 30144
For Sale|Townhouse|Active
3
Beds
3
Total Baths
2
Full Baths
1
Partial Bath
2,048
SqFt
$171
/SqFt
2007
Built
Subdivision:
The Villas at Barnett Lakes
County:
Cobb
Listing Courtesy Of: Bea Rudder of Harry Norman Realtors
Broker: 770-977-9500
Prefer Ph#:bea.rudder@harrynorman.com
Call Now: 770-491-1494 (Ext367)
Is this the listing for you? We can help make it yours.
770-491-1494 (Ext367)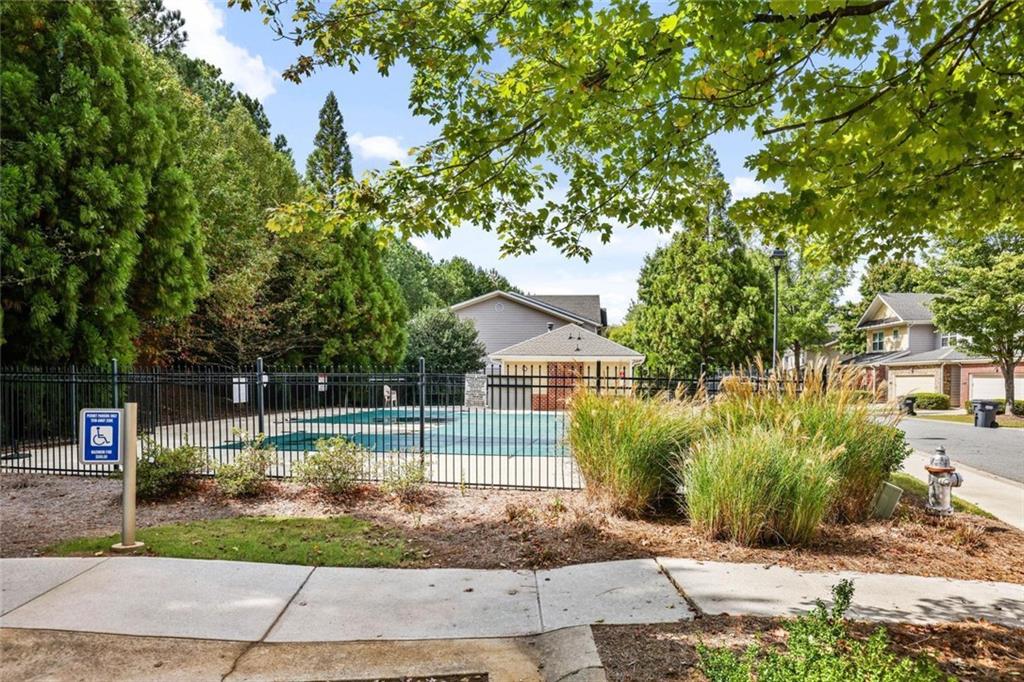
Save
Ask
Tour
Hide
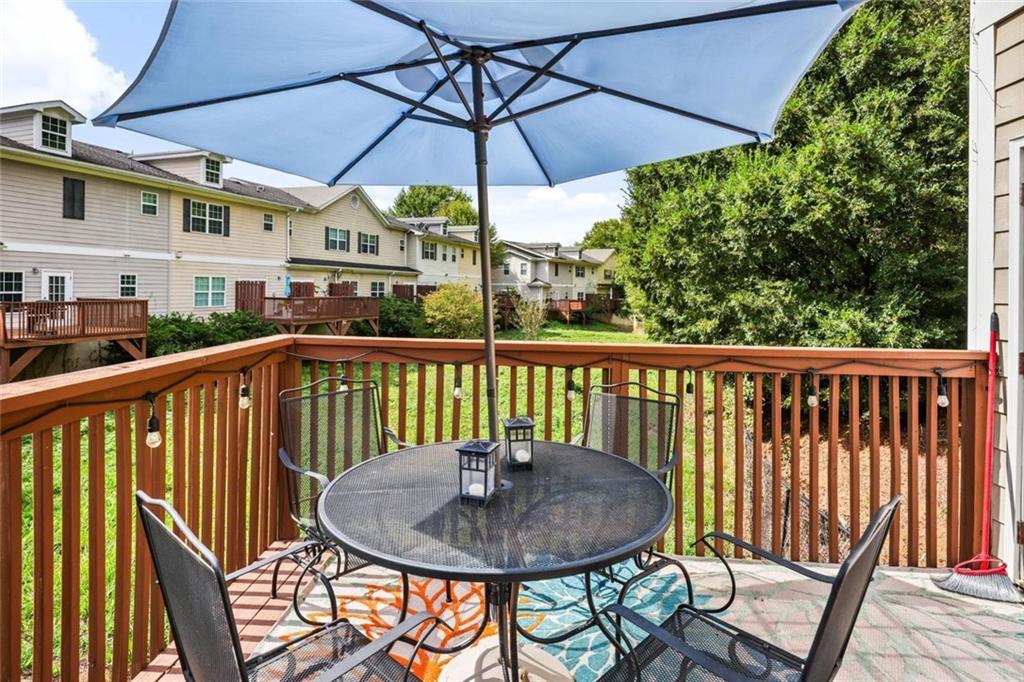
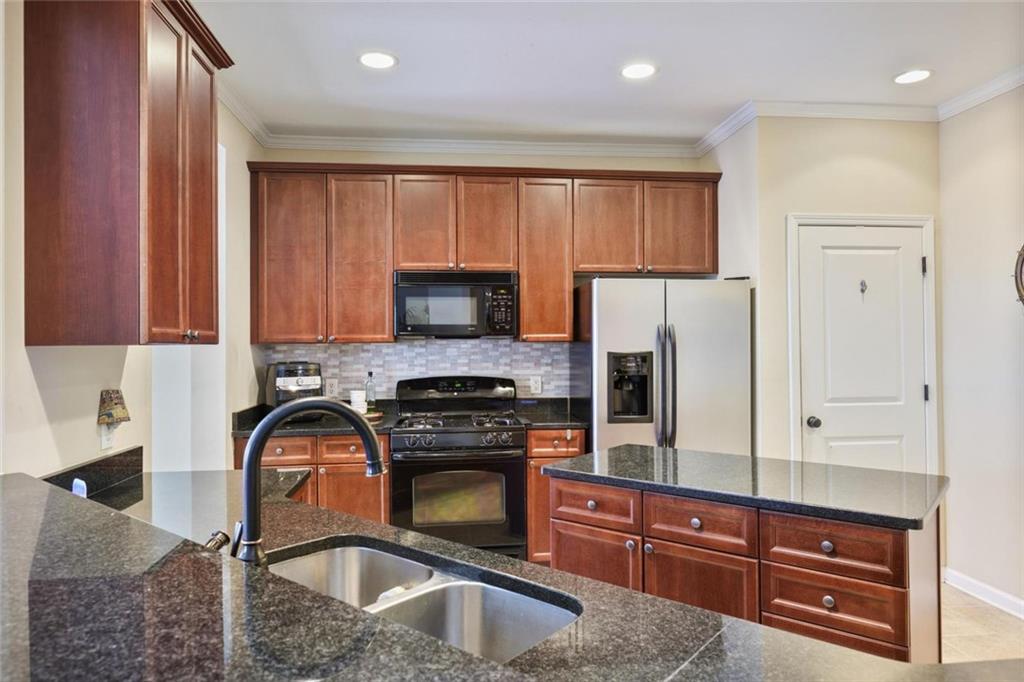
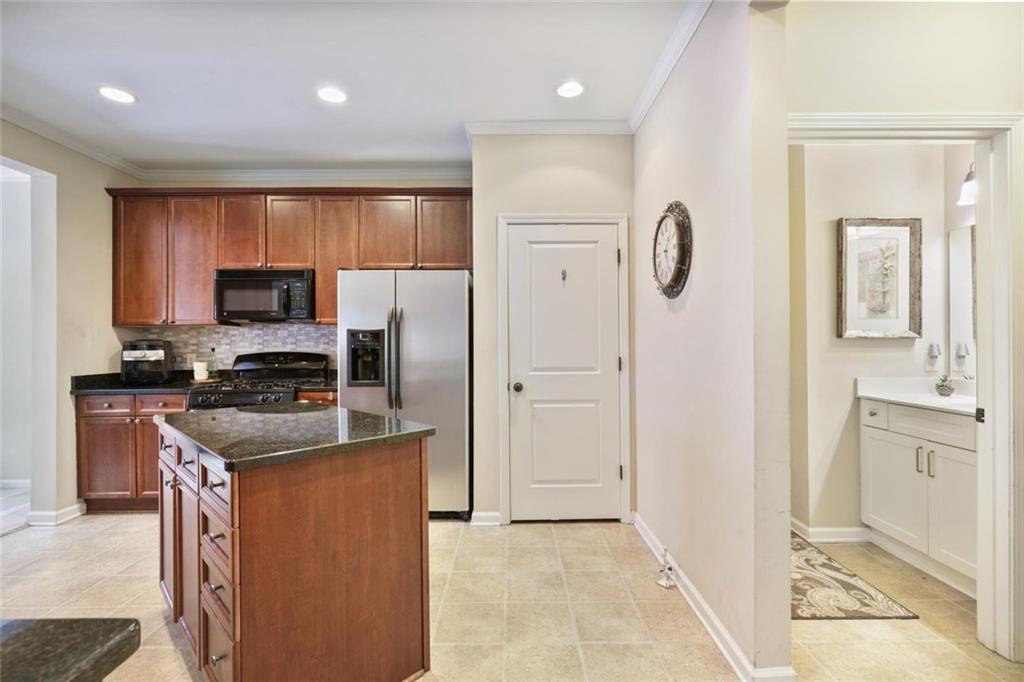
Welcome home to The Villas at Barrett Lakes. This 3-bedroom, 2.5-bath end-unit townhome is privately situated on its own cul-de-sac, offering a quiet setting with convenient access to KSU, shopping, dining, and the Noonday Creek Trail just steps away. The main level features an open living area with a gas fireplace and access to the back deck. Upstairs, the primary suite includes a large walk-in closet and attached bath. Both guest bedrooms are spacious and each has a walk-in closet. Enjoy low-maintenance living with a 3-year-old HVAC system and an HOA that covers the roof, exterior maintenance, landscaping, water, and pool access. A private, low-maintenance townhome in a convenient Kennesaw location. Schedule your tour today.
Save
Ask
Tour
Hide
Listing Snapshot
Price
$350,000
Days On Site
153 Days
Bedrooms
3
Inside Area (SqFt)
2,048 sqft
Total Baths
3
Full Baths
2
Partial Baths
1
Lot Size
0.038 Acres
Year Built
2007
MLS Number
7777026
Status
Active
Property Tax
$3,711
HOA/Condo/Coop Fees
$810 monthly
Sq Ft Source
Builder
Friends & Family
Recent Activity
| 5 months ago | Listing first seen on site | |
| 5 months ago | Listing updated with changes from the MLS |
General Features
Acres
0.038
Foundation
Slab
Garage
Yes
Garage Spaces
2
Green Energy Efficient
HVAC
Land Lease
No
Levels
Two
Parking
Garage
Parking Spaces
2
Property Sub Type
Townhouse
Sewer
Public Sewer
SqFt Above
2048
SqFt Total
2048
Style
TownhouseTraditional
Utilities
Cable AvailableElectricity AvailableNatural Gas AvailableSewer AvailableWater Available
Water Source
Public
Interior Features
Appliances
DishwasherGas RangeRefrigerator
Basement
None
Cooling
Central Air
Fireplace
Yes
Fireplace Features
Gas Log
Fireplaces
1
Flooring
Carpet
Heating
OtherCentral
Interior
Breakfast BarPantryKitchen IslandCrown MoldingDouble VanityEntrance FoyerWalk-In Closet(s)
Laundry Features
Laundry Closet
Save
Ask
Tour
Hide
Exterior Features
Construction Details
StoneHardiPlank Type
Exterior
Private EntranceBalcony
Fencing
None
Lot Features
Cul-De-SacLevel
Other Structures
None
Patio And Porch
Deck
Pool Features
In Ground
Road Frontage
Private Road
Roof
ShingleComposition
Spa Features
None
View
Neighborhood
Waterfront Features
None
Waterview
Neighborhood
Community Features
Association Fee
$450.0
Association Fee Frequency
Monthly
Additional Association Fee
$4320.0
Additional Association Fee Frequency
Annually
Community Features
Pool
Horse Property
None
Financing Terms Available
FHACashConventionalVA Loan
Roads
Asphalt
Schools
School District
Unknown
Elementary School
Big Shanty
Middle School
Palmer
High School
North Cobb
Listing Courtesy Of: Bea Rudder of Harry Norman Realtors
Broker: 770-977-9500
Prefer Ph#:bea.rudder@harrynorman.com
Listings identified with the FMLS IDX logo come from FMLS and are held by brokerage firms other than the owner of this website and the listing brokerage is identified in any listing details. Information is deemed reliable but is not guaranteed. If you believe any FMLS listing contains material that infringes your copyrighted work, please click here to review our DMCA policy and learn how to submit a takedown request.

© 2017-2026 First Multiple Listing Service, Inc.
Listings identified with the FMLS IDX logo come from FMLS and are held by brokerage firms other than the owner of this website and the listing brokerage is identified in any listing details. Information is deemed reliable but is not guaranteed. If you believe any FMLS listing contains material that infringes your copyrighted work, please click here to review our DMCA policy and learn how to submit a takedown request.
© 2017-2026 First Multiple Listing Service, Inc.
Neighborhood & Commute
Source: Walkscore
Save
Ask
Tour
Hide