404-906-9342 simonistausa@gmail.com
Save
Ask
Tour
Hide
Share
$400,000
80 Days On Site

5356 Brooke Ridge Drive
Atlanta, GA 30338

For Sale|Condominium|Active
2
Beds
3
Total Baths
2
Full Baths
1
Partial Bath
2,037
SqFt
$196
/SqFt
1987
Built
Subdivision:
Brooke Ridge
County:
Dekalb
Listing Courtesy Of: Thomas McCullough of Keller Knapp Broker: 404-313-0344 Prefer Ph#:thomas3696@gmail.com
Call Now: 770-491-1494 (Ext367)
Is this the listing for you? We can help make it yours.
770-491-1494 (Ext367)
5356 Brooke Ridge Drive5356 Brooke Ridge Drive5356 Brooke Ridge Drive5356 Brooke Ridge Drive
Save
Ask
Tour
Hide
Share

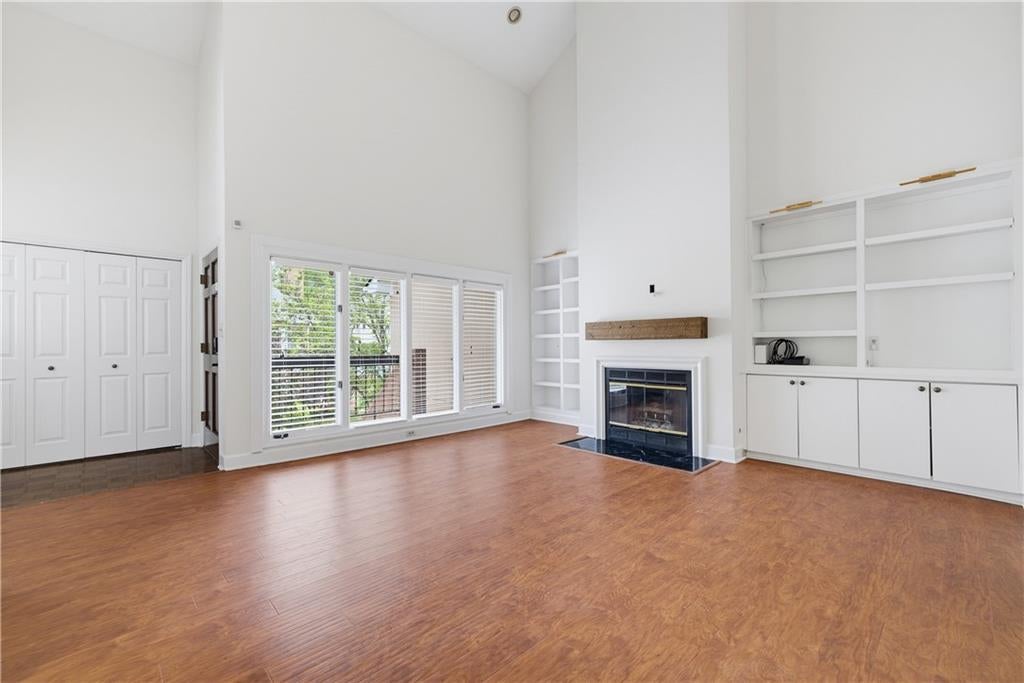
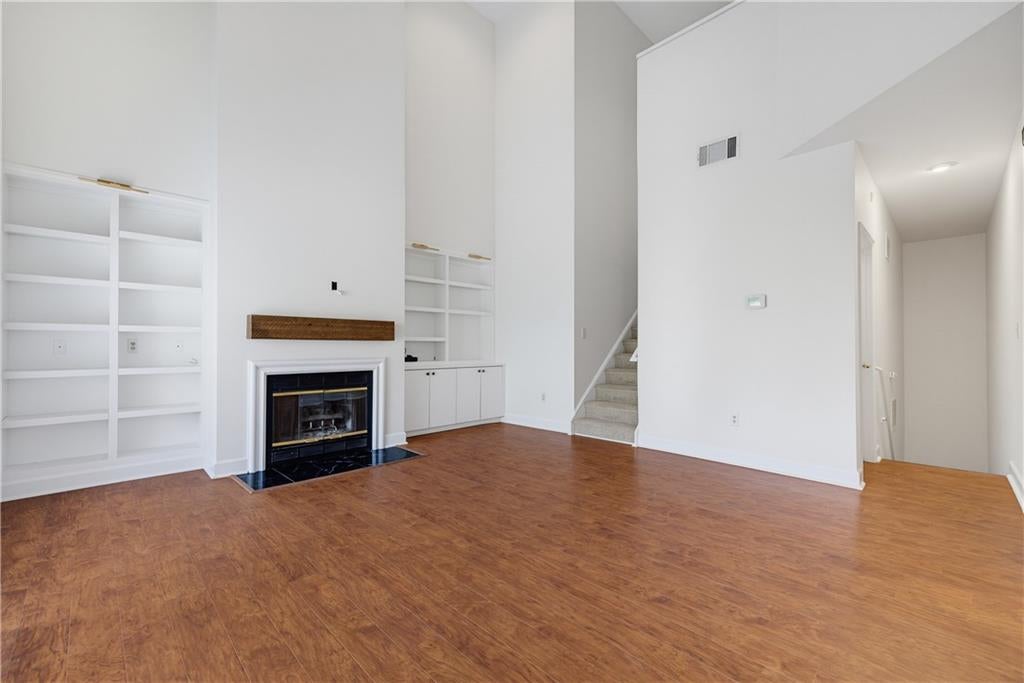
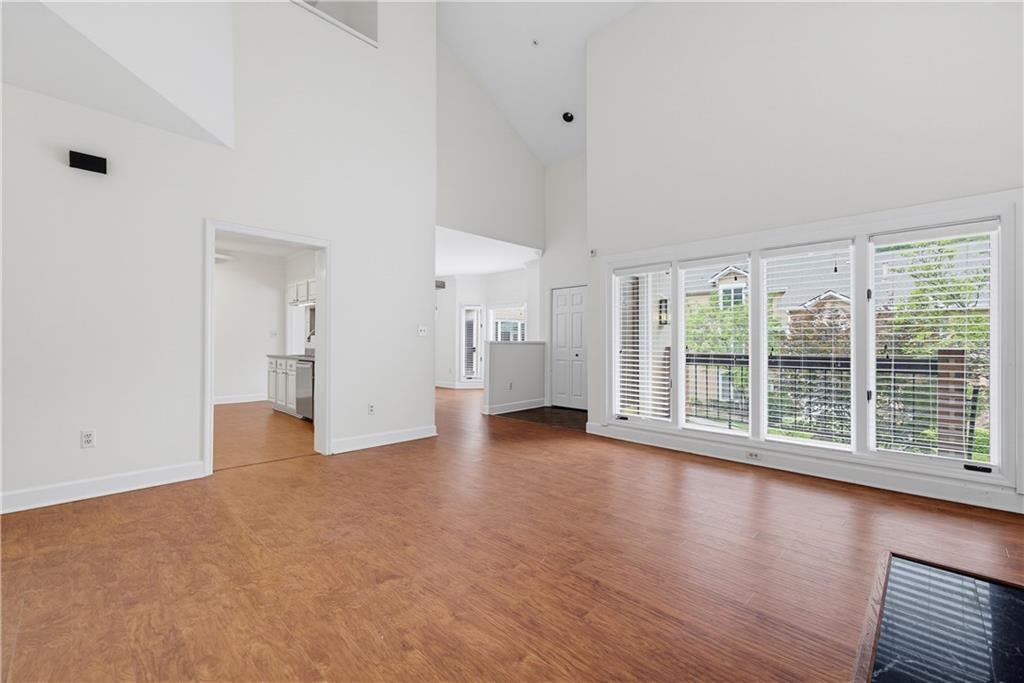
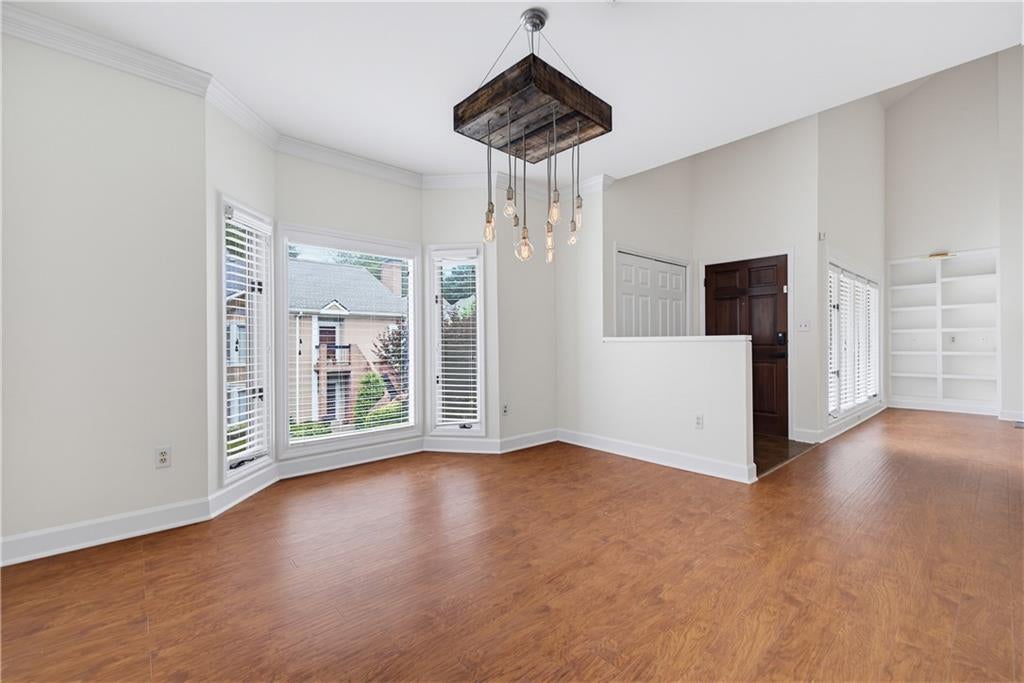
Gorgeous townhome-style condo with a spacious floor plan, abundant natural light, and an exceptional location in the sought-after gated Brooke Ridge community. This beautifully maintained upper-level 2-bedroom, 2.5-bath residence combines timeless style, comfort, and privacy with soaring vaulted ceilings in the living room and peaceful views of the beautifully landscaped, tree-lined courtyard. Designed for effortless everyday living and entertaining, the spacious kitchen features stainless steel appliances and opens seamlessly to the dining and living areas, creating a warm and inviting gathering space. Upstairs, the expansive primary suite offers a true retreat with a large walk-in closet, private en-suite bath, and a secluded balcony nestled among the trees—perfect for a morning coffee or afternoon relaxing at the end of the day. The second bedroom also features its own private en-suite bath, offering comfort and privacy for family and visitors alike. A generously sized loft-style flex space provides endless versatility and is ideal for a home office, fitness studio, media room, reading lounge, or additional guest bedroom space. As an upper-level residence, this home enjoys enhanced privacy and a quiet setting while overlooking the community's beautifully maintained grounds. Residents enjoy gated access and outstanding amenities, including a swimming pool, and tennis courts. Ideally located just minutes from shopping, premier dining, and parks, this home offers the perfect balance of convenience, low-maintenance living, and everyday elegance.

Save
Ask
Tour
Hide
Share
Listing Snapshot
Price 
$400,000
Days On Site 
80 Days
Bedrooms 
2
Inside Area (SqFt) 
2,037 sqft
Total Baths 
3
Full Baths 
2
Partial Baths 
1
Lot Size 
0.04 Acres
Year Built 
1987
MLS® Number 
7798072
Status 
Active
Property Tax 
$7,815
HOA/Condo/Coop Fees 
$748.33 monthly
Sq Ft Source 
Public Records
Friends & Family
Recent Activity
3 months agoStatus changed to Active
3 months agoListing updated with changes from the MLS®
3 months agoListing first seen on site
General Features
Acres 
0.04
Foundation 
Concrete Perimeter
Garage 
Yes
Garage Spaces 
1
Green Energy Efficient 
Appliances
Land Lease 
No
Levels 
Two
Parking 
AssignedGarageGarage Door OpenerGarage Faces RearDriveway
Parking Spaces 
2
Property Sub Type 
Condominium
Sewer 
Public Sewer
SqFt Above 
2037
SqFt Total 
2037
Style 
Traditional
Utilities 
Cable AvailableElectricity AvailableNatural Gas AvailableSewer AvailableUnderground Utilities
Water Source 
Public
Interior Features
Appliances 
DishwasherDisposalDryerRange HoodRefrigeratorWasher
Basement 
None
Cooling 
Central Air
Fireplace 
Yes
Fireplace Features 
Factory BuiltFamily RoomGas StarterGlass Doors
Fireplaces 
1
Flooring 
CarpetCeramic TileWood
Heating 
Central
Interior 
Eat-in KitchenBookcasesCathedral Ceiling(s)Double VanityVaulted Ceiling(s)Walk-In Closet(s)
Laundry Features 
In Hall
Window Features 
Bay Window(s)Skylight(s)Window Treatments
Save
Ask
Tour
Hide
Share
Exterior Features
Construction Details 
BrickConcreteStucco
Exterior 
LightingPrivate Entrance
Fencing 
None
Lot Features 
Wooded
Other Structures 
None
Patio And Porch 
CoveredDeck
Pool Features 
In Ground
Road Frontage 
City Street
Roof 
Asbestos Shingle
Spa Features 
None
View 
Trees/Woods
Waterfront Features 
None
Waterview 
Trees/Woods
Windows/Doors 
Bay Window(s)Skylight(s)Window Treatments
Community Features
Association Fee 
$640.0
Association Fee Frequency 
Monthly
Additional Association Fee 
$1300.0
Additional Association Fee Frequency 
Annually
Community Features 
PoolStreet LightsTennis Court(s)
Horse Property 
None
Roads 
Asphalt
Schools
School District
Unknown
Elementary School
Kingsley
Middle School
Peachtree
High School
Dunwoody
Listing Courtesy Of: Thomas McCullough of Keller Knapp Broker: 404-313-0344 Prefer Ph#:thomas3696@gmail.com

Listings identified with the FMLS IDX logo come from FMLS and are held by brokerage firms other than the owner of this website and the listing brokerage is identified in any listing details. Information is deemed reliable but is not guaranteed. If you believe any FMLS listing contains material that infringes your copyrighted work, please click here to review our DMCA policy and learn how to submit a takedown request.



© 2017-2026 First Multiple Listing Service, Inc.

Neighborhood & Commute
Source: Walkscore
Save
Ask
Tour
Hide
Share