404-906-9342 simonistausa@gmail.com
Save
Ask
Tour
Hide
Share
$365,000
71 Days On Site

1812 Dunrobin Drive SE 35
Smyrna, GA 30082

For Sale|Townhouse|Active
3
Beds
3
Total Baths
2
Full Baths
1
Partial Bath
1,864
SqFt
$196
/SqFt
2002
Built
Subdivision:
Highlands View
County:
Cobb
Listing Courtesy Of: DAPHNE R HOWELL of Maximum One Executive Realtors Broker: 770-835-4311 Prefer Ph#:howelldr2020@yahoo.com
Call Now: 770-491-1494 (Ext367)
Is this the listing for you? We can help make it yours.
770-491-1494 (Ext367)
1812 Dunrobin Drive SE 351812 Dunrobin Drive SE 351812 Dunrobin Drive SE 351812 Dunrobin Drive SE 35
Save
Ask
Tour
Hide
Share

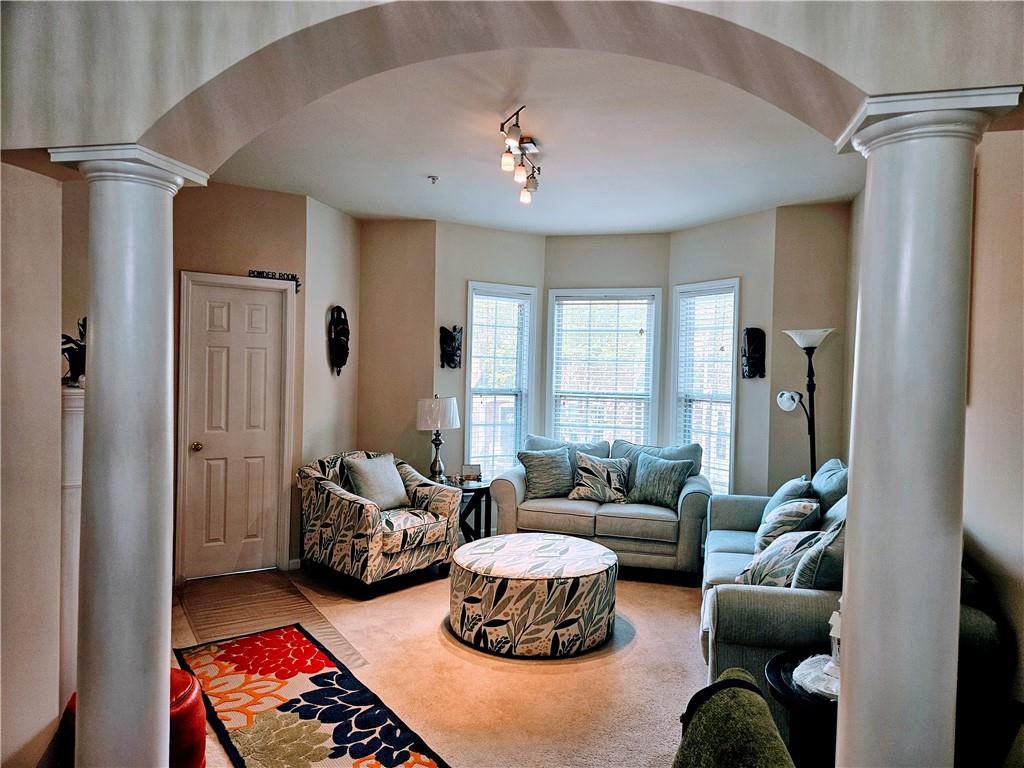
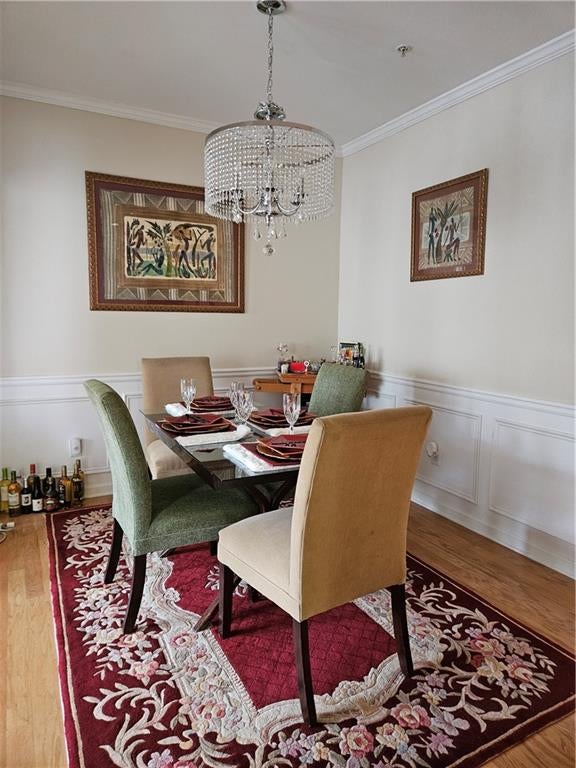
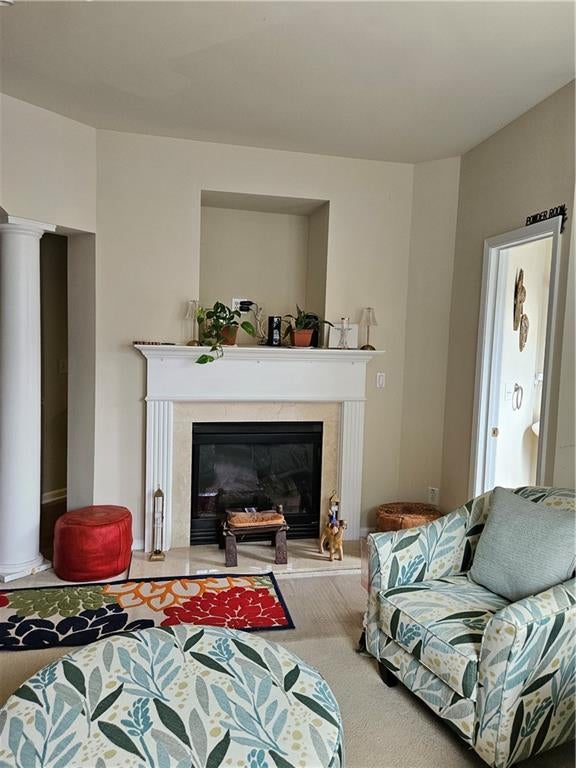
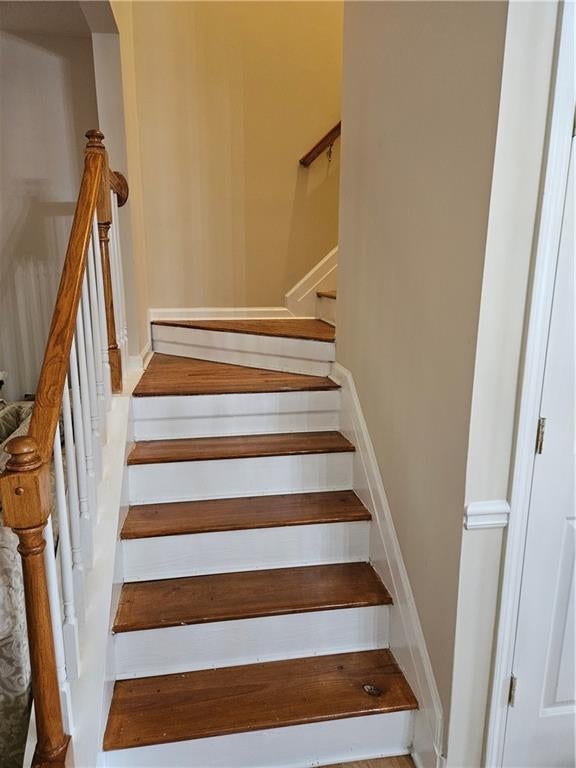
DONT MISS THIS GEM! Beautifully maintained 3-level brick-front townhome in the highly desirable Highland Views community! This spacious 3-bedroom, 2.5-bath home offers the perfect blend of comfort. Step inside to gleaming hardwood floors, elegant bay windows, and carpet-free stairs that add to the home's clean, modern appeal. The formal dining room features crown molding, chair rail detailing, and a graceful arched entryway, creating an inviting space for entertaining. The well-appointed kitchen is designed for both everyday living and hosting, featuring granite countertops, a stylish tile backsplash, maple cabinetry, stainless steel appliances, and a double oven with a built-in air fryer feature. Upstairs, the oversized primary suite offers a relaxing retreat with walk-in closet and a spa-inspired en-suite bath complete with a double vanity, soaking tub, and separate shower. The secondary upstairs bedroom is oversized with an en-suite and is perfect for a roommate! It also offers a wardrobe and walk-in closet. Ideally situated just minutes from Truist Park, The Battery Atlanta, and the Silver Comet Trail, you'll enjoy easy access to premier dining, shopping, entertainment, recreation, and major commuter routes. This move-in-ready home offers an exceptional opportunity to enjoy one of the area's most convenient and desirable locations. THIS UNIT MAY QUALIFY FOR THE GEORGIA DREAM HOME OWNERSHIP & GEORGIA BUYER DOWN PAYMENT ASSISTANCE PROGRAM. **PROMOTION 2% GRANT- UP TO $2500 & DOWN PAYMENT ASSISTANCE UP TO $14,500** MUST SEE!

Save
Ask
Tour
Hide
Share
Listing Snapshot
Price 
$365,000
Days On Site 
71 Days
Bedrooms 
3
Inside Area (SqFt) 
1,864 sqft
Total Baths 
3
Full Baths 
2
Partial Baths 
1
Lot Size 
0.04 Acres
Year Built 
2002
MLS® Number 
7799788
Status 
Active
Property Tax 
$995
HOA/Condo/Coop Fees 
$220 monthly
Sq Ft Source 
Public Records
Friends & Family
Recent Activity
2 months agoStatus changed to Active
2 months agoListing updated with changes from the MLS®
2 months agoListing first seen on site
General Features
Acres 
0.04
Attached Garage 
Yes
Foundation 
Slab
Garage 
Yes
Garage Spaces 
1
Land Lease 
No
Levels 
Three Or More
Parking 
AttachedGarage
Property Sub Type 
Townhouse
Security 
Smoke Detector(s)Fire AlarmFire Sprinkler SystemSecurity System Leased
Sewer 
Public Sewer
SqFt Total 
1864
Style 
TownhouseTraditional
Utilities 
Cable AvailableElectricity AvailableNatural Gas AvailablePhone AvailableSewer AvailableUnderground UtilitiesWater Available
Water Source 
Public
Interior Features
Appliances 
DishwasherDisposalDouble OvenDryerGas CooktopGas OvenGas Water HeaterMicrowaveRange HoodRefrigeratorWasher
Basement 
Exterior EntryFinishedInterior EntryPartial
Cooling 
Central AirElectricZoned
Fireplace 
Yes
Fireplace Features 
Factory BuiltFamily Room
Fireplaces 
1
Flooring 
CarpetHardwood
Heating 
Natural GasZoned
Interior 
Eat-in KitchenPantryKitchen IslandBookcasesCrown MoldingDouble VanityVaulted Ceiling(s)Walk-In Closet(s)
Laundry Features 
In HallUpper Level
Window Features 
Bay Window(s)Insulated Windows
Save
Ask
Tour
Hide
Share
Exterior Features
Construction Details 
BrickHardiPlank Type
Exterior 
Private Yard
Fencing 
FencedPrivacy
Lot Features 
Level
Other Structures 
None
Patio And Porch 
Deck
Pool Features 
None
Road Frontage 
City Street
Roof 
Composition
Spa Features 
None
View 
NeighborhoodTrees/Woods
Waterfront Features 
None
Waterview 
NeighborhoodTrees/Woods
Windows/Doors 
Bay Window(s)Insulated Windows
Community Features
Association Fee 
$220.0
Association Fee Frequency 
Monthly
Community Features 
PoolSidewalksStreet Lights
Horse Property 
None
Financing Terms Available 
CashConventionalFHAVA Loan
Roads 
Paved
Schools
School District
Unknown
Elementary School
Nickajack
Middle School
Campbell
High School
Campbell
Listing Courtesy Of: DAPHNE R HOWELL of Maximum One Executive Realtors Broker: 770-835-4311 Prefer Ph#:howelldr2020@yahoo.com

Listings identified with the FMLS IDX logo come from FMLS and are held by brokerage firms other than the owner of this website and the listing brokerage is identified in any listing details. Information is deemed reliable but is not guaranteed. If you believe any FMLS listing contains material that infringes your copyrighted work, please click here to review our DMCA policy and learn how to submit a takedown request.



© 2017-2026 First Multiple Listing Service, Inc.

Neighborhood & Commute
Source: Walkscore
Save
Ask
Tour
Hide
Share