
2434 Strand AvenueLawrenceville, GA 30043
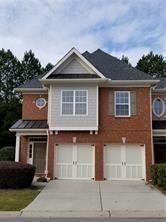
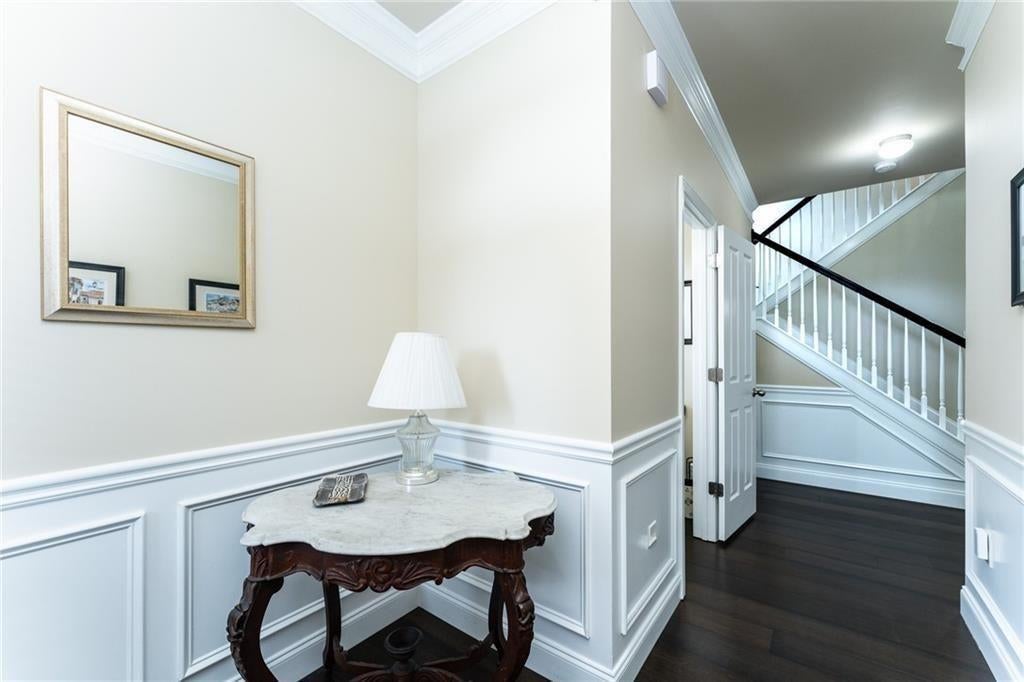
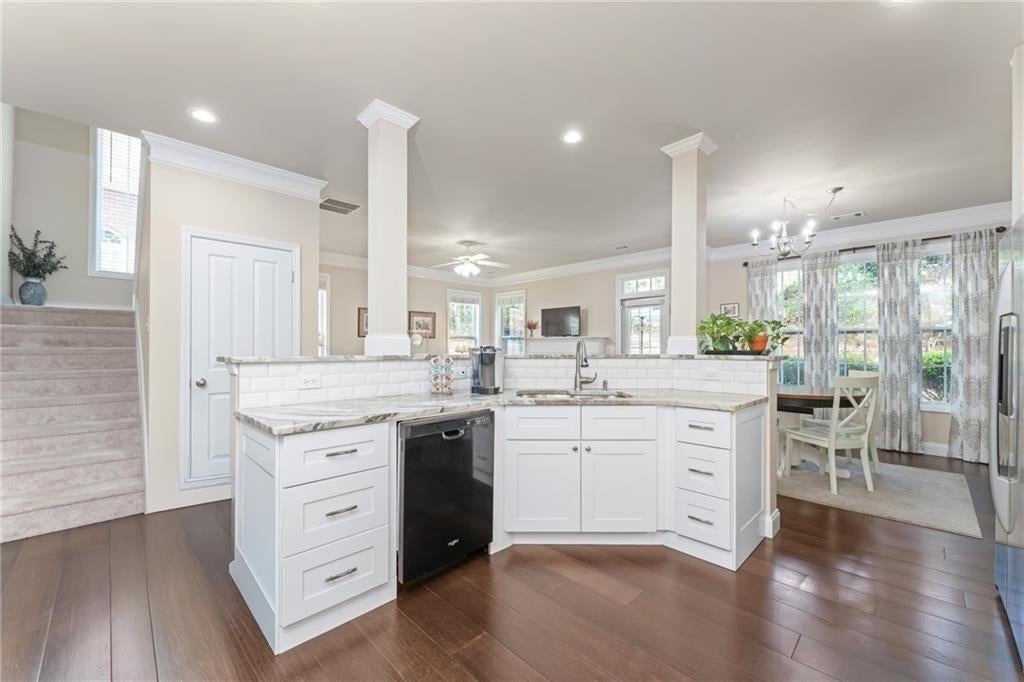
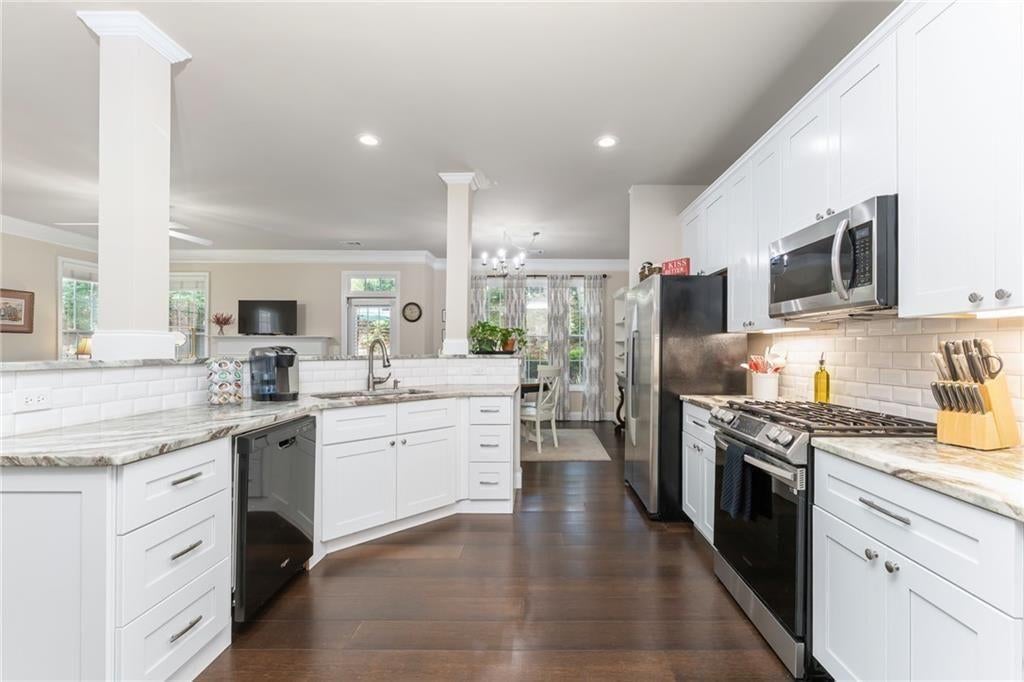
Gate Entry Community with Resort-Style Amenities! Move-in ready and beautifully updated, this light-filled, meticulously maintained 3-bedroom, 2.5-bath home offers exceptional upgrades, modern finishes, and abundant storage throughout. Enjoy a low-maintenance lifestyle in a gated community featuring resort-style amenities, including a sparkling swimming pool, tennis courts, walking trail, and dog park. The fully remodeled kitchen (2021) is the heart of the home, showcasing stunning Fantasy Brown quartzite countertops, a beveled white subway tile backsplash with USB charging outlets, soft-close cabinetry and drawers, pull-out shelving, under-cabinet lighting, and a newer gas range. Durable AquaGuard stranded bamboo flooring flows throughout the main level, complemented by adjustable LED recessed lighting and fresh interior paint. Retreat to the spacious owner's suite featuring a beautifully renovated spa-inspired bathroom with a frameless glass shower, built-in bench, relaxing soaking tub, and updated tile flooring. The guest bathroom has also been tastefully renovated with floor-to-ceiling tile, while the laundry room features coordinating tile flooring. Plush carpeting with memory foam padding adds comfort throughout the upper level. Major system updates provide peace of mind, including a new HVAC system and natural gas furnace (2020), a 50-gallon ProLine water heater (2018), and a new roof installed by the HOA (2019/2020). The washer and dryer (2021) are included, making this home truly move-in ready. Additional highlights include motion-sensor lighting in the laundry room, garage, and closets, built-out attic shelving, and oversized overhead garage storage for exceptional organization without sacrificing parking space. Conveniently located with easy access to I-85 and just minutes from shopping, dining, parks, the Gas South District, and more, this exceptional home offers the perfect blend of style, comfort, convenience, and an amenity-rich lifestyle. The HOA and Property Management team are active, engaged, and highly responsive, helping ensure the community is well-maintained and residents’ needs are addressed promptly. HOA has a 25% rental cap, but currently below the cap. Perfect for an Investment. Don't miss the opportunity to make it yours!
| 4 days ago | Status changed to Pending | |
| 4 days ago | Listing updated with changes from the MLS® | |
| a month ago | Price changed to $400,000 | |
| 2 months ago | Listing first seen on site |
Listings identified with the FMLS IDX logo come from FMLS and are held by brokerage firms other than the owner of this website and the listing brokerage is identified in any listing details. Information is deemed reliable but is not guaranteed. If you believe any FMLS listing contains material that infringes your copyrighted work, please click here to review our DMCA policy and learn how to submit a takedown request.

© 2017-2026 First Multiple Listing Service, Inc.