404-906-9342 simonistausa@gmail.com
Save
Ask
Tour
Hide
Share
$609,900
61 Days On Site

556 Lost Creek Drive
Woodstock, GA 30188

For Sale|Single Family Residence|Active
4
Beds
4
Total Baths
3
Full Baths
1
Partial Bath
2,974
SqFt
$205
/SqFt
2015
Built
Subdivision:
Stoney Creek
County:
Cherokee
Listing Courtesy Of: SARAH HOLT of Greystone Real Estate, LLC Broker: 404-941-4528 Prefer Ph#:Sarah@HoltRealtyPartners.com
Call Now: 770-491-1494 (Ext367)
Is this the listing for you? We can help make it yours.
770-491-1494 (Ext367)
556 Lost Creek Drive556 Lost Creek Drive556 Lost Creek Drive556 Lost Creek Drive
Save
Ask
Tour
Hide
Share

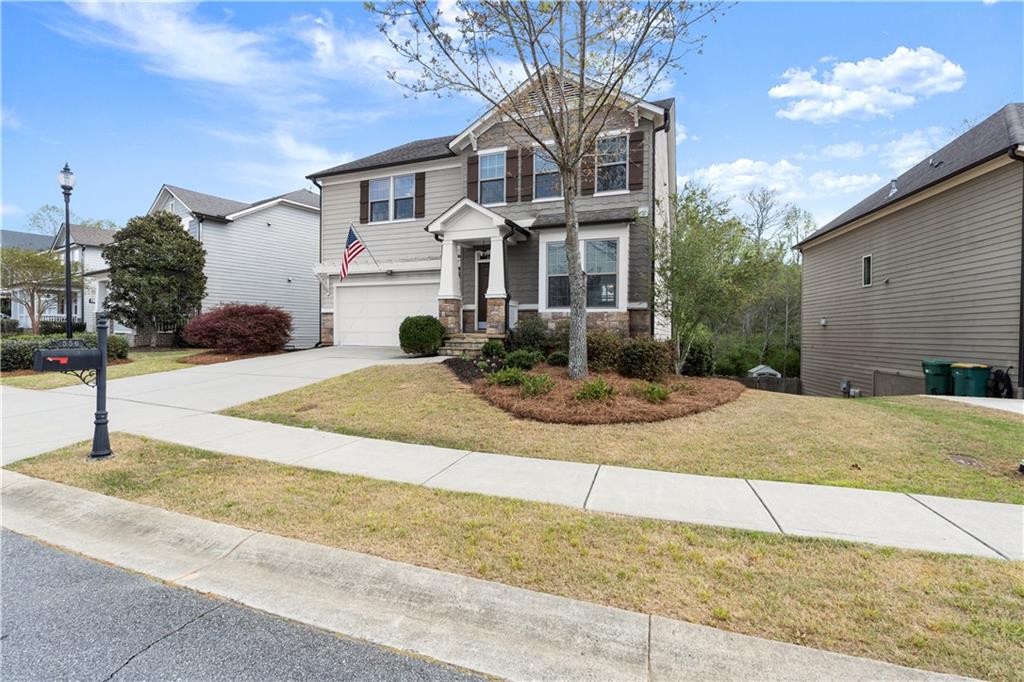
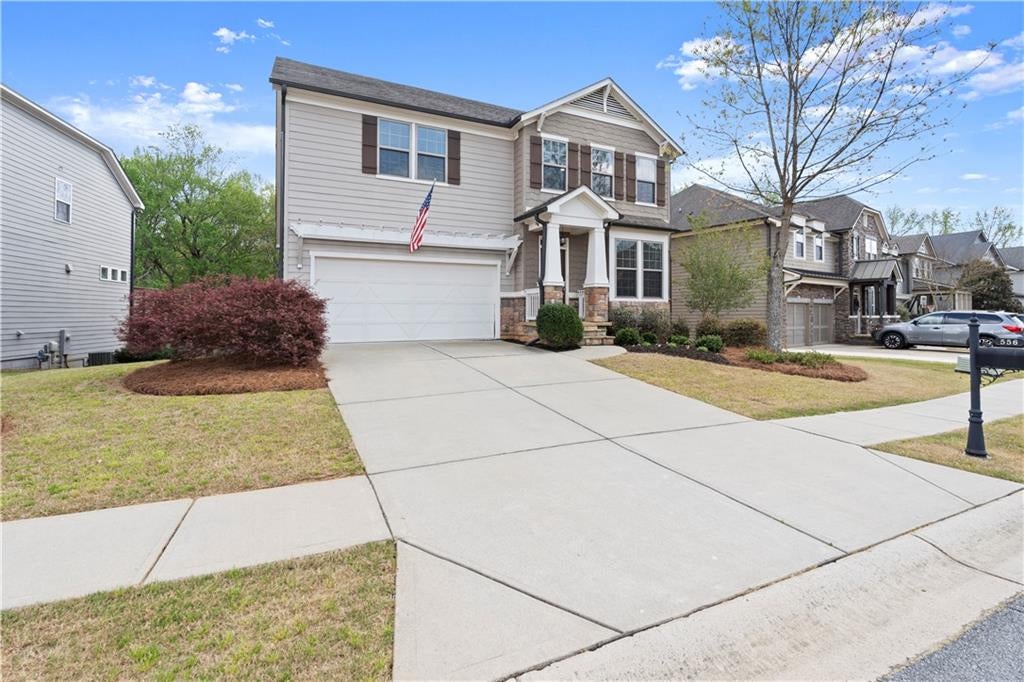
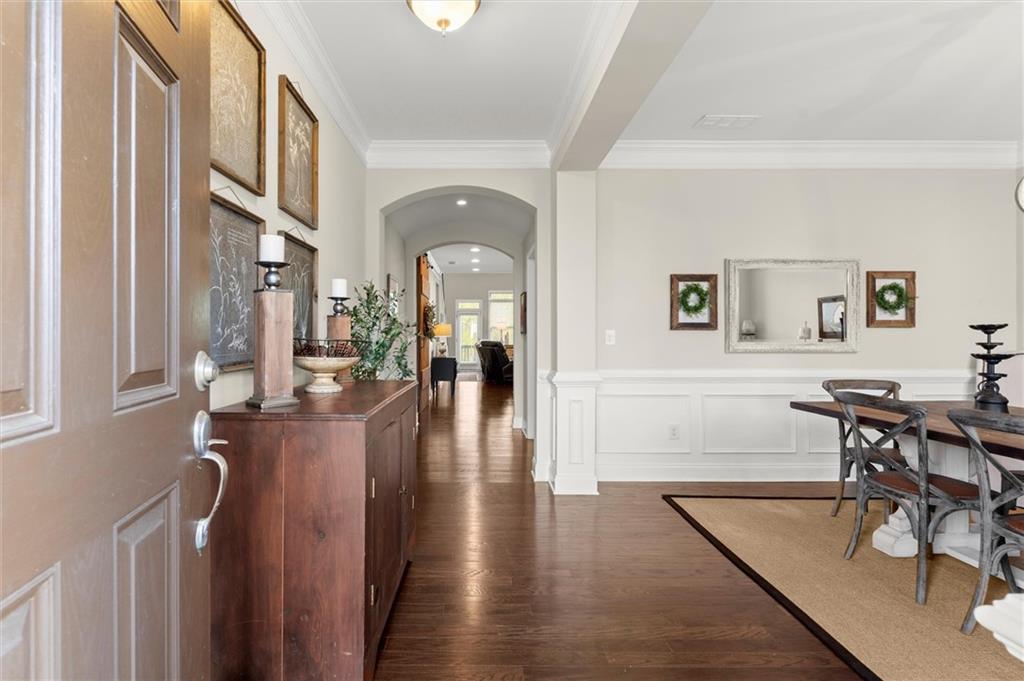
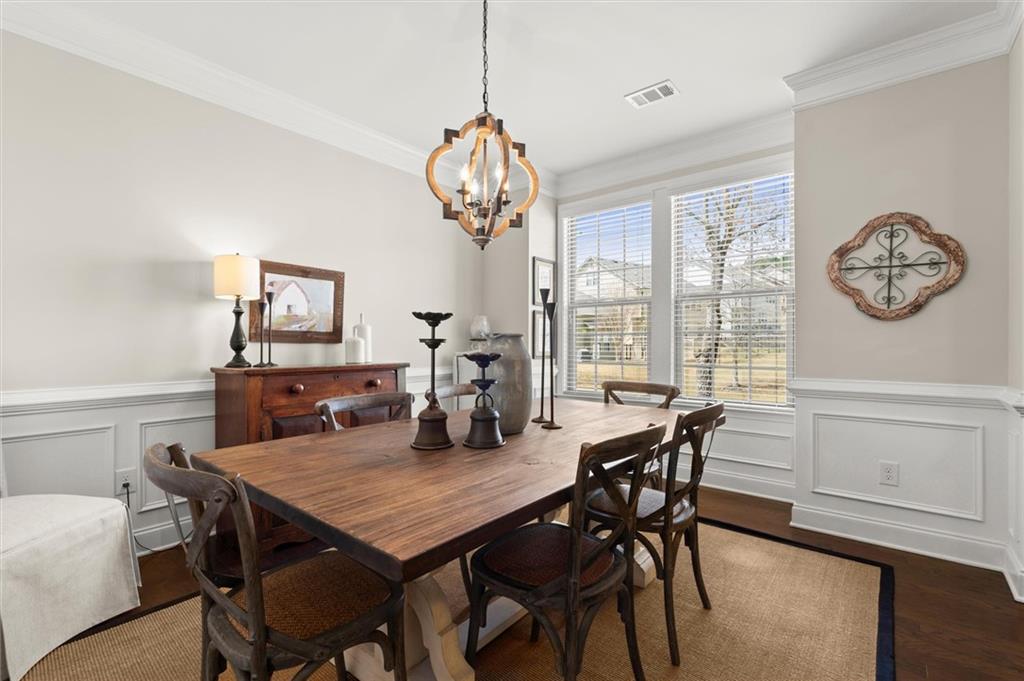
Beautifully appointed and thoughtfully designed, this 4-bedroom, 3.5-bath home offers a functional layout, beautiful updates, and exceptional flexibility with a full basement ready for future expansion. At the heart of the home, the chef’s kitchen features an oversized island, stainless steel appliances, abundant cabinetry, expansive counter space, and a spacious walk-in pantry—ideal for both everyday living and entertaining. The main-level primary suite provides everyday convenience, with a spacious bath featuring a large walk-in tile shower, soaking tub, and walk-in closet. Hardwood flooring flows throughout the main level and upstairs loft, creating a seamless connection between the living spaces. Upstairs, generously sized secondary bedrooms provide flexible living options, including one with a private bath ideal for guests, a teen suite, or an additional primary-style setup. The full unfinished basement offers incredible potential and is already equipped with HVAC, a subpanel, and plumbing for a future bathroom—giving the next owner a significant head start on creating additional living space, a home gym, workshop, media room, or whatever best fits their needs. Outside, enjoy a fenced backyard backing to woods and a creek on property owned by the City of Holly Springs, creating peaceful views and a natural setting rarely found in the area. Community amenities include two pools, playgrounds, and sidewalks throughout, plus walkable access to local restaurants, a bakery, and an upcoming butcher shop. All of this is conveniently located less than 10 minutes from both downtown Woodstock and downtown Holly Springs.

Save
Ask
Tour
Hide
Share
Listing Snapshot
Price 
$609,900
Days On Site 
61 Days
Bedrooms 
4
Inside Area (SqFt) 
2,974 sqft
Total Baths 
4
Full Baths 
3
Partial Baths 
1
Lot Size 
0.18 Acres
Year Built 
2015
MLS® Number 
7804085
Status 
Active
Property Tax 
$6,731
HOA/Condo/Coop Fees 
$372 Semi-Annually
Sq Ft Source 
Public Records
Friends & Family
Recent Activity
3 days agoPrice changed to $609,900
3 days agoListing updated with changes from the MLS®
2 months agoListing first seen on site
General Features
Acres 
0.18
Foundation 
Slab
Garage 
Yes
Garage Spaces 
2
Green Energy Efficient 
Appliances
Land Lease 
No
Levels 
Two
Parking 
DrivewayGarageGarage Door OpenerGarage Faces FrontKitchen Level
Property Sub Type 
Single Family Residence
Security 
Carbon Monoxide Detector(s)Smoke Detector(s)
Sewer 
Public Sewer
SqFt Total 
2974
Style 
CraftsmanTraditional
Utilities 
Cable AvailableElectricity AvailableNatural Gas AvailablePhone AvailableSewer AvailableUnderground UtilitiesWater Available
Water Source 
Public
Interior Features
Appliances 
DishwasherDisposalENERGY STAR Qualified AppliancesGas RangeGas Water HeaterMicrowaveRange HoodSelf Cleaning Oven
Basement 
Bath/StubbedDaylightExterior EntryFullUnfinished
Cooling 
Ceiling Fan(s)Central AirZoned
Electric 
220 Volts in Laundry
Fireplace 
Yes
Fireplace Features 
Factory BuiltFamily RoomGas LogGas Starter
Fireplaces 
1
Flooring 
CarpetCeramic TileHardwood
Heating 
CentralForced AirNatural GasZoned
Interior 
Breakfast BarEat-in KitchenPantryKitchen IslandDouble VanityEntrance FoyerHigh Speed InternetSmart HomeTray Ceiling(s)Vaulted Ceiling(s)Walk-In Closet(s)Master Downstairs
Laundry Features 
Laundry RoomMain Level
Main Level Bedrooms 
1
Window Features 
Double Pane WindowsENERGY STAR Qualified Windows
Save
Ask
Tour
Hide
Share
Exterior Features
Construction Details 
FrameHardiPlank TypeStone
Exterior 
Private EntrancePrivate Yard
Fencing 
Back YardFencedPrivacyWood
Lot Features 
Back YardFront YardLandscapedPrivate
Other Structures 
None
Patio And Porch 
DeckRear Porch
Pool Features 
None
Road Frontage 
City Street
Roof 
Composition
Spa Features 
None
View 
Trees/Woods
Waterfront Features 
None
Waterview 
Trees/Woods
Windows/Doors 
Double Pane WindowsENERGY STAR Qualified Windows
Community Features
Association Fee 
$372.0
Association Fee Frequency 
Semi-Annually
Community Features 
PlaygroundPoolSidewalks
Horse Property 
None
Financing Terms Available 
CashConventionalFHAVA Loan
Roads 
Asphalt
Schools
School District
Unknown
Elementary School
Johnston
Middle School
Mill Creek
High School
River Ridge
Listing Courtesy Of: SARAH HOLT of Greystone Real Estate, LLC Broker: 404-941-4528 Prefer Ph#:Sarah@HoltRealtyPartners.com

Listings identified with the FMLS IDX logo come from FMLS and are held by brokerage firms other than the owner of this website and the listing brokerage is identified in any listing details. Information is deemed reliable but is not guaranteed. If you believe any FMLS listing contains material that infringes your copyrighted work, please click here to review our DMCA policy and learn how to submit a takedown request.



© 2017-2026 First Multiple Listing Service, Inc.

Neighborhood & Commute
Source: Walkscore
Save
Ask
Tour
Hide
Share