404-906-9342 simonistausa@gmail.com
Save
Ask
Tour
Hide
Share
$549,900
104 Days On Site

909 Dumaine Trace
Sandy Springs, GA 30328

For Sale|Townhouse|Active
3
Beds
4
Total Baths
3
Full Baths
1
Partial Bath
2,084
SqFt
$264
/SqFt
2014
Built
Subdivision:
Lafayette Square
County:
Fulton
Listing Courtesy Of: Ali Crook of ERA Foster & Bond Broker: 404-874-9094 Prefer Ph#:ali.crook@erafb.com
Call Now: 770-491-1494 (Ext367)
Is this the listing for you? We can help make it yours.
770-491-1494 (Ext367)
909 Dumaine Trace909 Dumaine Trace909 Dumaine Trace909 Dumaine Trace
Save
Ask
Tour
Hide
Share

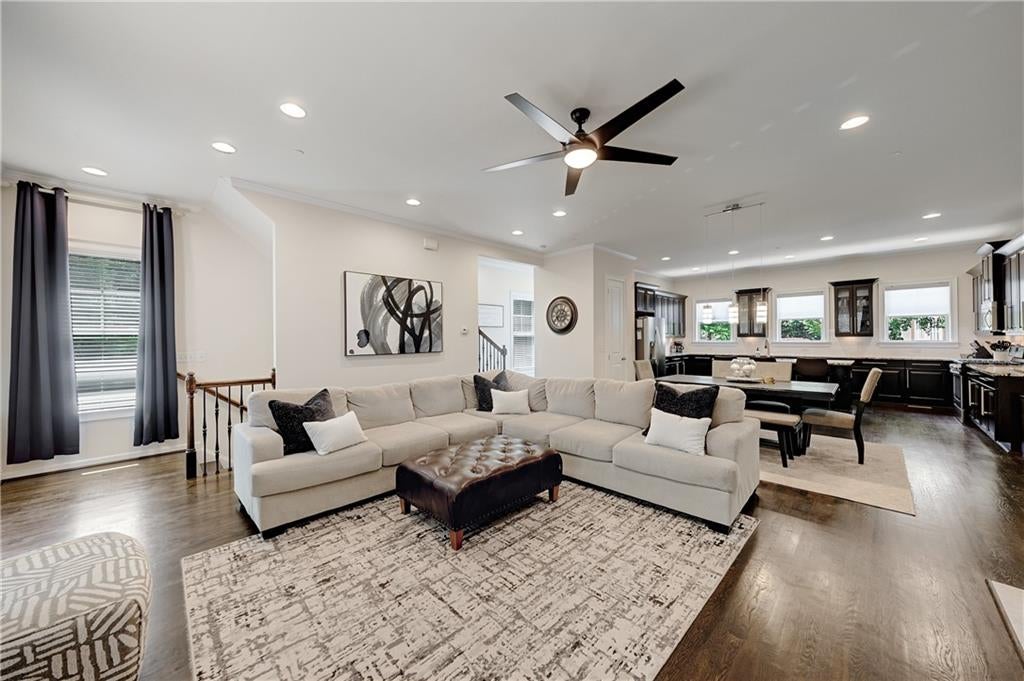
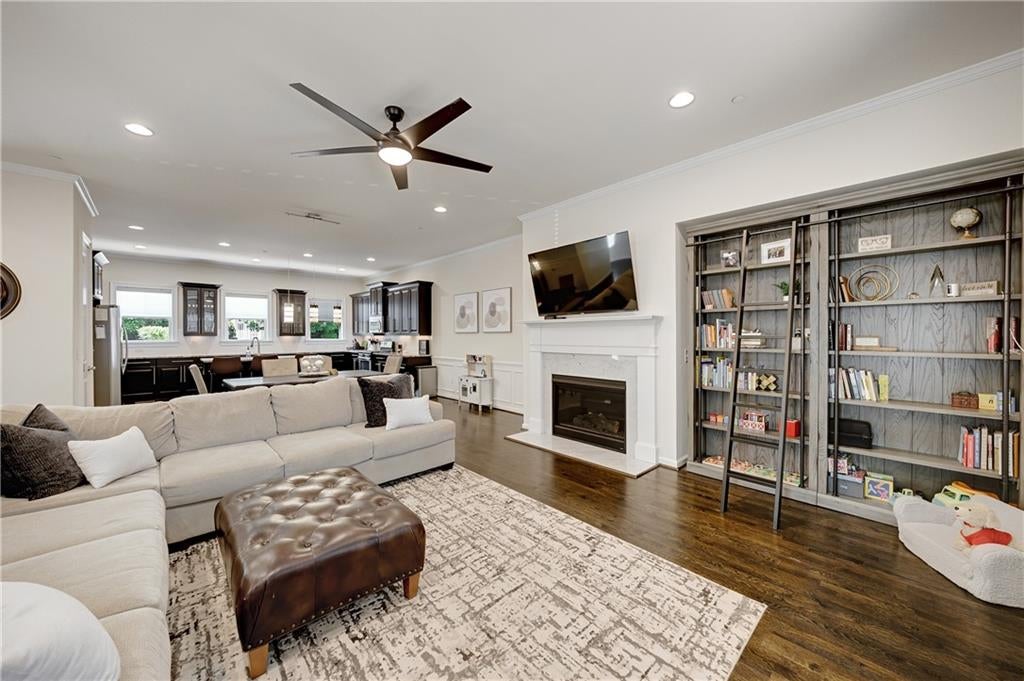
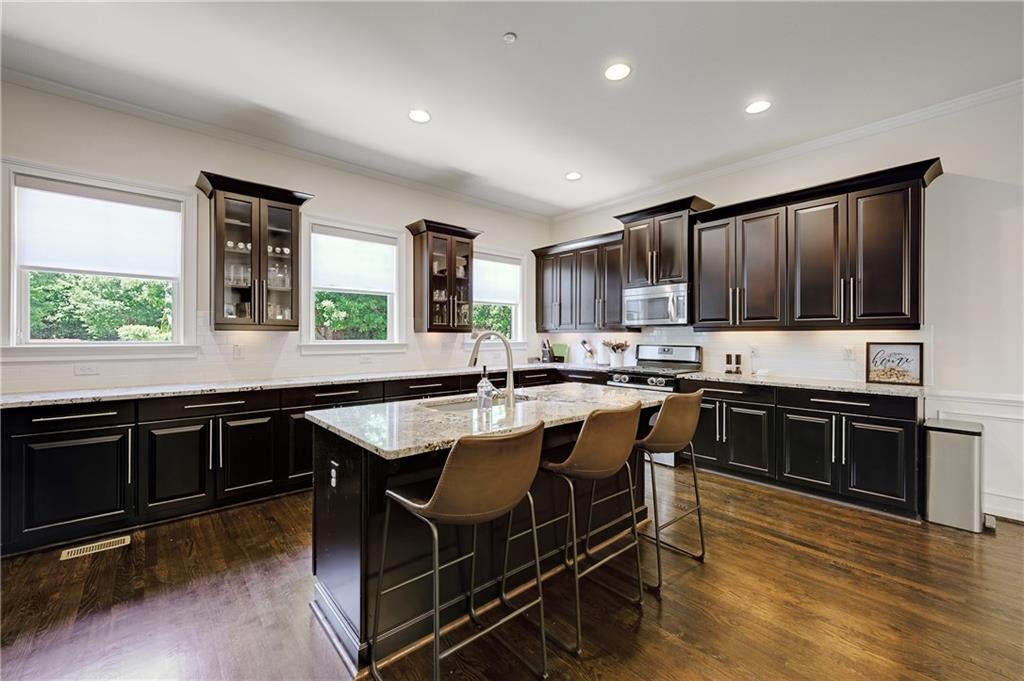
This spacious three bedroom, three and half bathroom end-unit townhome located in Sandy Springs is only minutes to hundreds of amenities. Built in 2014, this three-level townhome is in like-new condition. In addition to a welcoming entry foyer, there is a two-car garage, a large bedroom and connected bathroom on the first level. This ground floor bedroom offers the perfect option for a bonus room, exercise room, office or roommate floor plan. The second level features a beautiful high-end kitchen with endless granite countertop space for entertaining. Stainless steel appliances and dark wood stain cabinets elevate the entire living space. The open concept space is large enough for a full suite of dining furniture and a large living room configuration. There is a half bath and a back deck on the second level, both ideal for entertaining. The owners' suite includes a en-suite bathroom with a large tile shower, garden bath tub, dual vanities, powder room and walk-in closet. The upstairs secondary bedroom also features a sizable en-suite bathroom and the laundry room is conveniently in the hall between the top floor bedrooms. Located in the gated LaFayette Square neighborhood, this home offers a stress-free lifestyle as the HOA dues cover exterior maintenance, landscaping, trash pickup, pest control, dog potty stations and water. Next to the subdivision is Spalding Woods Swim and Tennis Club, which provides residents with the option to join.

Save
Ask
Tour
Hide
Share
Listing Snapshot
Price 
$549,900
Days On Site 
104 Days
Bedrooms 
3
Inside Area (SqFt) 
2,084 sqft
Total Baths 
4
Full Baths 
3
Partial Baths 
1
Lot Size 
0.062 Acres
Year Built 
2014
MLS Number 
7806704
Status 
Active
Property Tax 
$5,286
HOA/Condo/Coop Fees 
$350 monthly
Sq Ft Source 
Public Records
Friends & Family
Recent Activity
2 months agoPrice changed to $549,900
2 months agoListing updated with changes from the MLS
3 months agoStatus changed to Active
3 months agoListing first seen on site
General Features
Acres 
0.062
Foundation 
Slab
Garage 
Yes
Garage Spaces 
2
Green Energy Efficient 
AppliancesWindows
Land Lease 
No
Levels 
Three Or More
Parking 
DrivewayGarageGarage Faces Front
Property Sub Type 
Townhouse
Security 
Carbon Monoxide Detector(s)Fire Sprinkler SystemSecurity GateSmoke Detector(s)
Sewer 
Public Sewer
SqFt Above 
2084
SqFt Total 
2084
Style 
Townhouse
Utilities 
Cable AvailableElectricity AvailableNatural Gas AvailableSewer AvailableWater Available
Water Source 
Public
Interior Features
Appliances 
DishwasherDisposalDryerGas OvenGas RangeMicrowaveRefrigeratorWasher
Basement 
None
Cooling 
Central AirElectricHeat PumpZoned
Fireplace 
Yes
Fireplace Features 
Living Room
Fireplaces 
1
Flooring 
CarpetCeramic TileHardwood
Heating 
CentralForced AirHeat Pump
Interior 
Breakfast BarEat-in KitchenPantryKitchen IslandBookcasesDouble VanityWalk-In Closet(s)
Laundry Features 
Laundry RoomUpper Level
Window Features 
Insulated Windows
Save
Ask
Tour
Hide
Share
Exterior Features
Construction Details 
BrickFrame
Exterior 
Private Entrance
Fencing 
None
Lot Features 
Private
Other Structures 
None
Patio And Porch 
Deck
Pool Features 
None
Road Frontage 
Private Road
Roof 
Shingle
Spa Features 
None
View 
City
Waterfront Features 
None
Waterview 
City
Windows/Doors 
Insulated Windows
Community Features
Association Fee 
$350.0
Association Fee Frequency 
Monthly
Community Features 
Street Lights
Horse Property 
None
Financing Terms Available 
CashConventionalFHAVA Loan
Roads 
Asphalt
Schools
School District
Unknown
Elementary School
Woodland - Fulton
Middle School
Sandy Springs
High School
North Springs
Listing Courtesy Of: Ali Crook of ERA Foster & Bond Broker: 404-874-9094 Prefer Ph#:ali.crook@erafb.com

Listings identified with the FMLS IDX logo come from FMLS and are held by brokerage firms other than the owner of this website and the listing brokerage is identified in any listing details. Information is deemed reliable but is not guaranteed. If you believe any FMLS listing contains material that infringes your copyrighted work, please click here to review our DMCA policy and learn how to submit a takedown request.



© 2017-2026 First Multiple Listing Service, Inc.

Neighborhood & Commute
Source: Walkscore
Save
Ask
Tour
Hide
Share