404-906-9342 simonistausa@gmail.com
Save
Ask
Tour
Hide
Share
$824,000
52 Days On Site

3162 Havencroft Drive NE
Roswell, GA 30075

Townhouse|Pending
4
Beds
4
Total Baths
3
Full Baths
1
Partial Bath
3,584
SqFt
$230
/SqFt
2016
Built
Subdivision:
HAVENRIDGE PH 2
County:
Cobb
Listing Courtesy Of: Michelle Meyers of Berkshire Hathaway HomeServices Georgia Properties Broker: 770-973-8822 Prefer Ph#:michellem@bhhsgeorgia.com
Call Now: 770-491-1494 (Ext367)
Is this the listing for you? We can help make it yours.
770-491-1494 (Ext367)
3162 Havencroft Drive NE3162 Havencroft Drive NE3162 Havencroft Drive NE3162 Havencroft Drive NE
Save
Ask
Tour
Hide
Share

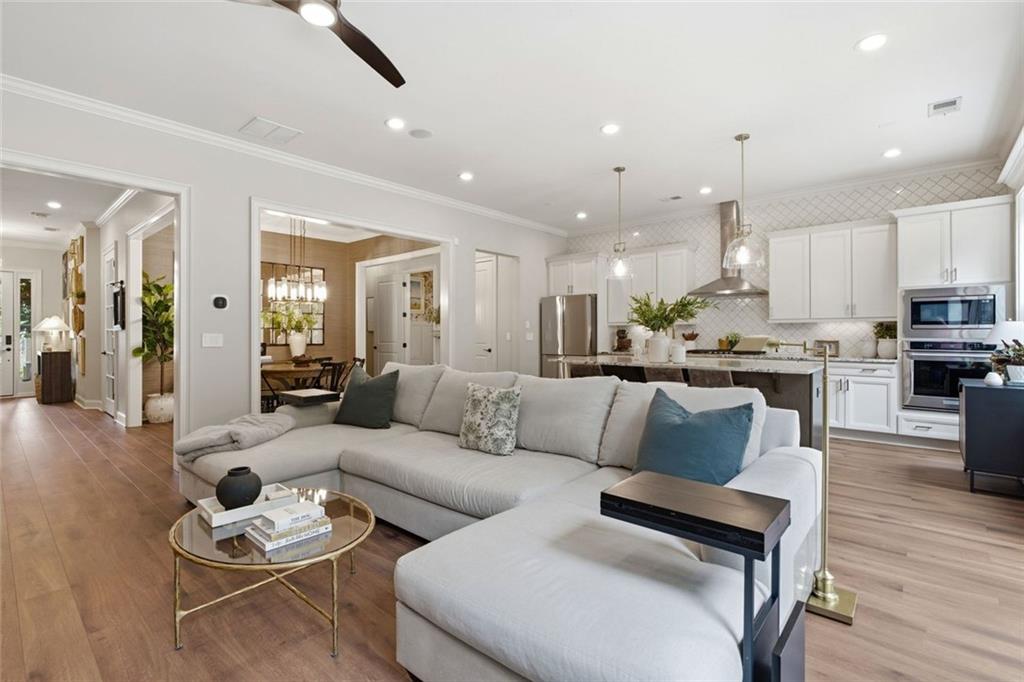
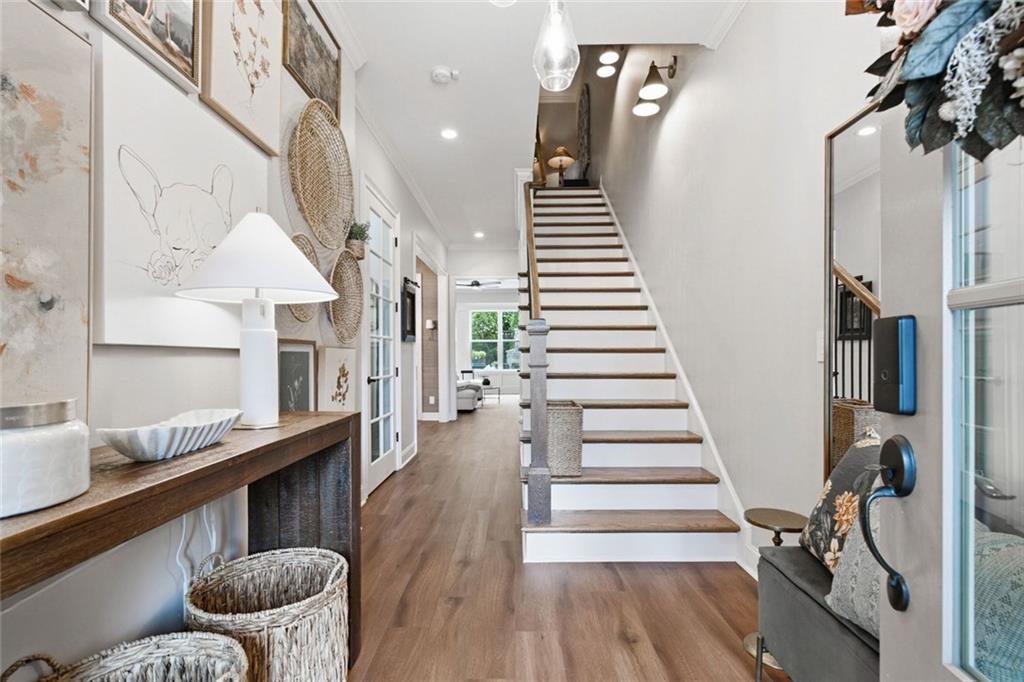
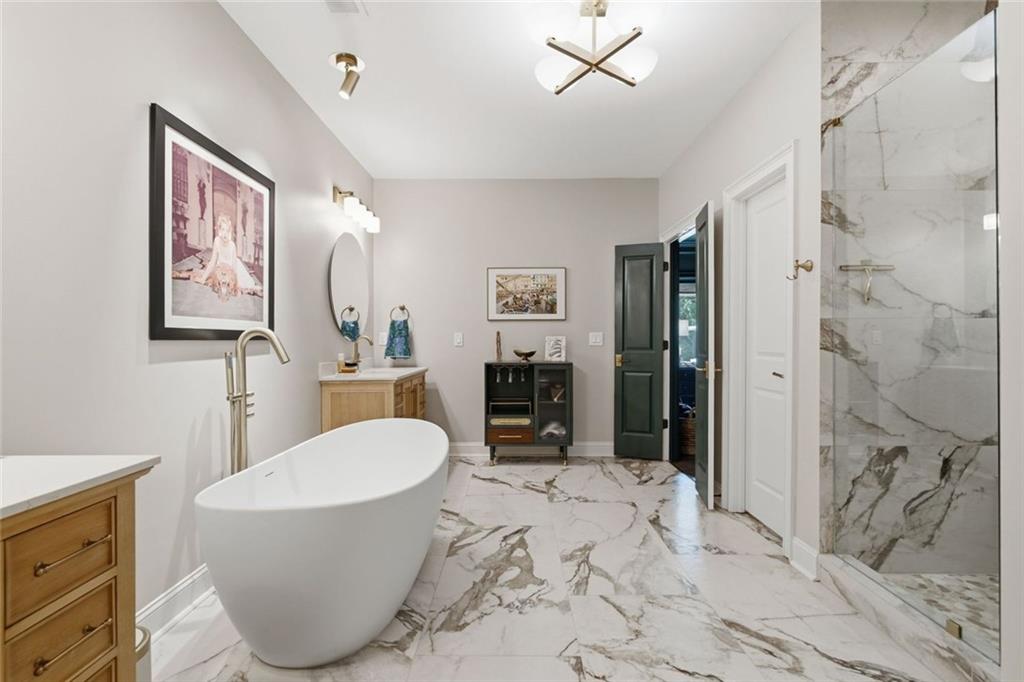
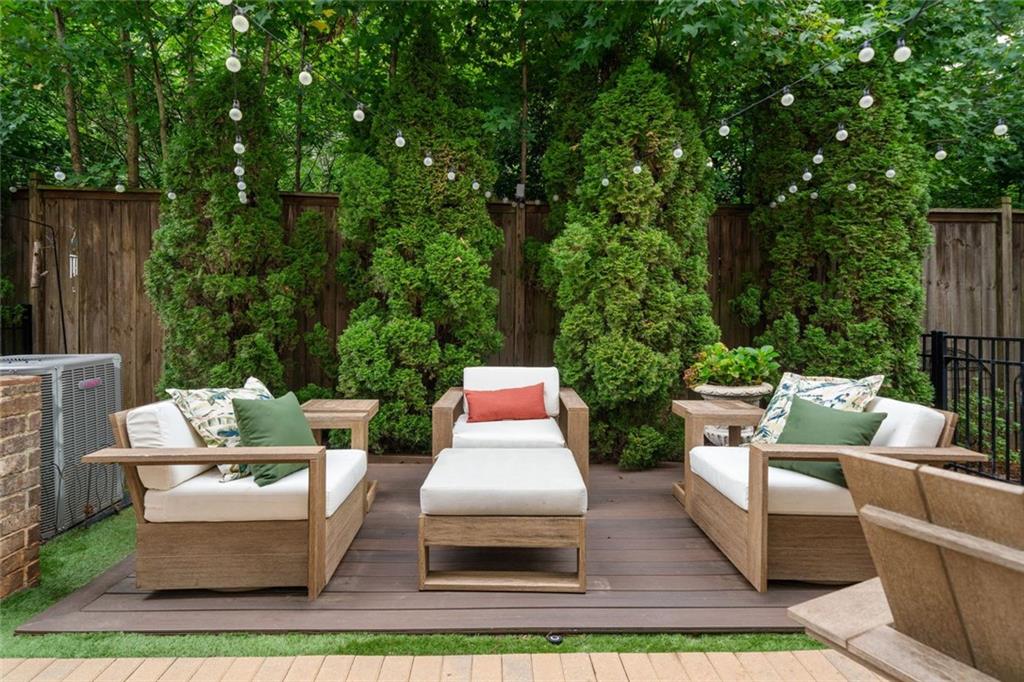
Townhome living, elevated: step inside and discover the scale, storage, and finishes of a single-family home. This 3-story residence in a gated Roswell/East Cobb community offers the best of both worlds — plus Cobb County taxes and a location just 3 miles from downtown Roswell. Since 2024, the sellers have invested over $115,000 in designer renovations: a reimagined kitchen with new Samsung appliances and updated hardware, a fully renovated primary bath with an oversized soaking tub, backlit anti-fog mirrors, and a smart toilet, a powder room and dressing room redone top to bottom, and a custom home office built out in the home's dedicated elevator shaft — a feature included in this floor plan, with the drop-down access point already in place beneath the floor for future elevator installation. Designer lighting and fans (Arhaus, Restoration Hardware, Pottery Barn, West Elm) run throughout, alongside smart thermostats, keyless entry, and a Ring security system. Out back, a private oasis backs directly to protected nature preserve — no future construction possible behind the home — with a gas fireplace, commercial string lighting, and pet-friendly turf. Community amenities include a pool, clubhouse, outdoor fireplace, and walking trails. A full features sheet is available on-site via QR code.

Save
Ask
Tour
Hide
Share
Listing Snapshot
Price 
$824,000
Days On Site 
52 Days
Bedrooms 
4
Inside Area (SqFt) 
3,584 sqft
Total Baths 
4
Full Baths 
3
Partial Baths 
1
Lot Size 
0.04 Acres
Year Built 
2016
MLS® Number 
7807941
Status 
Pending
Property Tax 
$8,983
HOA/Condo/Coop Fees 
$350 monthly
Sq Ft Source 
Owner
Friends & Family
Recent Activity
2 weeks agoStatus changed to Pending
2 weeks agoListing updated with changes from the MLS®
2 months agoListing first seen on site
General Features
Acres 
0.04
Foundation 
Slab
Garage 
Yes
Garage Spaces 
2
Green Energy Efficient 
Thermostat
Land Lease 
No
Levels 
Three Or More
Parking 
Garage
Parking Spaces 
4
Property Sub Type 
Townhouse
Security 
Secured Garage/ParkingSecurity GateSecurity LightsSmoke Detector(s)
Sewer 
Public Sewer
SqFt Above 
3584
SqFt Total 
3584
Style 
TownhouseTraditional
Utilities 
Cable AvailableElectricity AvailableNatural Gas AvailableSewer AvailableWater AvailableUnderground UtilitiesPhone Available
Water Source 
Public
Interior Features
Appliances 
Gas CooktopElectric Water HeaterElectric OvenMicrowaveRange HoodSelf Cleaning OvenTrash Compactor
Basement 
None
Cooling 
Central Air
Fireplace 
Yes
Fireplace Features 
Outside
Fireplaces 
1
Flooring 
Hardwood
Heating 
Central
Interior 
Breakfast BarPantryKitchen IslandBookcasesCoffered Ceiling(s)Dry BarEntrance FoyerCrown MoldingHigh Speed InternetHis and Hers ClosetsSmart HomeSound System
Laundry Features 
Common AreaLaundry RoomUpper Level
Window Features 
Insulated Windows
Save
Ask
Tour
Hide
Share
Exterior Features
Construction Details 
Brick
Exterior 
Storage
Fencing 
Back Yard
Lot Features 
Back YardLandscapedPrivate
Other Structures 
Storage
Patio And Porch 
Patio
Pool Features 
In Ground
Road Frontage 
Private Road
Roof 
ShingleOther
Spa Features 
None
View 
Park/Greenbelt
Waterfront Features 
None
Waterview 
Park/Greenbelt
Windows/Doors 
Insulated Windows
Community Features
Association Fee 
$350.0
Association Fee Frequency 
Monthly
Community Features 
GatedPoolClubhouseSidewalks
Horse Property 
None
Financing Terms Available 
CashConventionalFHAVA Loan
Roads 
Asphalt
Schools
School District
Unknown
Elementary School
Tritt
Middle School
Hightower Trail
High School
Pope
Listing Courtesy Of: Michelle Meyers of Berkshire Hathaway HomeServices Georgia Properties Broker: 770-973-8822 Prefer Ph#:michellem@bhhsgeorgia.com

Listings identified with the FMLS IDX logo come from FMLS and are held by brokerage firms other than the owner of this website and the listing brokerage is identified in any listing details. Information is deemed reliable but is not guaranteed. If you believe any FMLS listing contains material that infringes your copyrighted work, please click here to review our DMCA policy and learn how to submit a takedown request.



© 2017-2026 First Multiple Listing Service, Inc.

Neighborhood & Commute
Source: Walkscore
Save
Ask
Tour
Hide
Share