404-906-9342 simonistausa@gmail.com
Save
Ask
Tour
Hide
Share
$645,000
49 Days On Site

2166 Rock Creek Park
Decatur, GA 30033

For Sale|Townhouse|Active
4
Beds
4
Total Baths
3
Full Baths
1
Partial Bath
2,450
SqFt
$263
/SqFt
2019
Built
Subdivision:
Parkside at Mason Mill
County:
Dekalb
Listing Courtesy Of: QUNNING RONG of Keller Williams North Atlanta Broker: 770-663-7291 Prefer Ph#:qunning11@yahoo.com
Call Now: 770-491-1494 (Ext367)
Is this the listing for you? We can help make it yours.
770-491-1494 (Ext367)
2166 Rock Creek Park2166 Rock Creek Park2166 Rock Creek Park2166 Rock Creek Park
Save
Ask
Tour
Hide
Share

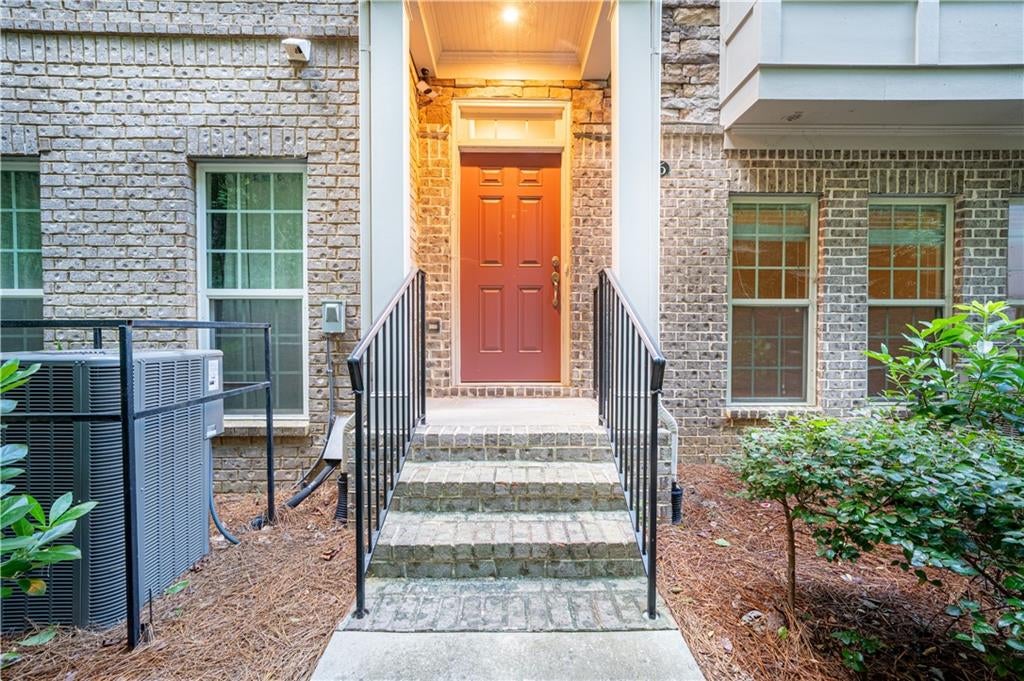
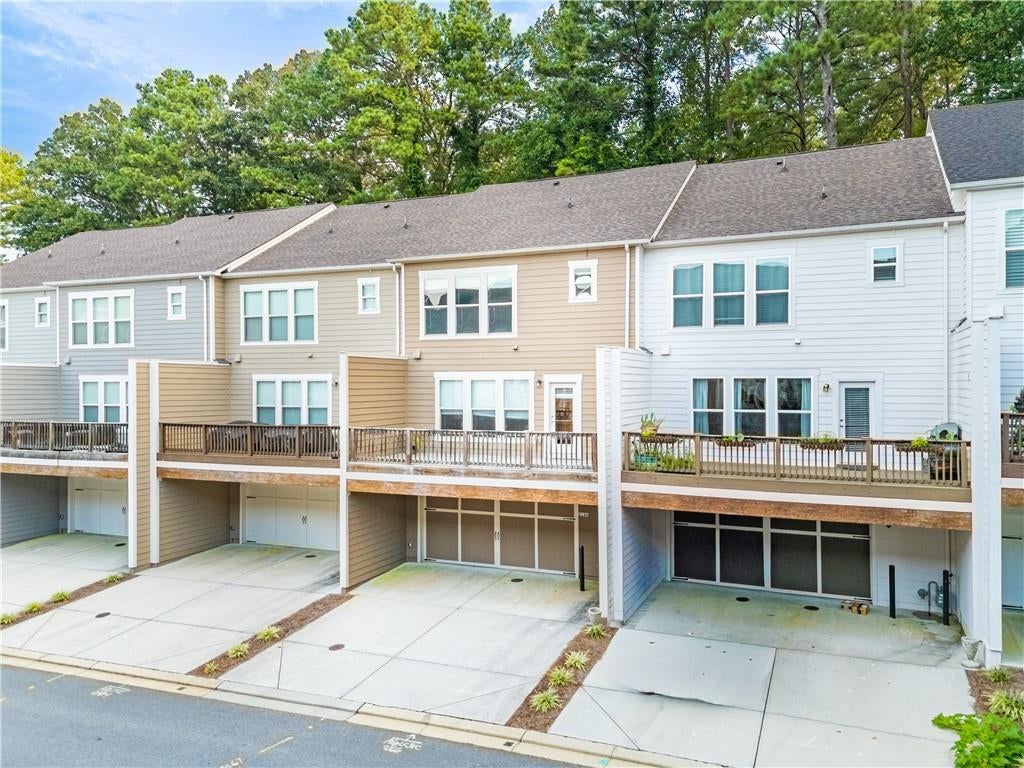
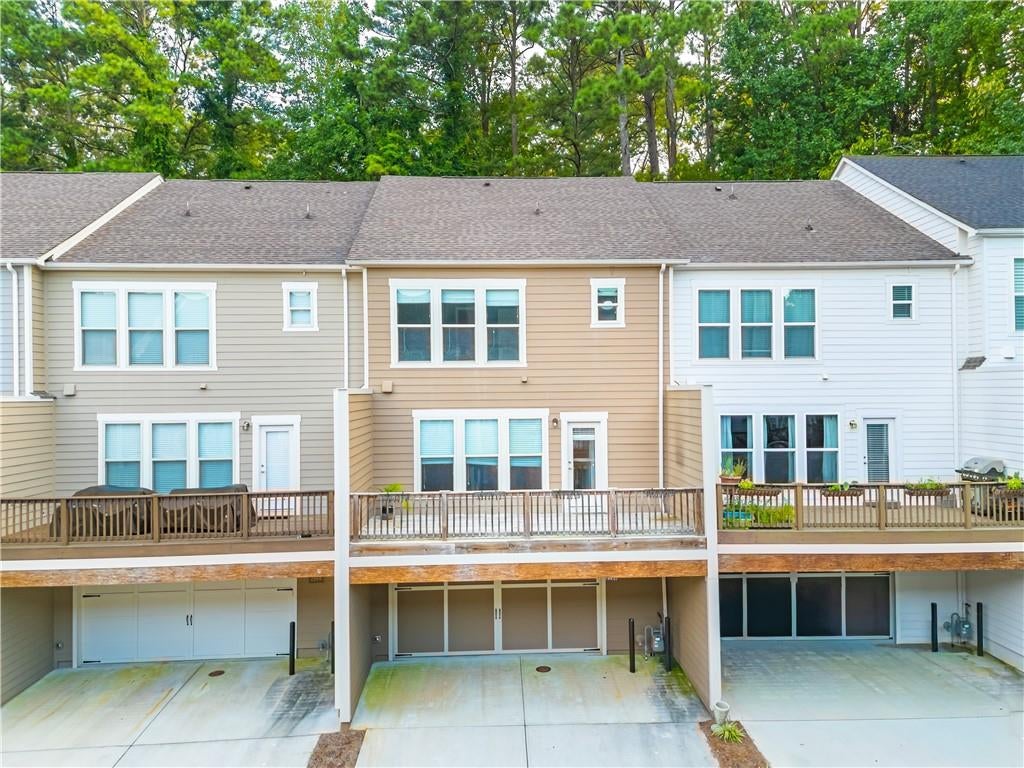
Welcome to this beautifully maintained townhome in the highly sought-after Parkside at Mason Mill community. Thoughtfully designed with an open-concept floor plan, this home offers spacious living areas, abundant natural light, and modern finishes throughout. The gourmet kitchen flows seamlessly into the dining and living areas, creating the perfect space for everyday living and entertaining. Upstairs, the primary suite and additional bedrooms provide comfort and privacy. A standout feature is the terrace-level suite, which has been refreshed with BRAND NEW carpet and includes a full bathroom. This versatile space is ideal as a guest suite, fourth bedroom, home office, fitness room, or media room, offering exceptional flexibility to fit your lifestyle. Enjoy the convenience of a two-car garage, low-maintenance living, and a prime location just minutes from Emory University, the CDC, CHOA, parks, shopping, dining, and major highways. NEW PAINT! Move-in ready and beautifully updated, this home combines comfort, style, and an outstanding location—don’t miss this exceptional opportunity!

Save
Ask
Tour
Hide
Share
Listing Snapshot
Price 
$645,000
Days On Site 
49 Days
Bedrooms 
4
Inside Area (SqFt) 
2,450 sqft
Total Baths 
4
Full Baths 
3
Partial Baths 
1
Lot Size 
0.02 Acres
Year Built 
2019
MLS® Number 
7809252
Status 
Active
Property Tax 
$11,650
HOA/Condo/Coop Fees 
$335 monthly
Sq Ft Source 
Owner
Friends & Family
Recent Activity
2 months agoStatus changed to Active
2 months agoListing updated with changes from the MLS®
2 months agoListing first seen on site
General Features
Acres 
0.02
Attached Garage 
Yes
Foundation 
Slab
Garage 
Yes
Garage Spaces 
2
Land Lease 
No
Levels 
Three Or More
Parking 
AttachedGarage
Property Sub Type 
Townhouse
Security 
Smoke Detector(s)
Sewer 
Public Sewer
SqFt Total 
2450
Style 
Townhouse
Utilities 
None
Water Source 
Public
Interior Features
Appliances 
DishwasherDisposalElectric OvenElectric Water HeaterGas RangeMicrowaveSelf Cleaning OvenTrash Compactor
Basement 
None
Cooling 
Central Air
Fireplace Features 
Family Room
Flooring 
HardwoodLaminate
Heating 
Central
Interior 
Breakfast BarPantryKitchen IslandWalk-In Closet(s)
Laundry Features 
In Hall
Window Features 
Aluminum Frames
Save
Ask
Tour
Hide
Share
Exterior Features
Construction Details 
Shingle Siding
Exterior 
Balcony
Fencing 
None
Lot Features 
Other
Other Structures 
None
Patio And Porch 
Deck
Pool Features 
In Ground
Road Frontage 
Other
Roof 
Composition
Spa Features 
None
View 
Other
Waterfront Features 
None
Waterview 
Other
Windows/Doors 
Aluminum Frames
Community Features
Association Fee 
$335.0
Association Fee Frequency 
Monthly
Community Features 
ClubhouseFitness CenterOther
Horse Property 
None
Roads 
None
Schools
School District
Unknown
Elementary School
Briar Vista
Middle School
Druid Hills
High School
Druid Hills
Listing Courtesy Of: QUNNING RONG of Keller Williams North Atlanta Broker: 770-663-7291 Prefer Ph#:qunning11@yahoo.com

Listings identified with the FMLS IDX logo come from FMLS and are held by brokerage firms other than the owner of this website and the listing brokerage is identified in any listing details. Information is deemed reliable but is not guaranteed. If you believe any FMLS listing contains material that infringes your copyrighted work, please click here to review our DMCA policy and learn how to submit a takedown request.



© 2017-2026 First Multiple Listing Service, Inc.

Neighborhood & Commute
Source: Walkscore
Save
Ask
Tour
Hide
Share