404-906-9342 simonistausa@gmail.com
Save
Ask
Tour
Hide
Share
$589,000
94 Days On Site

2030 Forte Lane 31
Alpharetta, GA 30009

For Sale|Townhouse|Active
3
Beds
4
Total Baths
3
Full Baths
1
Partial Bath
2,351
SqFt
$251
/SqFt
2017
Built
Subdivision:
Encore Walk
County:
Fulton
Listing Courtesy Of: Stephanie Beckwith of Redfin Corporation Broker: 404-800-3623 Prefer Ph#:S.beckwith@redfin.com
Call Now: 770-491-1494 (Ext367)
Is this the listing for you? We can help make it yours.
770-491-1494 (Ext367)
2030 Forte Lane 312030 Forte Lane 312030 Forte Lane 312030 Forte Lane 31
Save
Ask
Tour
Hide
Share

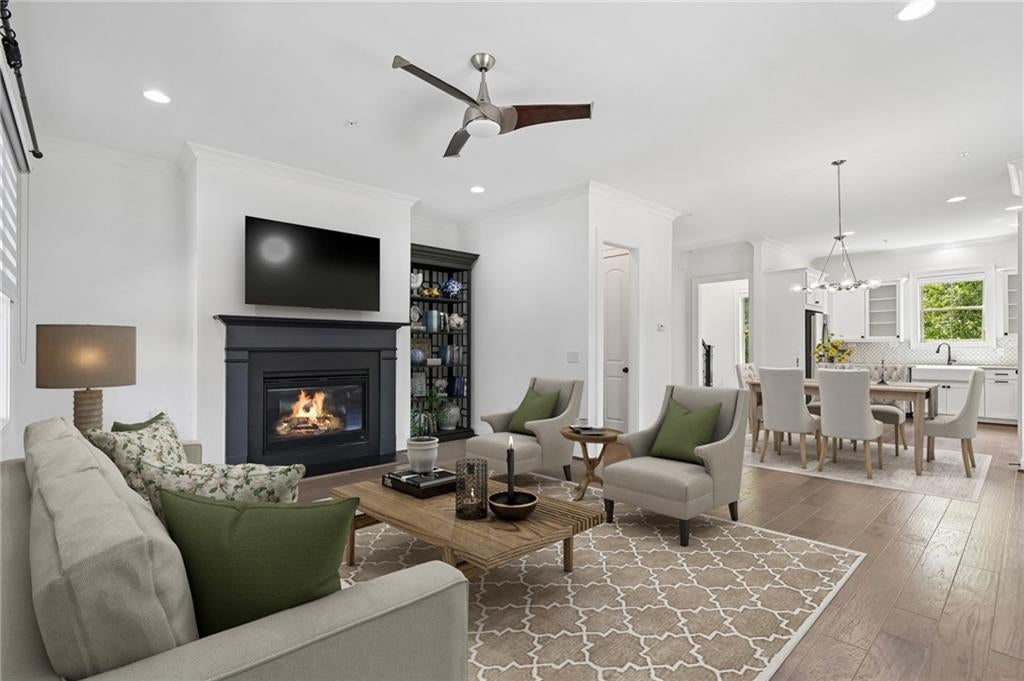
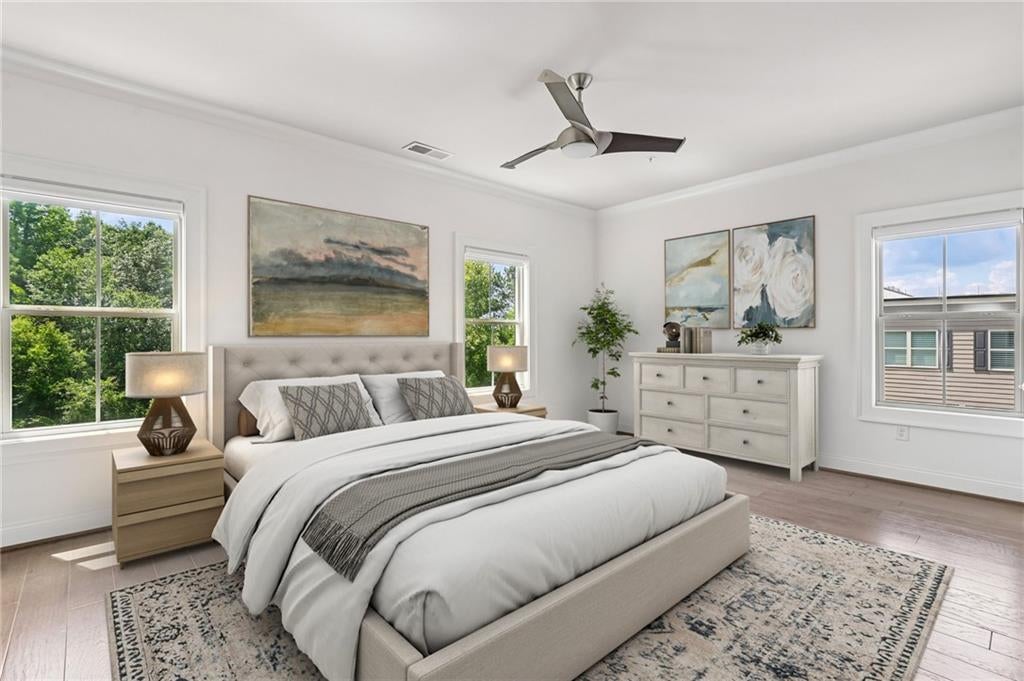
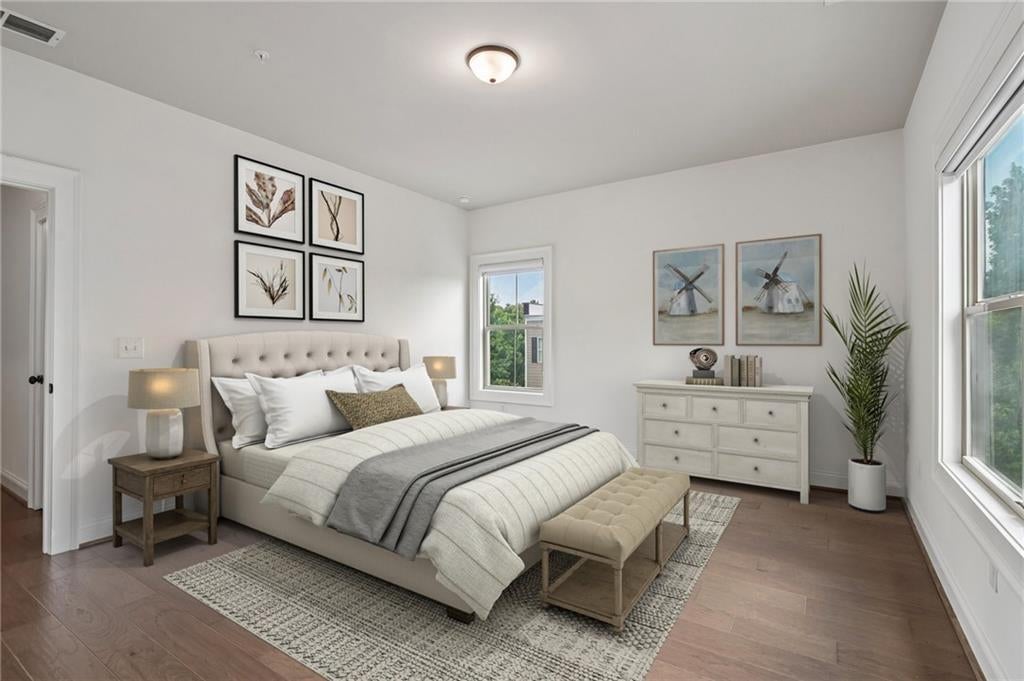
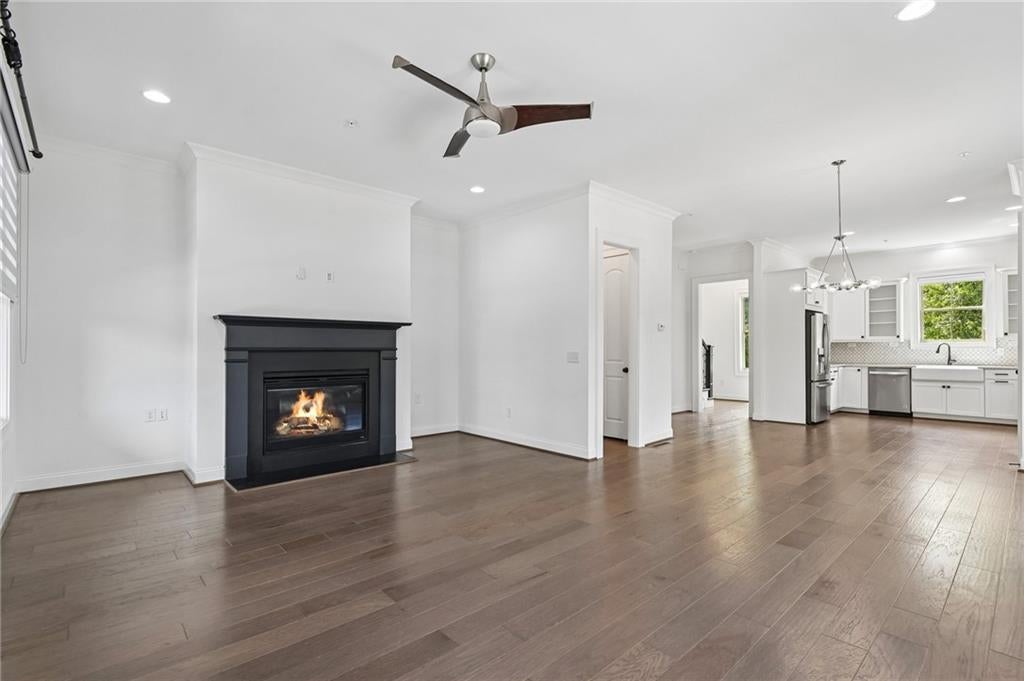
Experience refined, low-maintenance living in this beautifully upgraded end-unit townhome, ideally situated in one of Alpharetta's most sought-after locations. Offering enhanced privacy and additional space from neighboring homes, this residence is nestled within an intimate community. Thoughtfully designed for both comfort and style, the open-concept floor plan showcases designer quartz countertops, upgraded cabinetry, hard-surface flooring throughout, zebra blinds, and an impressive selection of builder upgrades. The spacious primary suite provides a peaceful retreat, complete with a large walk-in closet and a luxurious spa-inspired shower. Each secondary bedroom features its own en-suite bathroom, offering comfort and privacy for everyone! Outdoor living is just as inviting, with an oversized covered front porch and a spacious covered balcony, ideal for morning coffee, evening relaxation, or entertaining. Additional features include a tankless water heater and upscale finishes. Perfectly positioned just minutes from Avalon, North Point, premier shopping, dining, entertainment, and GA-400, this home offers exceptional convenience. Located within a highly regarded school district, including Milton High School, it is also just moments from Fulton Science Academy, one of Georgia's top-rated private schools. With continued growth and development enhancing the surrounding area, this exceptional home offers the perfect blend of today's comfort and tomorrow's potential!

Save
Ask
Tour
Hide
Share
Listing Snapshot
Price 
$589,000
Days On Site 
94 Days
Bedrooms 
3
Inside Area (SqFt) 
2,351 sqft
Total Baths 
4
Full Baths 
3
Partial Baths 
1
Lot Size 
0.04 Acres
Year Built 
2017
MLS Number 
7810126
Status 
Active
Property Tax 
$5,924
HOA/Condo/Coop Fees 
$270 monthly
Sq Ft Source 
Owner
Friends & Family
Recent Activity
5 days agoPrice changed to $589,000
5 days agoListing updated with changes from the MLS
3 months agoListing first seen on site
General Features
Acres 
0.04
Foundation 
Slab
Garage 
Yes
Garage Spaces 
2
Land Lease 
No
Levels 
Three Or More
Parking 
Garage
Property Condition 
Updated/Remodeled
Property Sub Type 
Townhouse
Security 
Smoke Detector(s)Carbon Monoxide Detector(s)Fire Alarm
Sewer 
Public Sewer
SqFt Total 
2351
Style 
Traditional
Utilities 
Electricity AvailableSewer AvailableWater Available
Water Source 
Public
Interior Features
Appliances 
DishwasherDryerElectric OvenGas CooktopMicrowaveRange HoodRefrigeratorTankless Water HeaterWasher
Basement 
None
Cooling 
Central Air
Fireplace 
Yes
Fireplace Features 
Living Room
Fireplaces 
1
Flooring 
Ceramic TileLaminate
Heating 
Central
Interior 
PantryDouble VanityEntrance FoyerWalk-In Closet(s)Other
Laundry Features 
Laundry RoomUpper Level
Window Features 
Double Pane Windows
Save
Ask
Tour
Hide
Share
Exterior Features
Construction Details 
BrickVinyl Siding
Exterior 
BalconyRain Gutters
Fencing 
None
Lot Features 
LandscapedSprinklers In FrontSprinklers In Rear
Other Structures 
None
Patio And Porch 
Front Porch
Pool Features 
None
Road Frontage 
City Street
Roof 
Composition
Spa Features 
None
View 
Other
Waterfront Features 
None
Waterview 
Other
Windows/Doors 
Double Pane Windows
Community Features
Association Fee 
$270.0
Association Fee Frequency 
Monthly
Community Features 
None
Horse Property 
None
Roads 
Concrete
Schools
School District
Unknown
Elementary School
Hembree Springs
Middle School
Northwestern
High School
Milton - Fulton
Listing Courtesy Of: Stephanie Beckwith of Redfin Corporation Broker: 404-800-3623 Prefer Ph#:S.beckwith@redfin.com

Listings identified with the FMLS IDX logo come from FMLS and are held by brokerage firms other than the owner of this website and the listing brokerage is identified in any listing details. Information is deemed reliable but is not guaranteed. If you believe any FMLS listing contains material that infringes your copyrighted work, please click here to review our DMCA policy and learn how to submit a takedown request.



© 2017-2026 First Multiple Listing Service, Inc.

Neighborhood & Commute
Source: Walkscore
Save
Ask
Tour
Hide
Share