
13 Ivy Square NEAtlanta, GA 30342
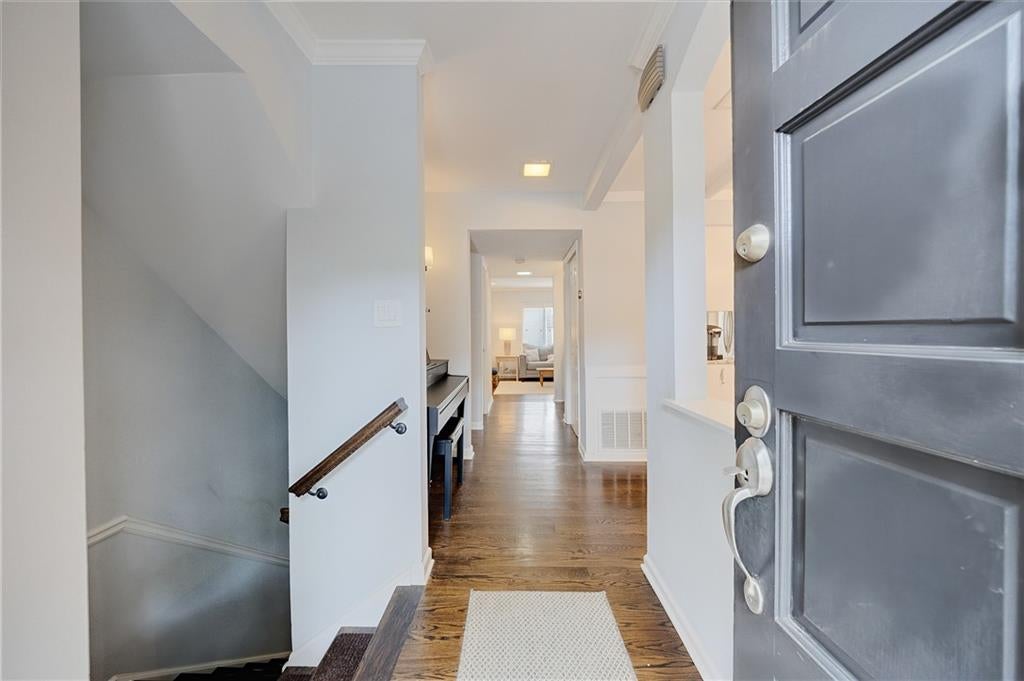
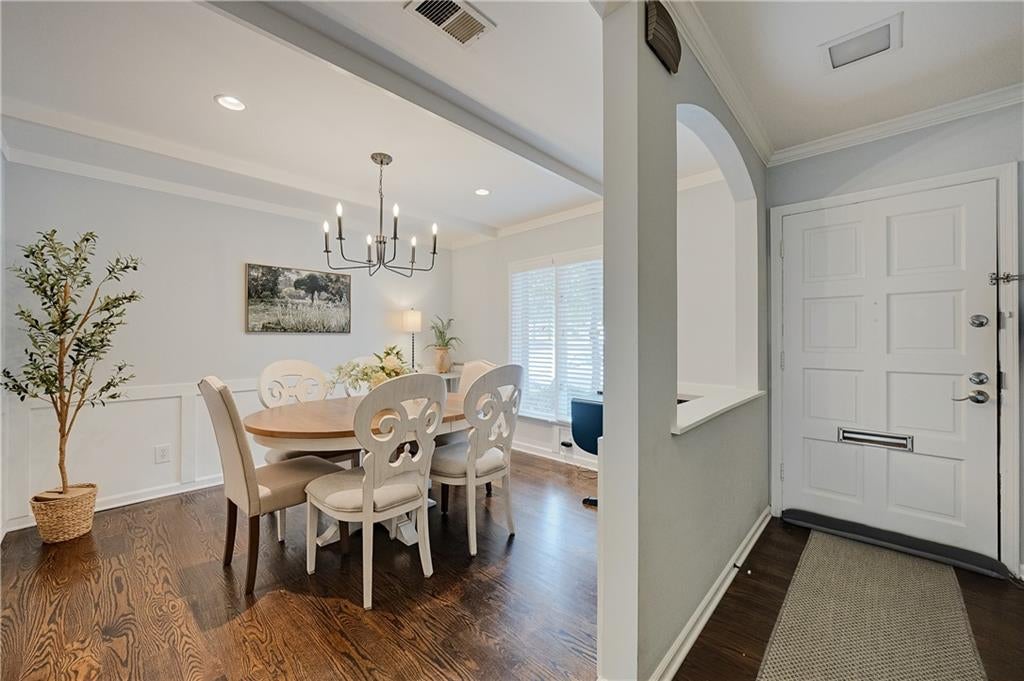
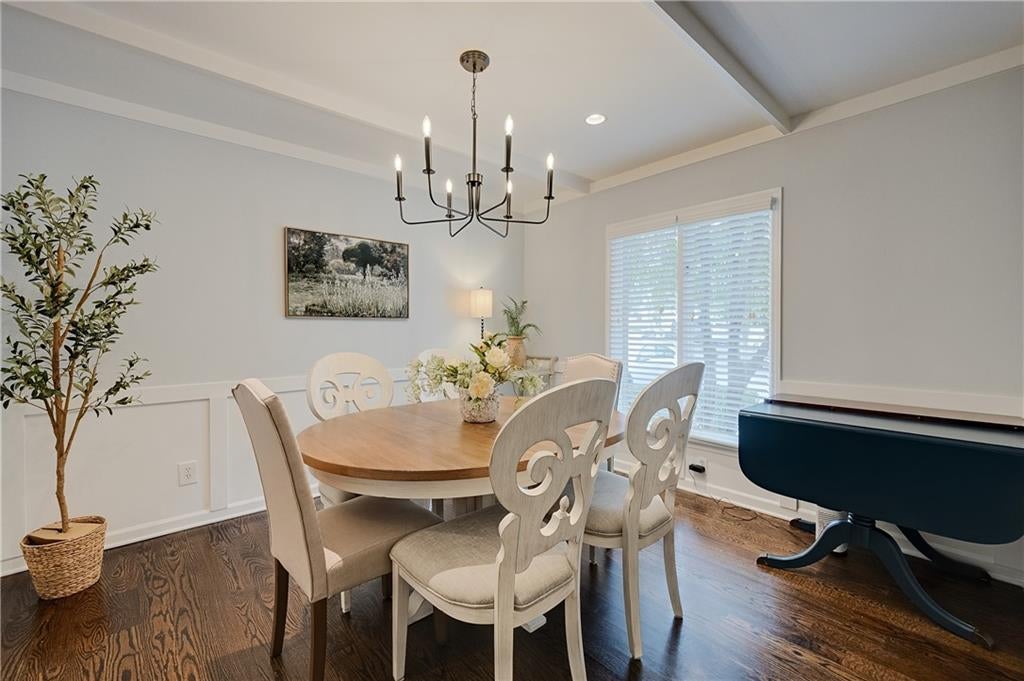
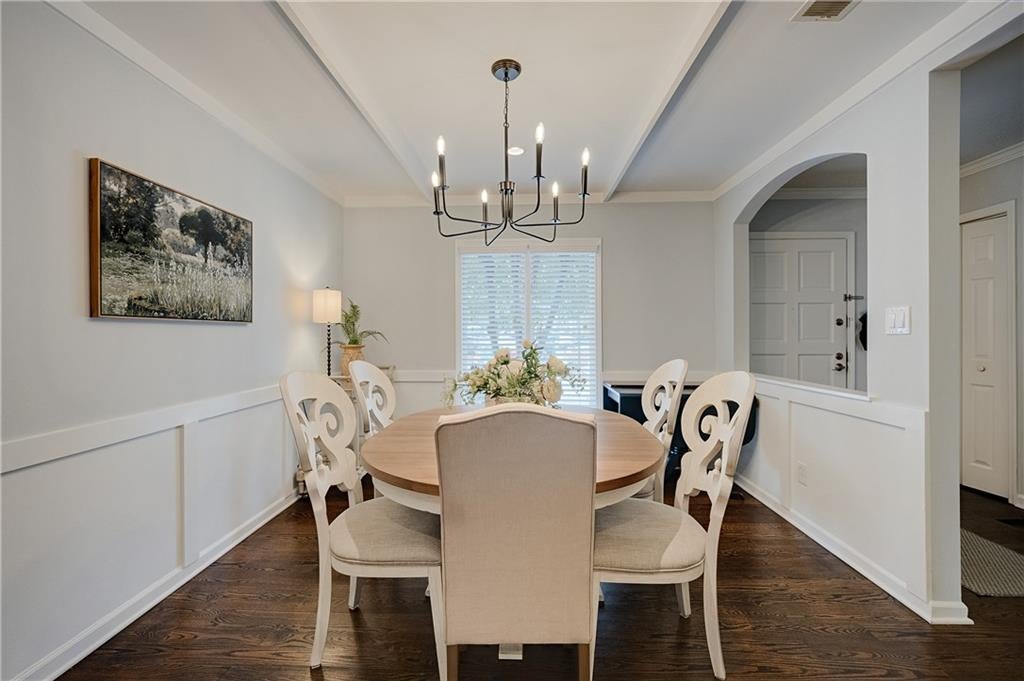
This beautifully renovated three-level townhouse offers an exceptional blend of style, space, and an unbeatable Buckhead location. Featuring three bedrooms and three and a half bathrooms, this home is designed for both comfort and convenience. Upon entry, you're welcomed by an inviting open floor plan with numerous recent updates. The kitchen boasts sleek white cabinetry with granite countertops, pristine hardwood flooring, and stainless steel appliances. Seamlessly connected to the dining and living areas, the space is perfect for entertaining, with built-in cabinets and a cozy fireplace adding warmth and character. The generously sized dining area, just off the kitchen, provides the ideal setting for gatherings both large and small. Upstairs, the spacious primary suite serves as a serene retreat, complete with a spa-inspired bath featuring a vessel sink, soaking tub, oversized shower, and a walk-in closet. A secondary bedroom on this level offers a private en-suite bath and ample closet space, making it perfect for guests or family members. The lower level presents an incredible additional living space with a wet bar-perfect as a bedroom, office, media room, or gym-complete with a stunning en-suite bath. This level also includes laundry, adding to the home's convenience. Step outside to a private fenced patio that opens to an expansive green space, offering one of the most desirable locations in the community. Additional upgrades include a newer HVAC system and fresh carpeting upstairs. Residents of The Ivys enjoy outstanding amenities, including a beautiful pool, tennis courts, and a clubhouse. The HOA covers exterior maintenance, landscaping, roof, siding, pest control, and community amenities, ensuring a low-maintenance lifestyle. With its spacious layout, modern upgrades, and prime Buckhead location, this townhome is truly an exceptional find. Don't miss the chance to call this gem your home!
| 3 days ago | Price changed to $399,000 | |
| 3 days ago | Listing updated with changes from the MLS® | |
| a month ago | Status changed to Active | |
| 2 months ago | Listing first seen on site |
Listings identified with the FMLS IDX logo come from FMLS and are held by brokerage firms other than the owner of this website and the listing brokerage is identified in any listing details. Information is deemed reliable but is not guaranteed. If you believe any FMLS listing contains material that infringes your copyrighted work, please click here to review our DMCA policy and learn how to submit a takedown request.

© 2017-2026 First Multiple Listing Service, Inc.
Did you know? You can invite friends and family to your search. They can join your search, rate and discuss listings with you.