
284 Autry Mill LaneSuwanee, GA 30024
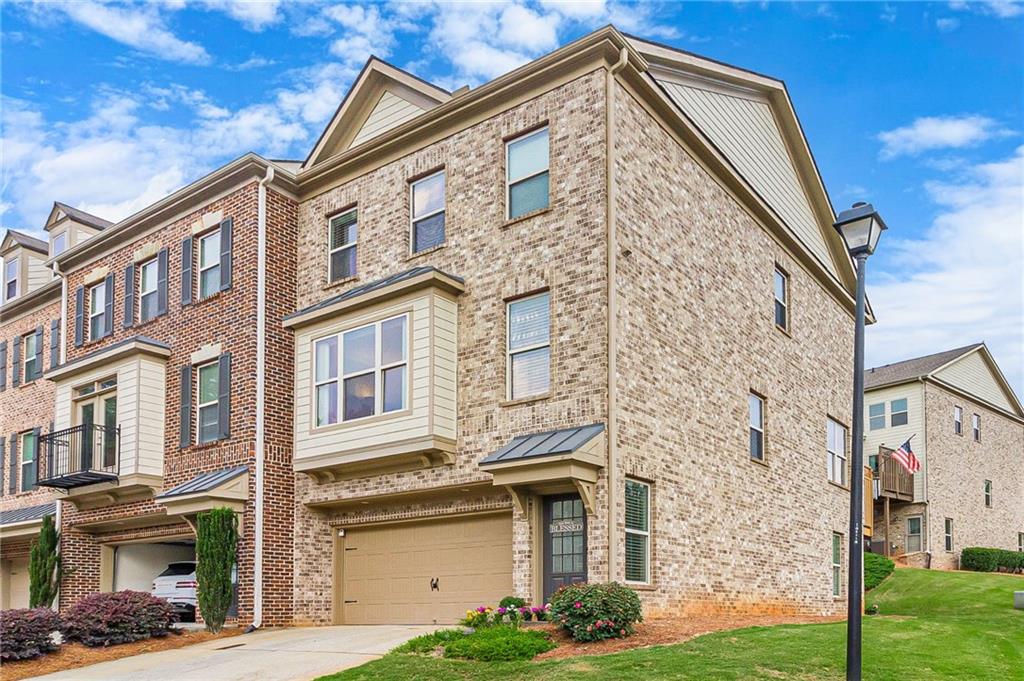
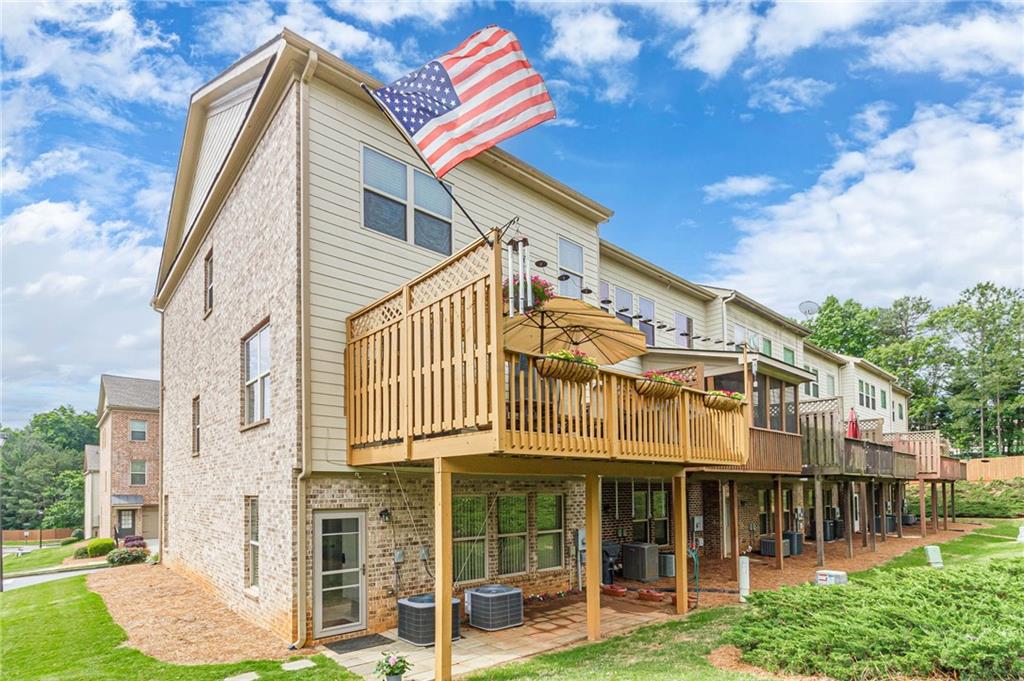
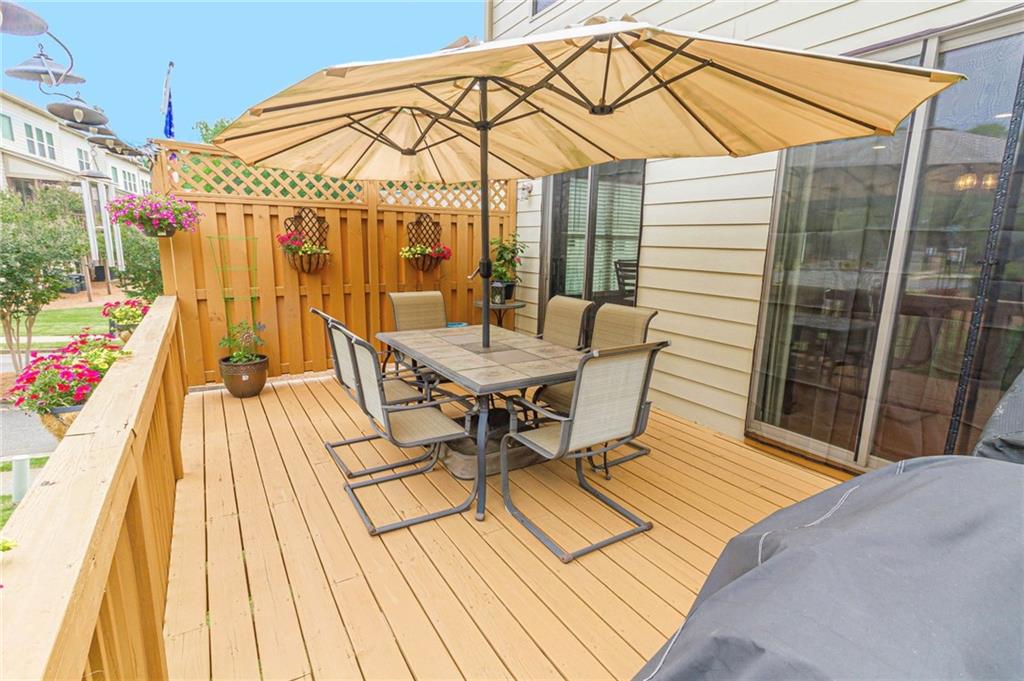
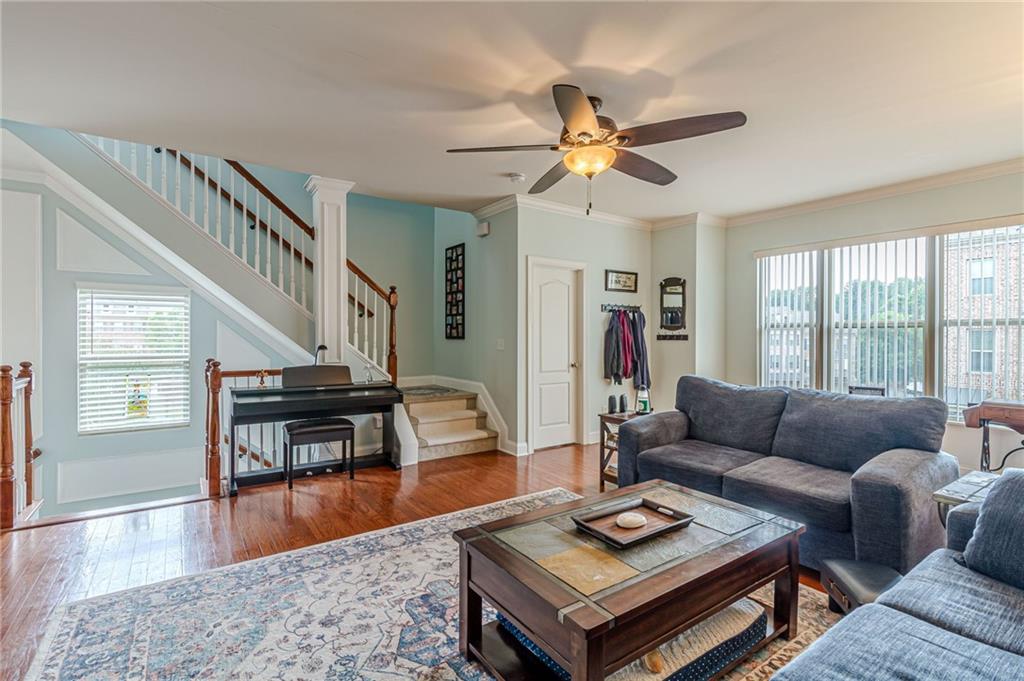
Step into this beautifully maintained 4-bedroom, 3.5 bath end-unit townhome, ideally located in the prestigious gated Collinswood Park community and award winning Collins Hill High School district! Features include NEW roof, two NEW oversized heat pump and AC systems, NEW upper storage garage system, NEW designer carpeting on stairs, NEW lighting, NEW ceiling fans and NEW easy open deck door screens! The open and airy floorplan combines modern design with comfortable living, creating an ideal setting for both relaxing and entertaining! Lovely architectural molding enhances the two story entry! Enjoy abundant natural light in the open concept family room, dining area and kitchen. Easy care hardwood flooring on the entire main level. The inviting family room features a cozy fireplace with an arched niche, attractive columns and flows seamlessly into the spacious dining and kitchen areas. The large kitchen is a chef’s dream, complete with cherry cabinetry, NEW backsplash, under counter lighting and a center island that serves as both a prep space and breakfast bar, and ample counter space for cooking and gathering. Convenient pantry with floor to ceiling storage makes staying organized a breeze! The oversized primary suite provides a private retreat, featuring a tray ceiling and luxurious ensuite bath with double vanity, soaking tub, separate shower and huge walk-in closet! Generously sized secondary bedrooms include a built-in desk and share a full hall bath. Step outside your two glass sliders to the largest back deck in the community—with privacy wall and beautiful party lights perfect for enjoying the outdoors year-round. The rear lower patio area offers additional space for flowers, projects and more! Efficient overhead garage storage system plus separate garage workshop area make this home are just a few features making this home special! Convenient to Suwanee Center, Mall of GA, dining, entertainment and shops - plus Rock Springs Park just across the street for hiking, soccer, football, 2 dog parks, trails and more! Minutes to I-85 and easy commutes to all that Atlanta has to offer! This home blends style, functionality, and exceptional comfort in a sought-after location.
| 2 months ago | Listing first seen on site | |
| 2 months ago | Listing updated with changes from the MLS® |
Listings identified with the FMLS IDX logo come from FMLS and are held by brokerage firms other than the owner of this website and the listing brokerage is identified in any listing details. Information is deemed reliable but is not guaranteed. If you believe any FMLS listing contains material that infringes your copyrighted work, please click here to review our DMCA policy and learn how to submit a takedown request.

© 2017-2026 First Multiple Listing Service, Inc.
Did you know? You can invite friends and family to your search. They can join your search, rate and discuss listings with you.