404-906-9342 simonistausa@gmail.com
Save
Ask
Tour
Hide
Share
$400,000
54 Days On Site

240 Le Gran Bend 65
Sandy Springs, GA 30328

For Sale|Condominium|Active
2
Beds
2
Total Baths
2
Full Baths
1,160
SqFt
$345
/SqFt
2005
Built
Subdivision:
Hammond Heights
County:
Fulton
Listing Courtesy Of: Pam Sewell of Pam Sewell Realty Broker: 404-791-9578 Prefer Ph#:pamsewell1@gmail.com
Call Now: 770-491-1494 (Ext367)
Is this the listing for you? We can help make it yours.
770-491-1494 (Ext367)
240 Le Gran Bend 65240 Le Gran Bend 65240 Le Gran Bend 65240 Le Gran Bend 65
Save
Ask
Tour
Hide
Share

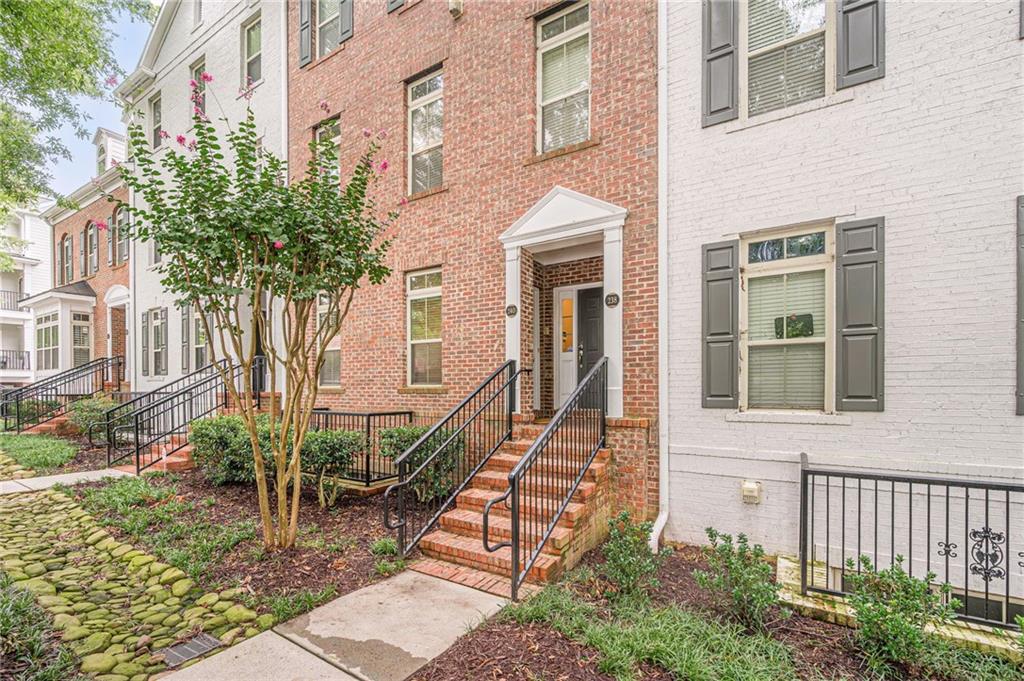
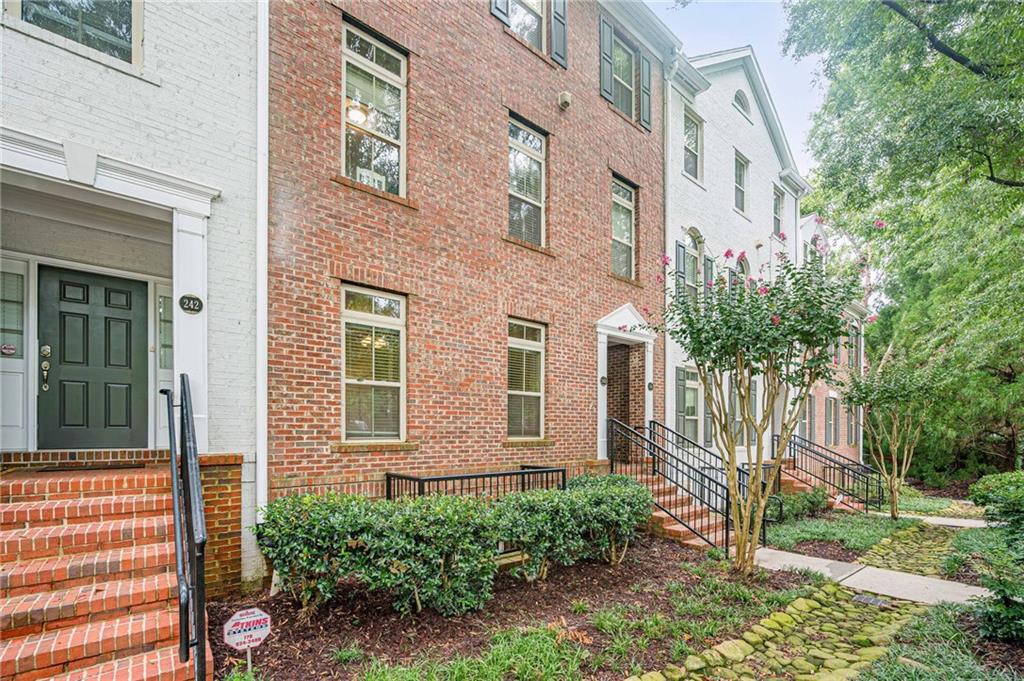
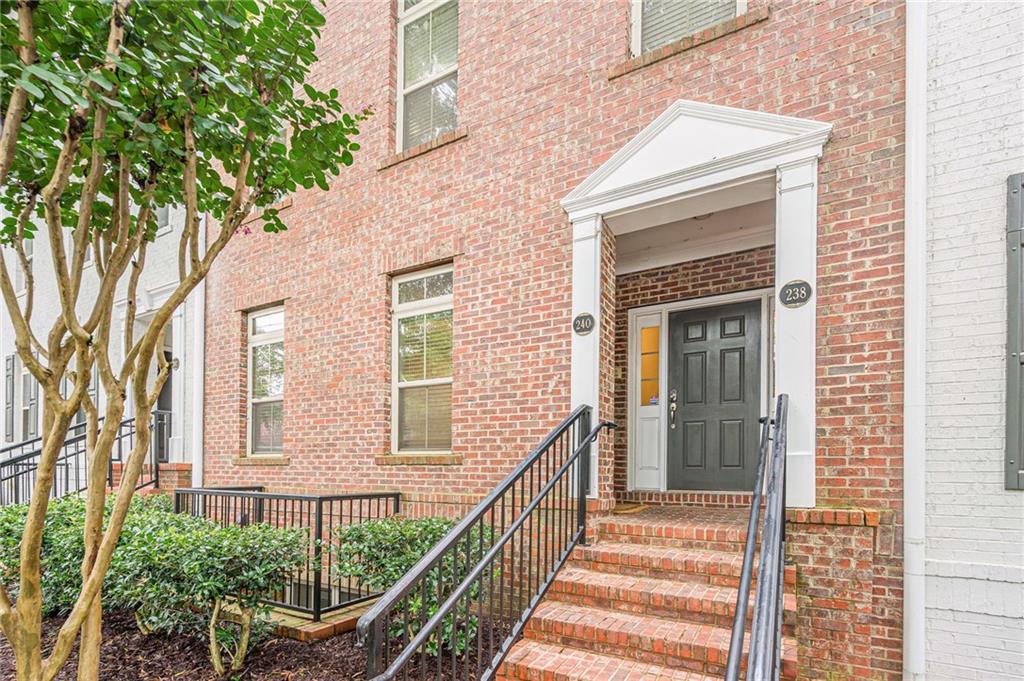
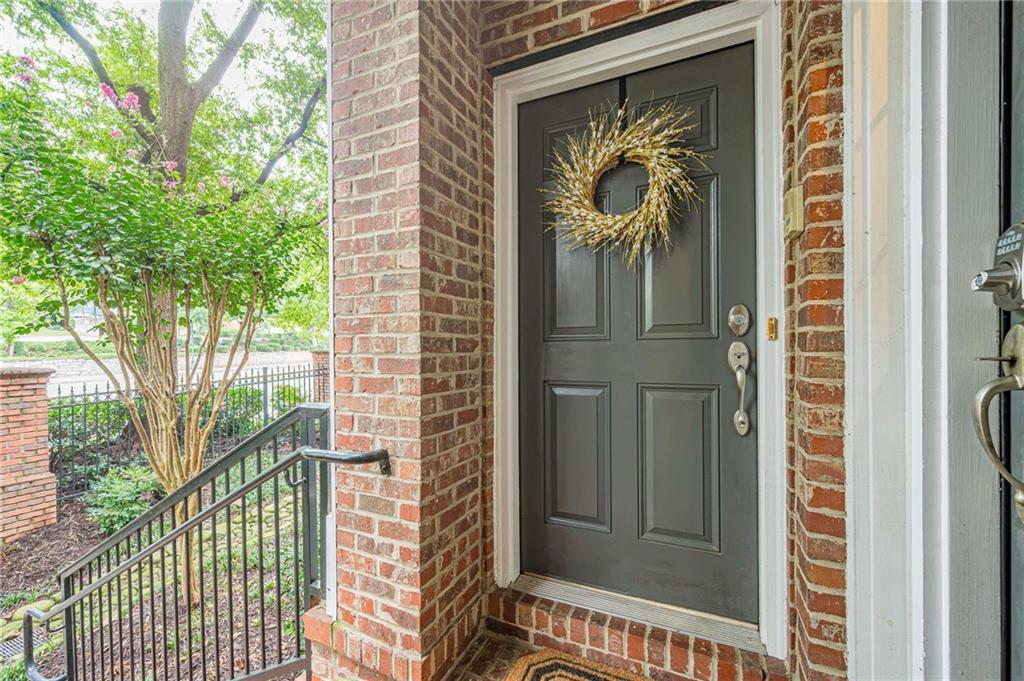
Wonderful home located in the heart of Sandy Springs...Walk to tons of restaurants, shopping, groceries, services of all kinds....Everything you need for a full life! Open concept home with primary bedroom on the main level and a separate bedroom/office on the lower level...good for roommates or home work office. Owners spent over $20,000 on completely updating the Primary bathroom. Absolutely stunning with all new marble on the walls and tile floor, new glass surround shower with pebble flooring, new vanity with marble top...beautiful! Hardwood floors throughout the main level, even has hardwood floors in the walk-in closet. Freshly painted interior. Updated light fixtures. New updated garage door system, much sturdier than the original. Kitchen has a new stainless steel refrigerator and new faucet. New tile floor in the laundry room. Relax on the covered back deck looking into the woods. Plenty of parking for guests. Great area to live in.... Sandy Springs is a vibrant city with history, culture, and natural beauty. Come check it out!

Save
Ask
Tour
Hide
Share
Listing Snapshot
Price 
$400,000
Days On Site 
54 Days
Bedrooms 
2
Inside Area (SqFt) 
1,160 sqft
Total Baths 
2
Full Baths 
2
Partial Baths 
N/A
Lot Size 
0.024 Acres
Year Built 
2005
MLS® Number 
7812732
Status 
Active
Property Tax 
$3,946
HOA/Condo/Coop Fees 
$261 monthly
Sq Ft Source 
Public Records
Friends & Family
Recent Activity
4 weeks agoPrice changed to $400,000
4 weeks agoListing updated with changes from the MLS®
2 months agoStatus changed to Active
2 months agoListing first seen on site
General Features
Acres 
0.024
Attached Garage 
Yes
Foundation 
Slab
Garage 
Yes
Garage Spaces 
1
Land Lease 
No
Levels 
Two
Parking 
AttachedGarageGarage Door OpenerGarage Faces Rear
Property Sub Type 
Condominium
Sewer 
Public Sewer
SqFt Total 
1160
Style 
Traditional
Utilities 
Cable AvailableElectricity AvailableNatural Gas AvailablePhone AvailableSewer AvailableUnderground UtilitiesWater Available
Water Source 
Public
Interior Features
Appliances 
DishwasherDisposalGas CooktopGas OvenGas Water HeaterMicrowaveRefrigerator
Basement 
DaylightExterior EntryFinishedWalk-Out Access
Cooling 
Ceiling Fan(s)Central AirZoned
Fireplace 
Yes
Fireplace Features 
Family RoomGas LogGas Starter
Fireplaces 
1
Flooring 
Hardwood
Heating 
Natural GasZoned
Interior 
Breakfast BarHigh Speed InternetTray Ceiling(s)Walk-In Closet(s)Master Downstairs
Laundry Features 
Laundry RoomLower Level
Main Level Bedrooms 
1
Window Features 
Insulated Windows
Save
Ask
Tour
Hide
Share
Exterior Features
Construction Details 
Brick
Exterior 
BalconyPrivate Entrance
Fencing 
None
Lot Features 
Landscaped
Other Structures 
None
Patio And Porch 
CoveredDeck
Pool Features 
None
Road Frontage 
Private Road
Roof 
Shingle
Spa Features 
None
View 
NeighborhoodTrees/Woods
Waterfront Features 
None
Waterview 
NeighborhoodTrees/Woods
Windows/Doors 
Insulated Windows
Community Features
Association Fee 
$261.0
Association Fee Frequency 
Monthly
Community Features 
ParkRestaurantSidewalks
Horse Property 
None
Roads 
Paved
Schools
School District
Unknown
Elementary School
Lake Forest
Middle School
Ridgeview Charter
High School
Riverwood International Charter
Listing Courtesy Of: Pam Sewell of Pam Sewell Realty Broker: 404-791-9578 Prefer Ph#:pamsewell1@gmail.com

Listings identified with the FMLS IDX logo come from FMLS and are held by brokerage firms other than the owner of this website and the listing brokerage is identified in any listing details. Information is deemed reliable but is not guaranteed. If you believe any FMLS listing contains material that infringes your copyrighted work, please click here to review our DMCA policy and learn how to submit a takedown request.



© 2017-2026 First Multiple Listing Service, Inc.

Neighborhood & Commute
Source: Walkscore
Save
Ask
Tour
Hide
Share