
3647 Atherton Park CourtSuwanee, GA 30024
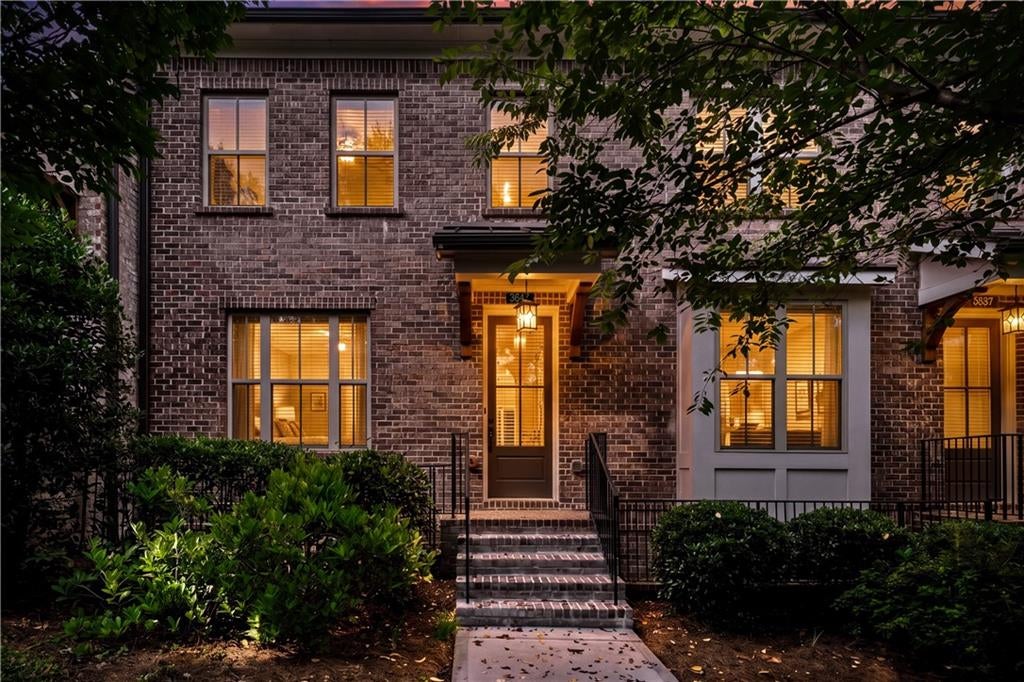
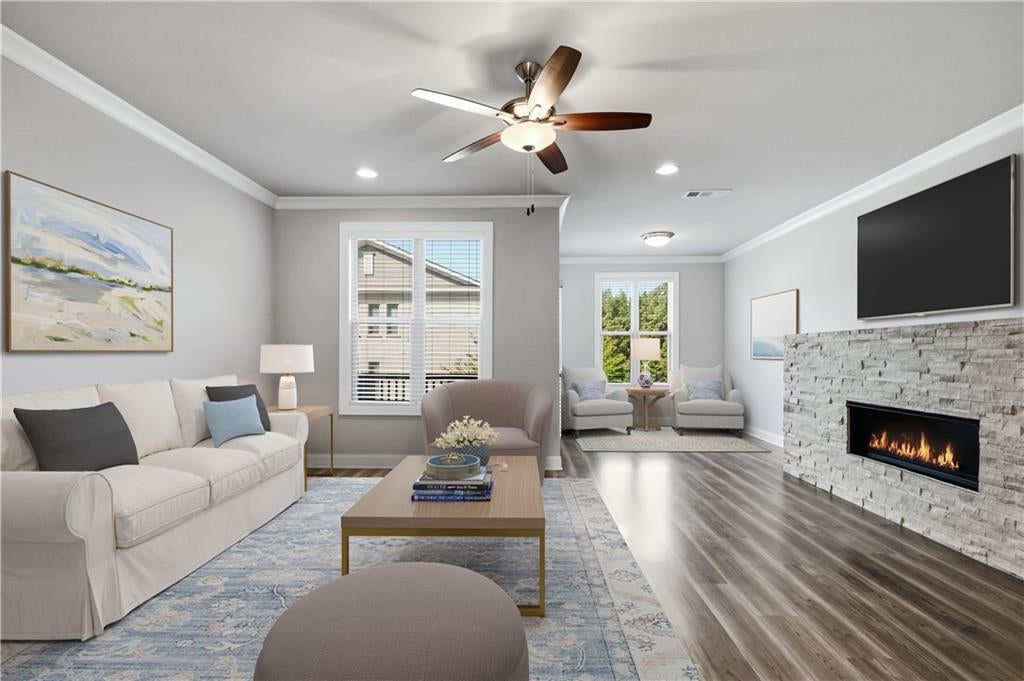
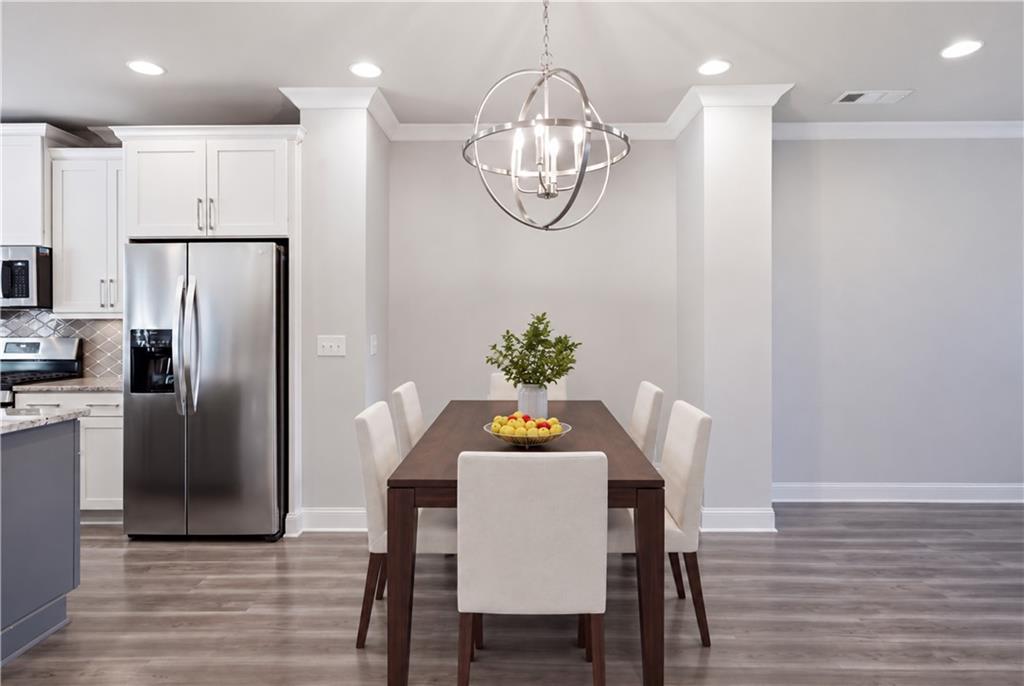
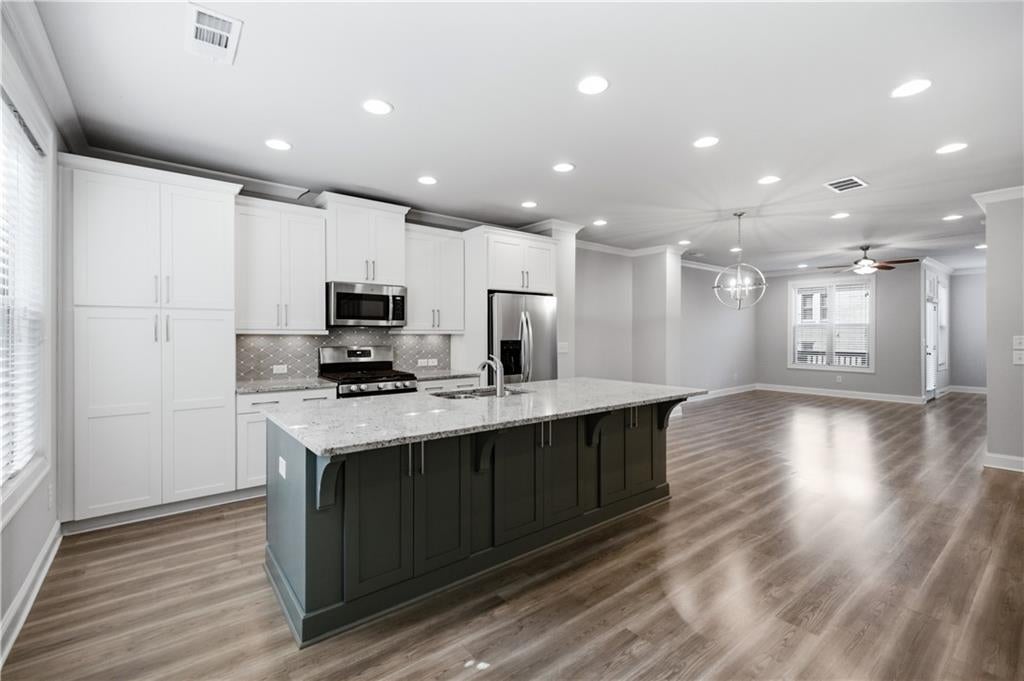
Massive Price Improvement! The Sellers have aggressively adjusted the price for a quick sale offering you an unmatched value in Suwanee Station. Priced significantly less than any other townhomes in the Enclave at Suwanee Station! 5K in Seller Paid Closing Costs or use it toward HOA Fees. A beautifully appointed turnkey opportunity awaits in the Enclave at Suwanee Station. Pristine, freshly painted and brand new tight weave designer carpet in the bedrooms makes this absolutely move in ready! Flexible ownership makes this a unique opportunity as THIS TOWNHOME HAS INVESTOR STATUS. This home is also an amazing Investment property. This unique and stylish community lends itself to leaving the car in the garage and walking to popular retail featuring The Fresh Market, local eateries, specialty shops, salon and health services. Situated on a tree lined canopied boulevard with sidewalks leading to nature trails just steps from this handsome home makes enjoyment of nature easily accessible. Upon arriving at the front door you are at once greeted with a freshly painted interior that is warm and bright. The tasteful white cabinets are a timeless choice that brightens the entire main floor. The white kitchen cabinets and huge island compliment the stainless steel appliances and granite countertops seamlessly creating a space that appeals to anyone who enjoys cooking. In the great room a contemporary linear fireplace takes center stage and centers the room while evoking warmth and the sense of tradition that only a fireplace can provide. Off of the great room is a versatile living space that can be a sunroom, a home office or a reading nook. Upstairs there are two bedrooms. The priary bedroom boasts a vaulted ceiling, glorious windows and ample space for versatile furniture placement. The primary bath boasts a soaking tub and stand alone shower. There is no shortage of closet space! The secondary ensuite bedroom is gracious in size and perfect for family or visiting friends. The laundry is conveniently located off the upstairs bedrooms. The lower level living space has a generously sized bedroom with full bath is perfect for family members or guests who appreciate a bit of privacy. This lower level living space could also be perfect as a media room. The amenities in Suwanee Station are stunning as the pool, clubhouse and tennis courts are perched on a bluff overlooking the Chatahoochee valley and Johns Creek. Homestead Exemption is NOT reflected in taxes. FOUR VIRTUAL photos have been included. Please inquire with the listing agent for details. Seller is a licensed real estate agent.
| 2 weeks ago | Status changed to Pending | |
| 2 weeks ago | Listing updated with changes from the MLS | |
| 2 months ago | Price changed to $423,900 | |
| 3 months ago | Listing first seen on site |
Listings identified with the FMLS IDX logo come from FMLS and are held by brokerage firms other than the owner of this website and the listing brokerage is identified in any listing details. Information is deemed reliable but is not guaranteed. If you believe any FMLS listing contains material that infringes your copyrighted work, please click here to review our DMCA policy and learn how to submit a takedown request.

© 2017-2026 First Multiple Listing Service, Inc.
Did you know? You can invite friends and family to your search. They can join your search, rate and discuss listings with you.