
6160 Sweetbay LaneAlpharetta, GA 30004
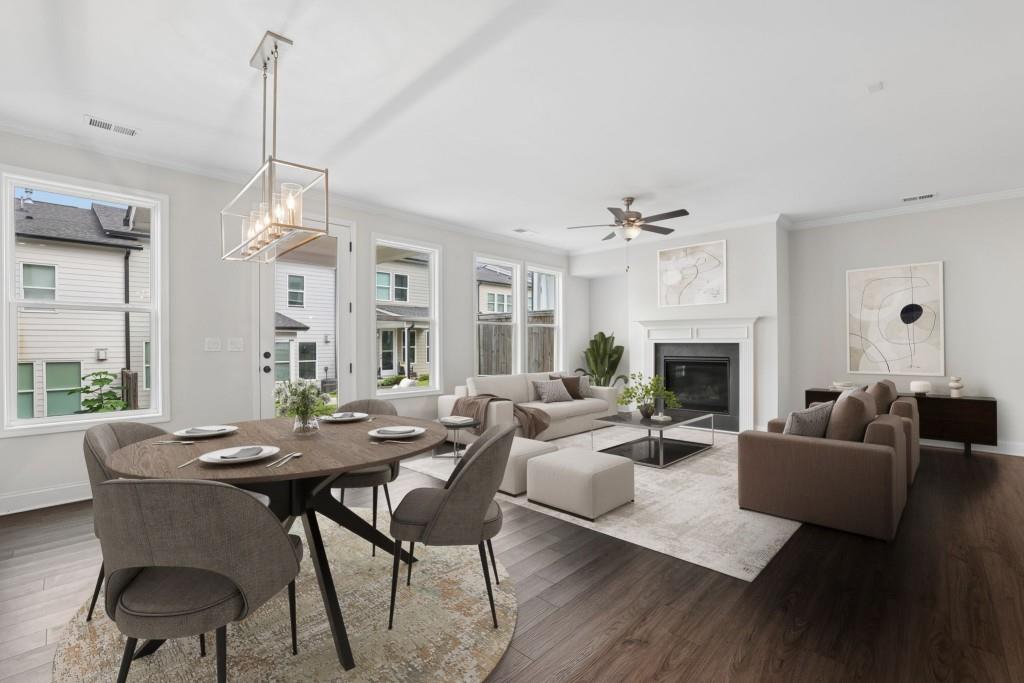
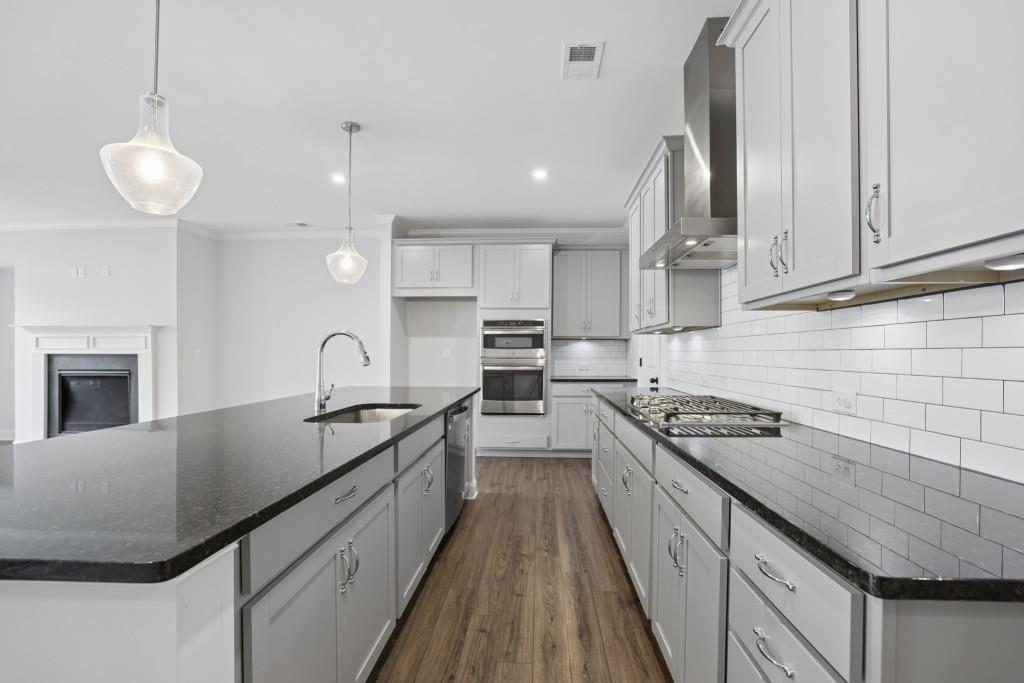
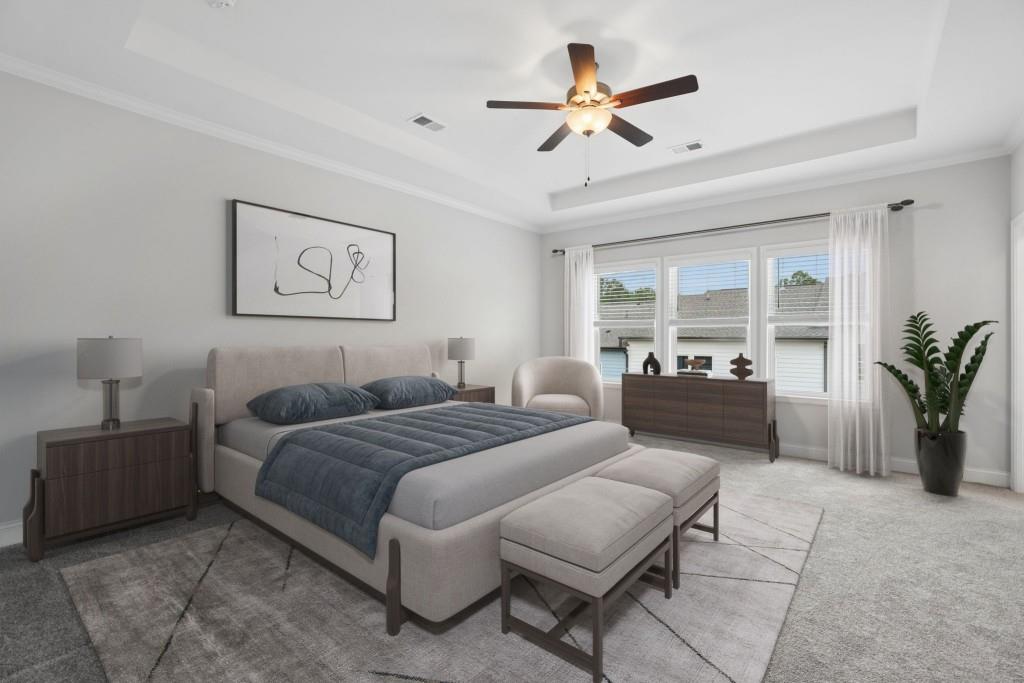
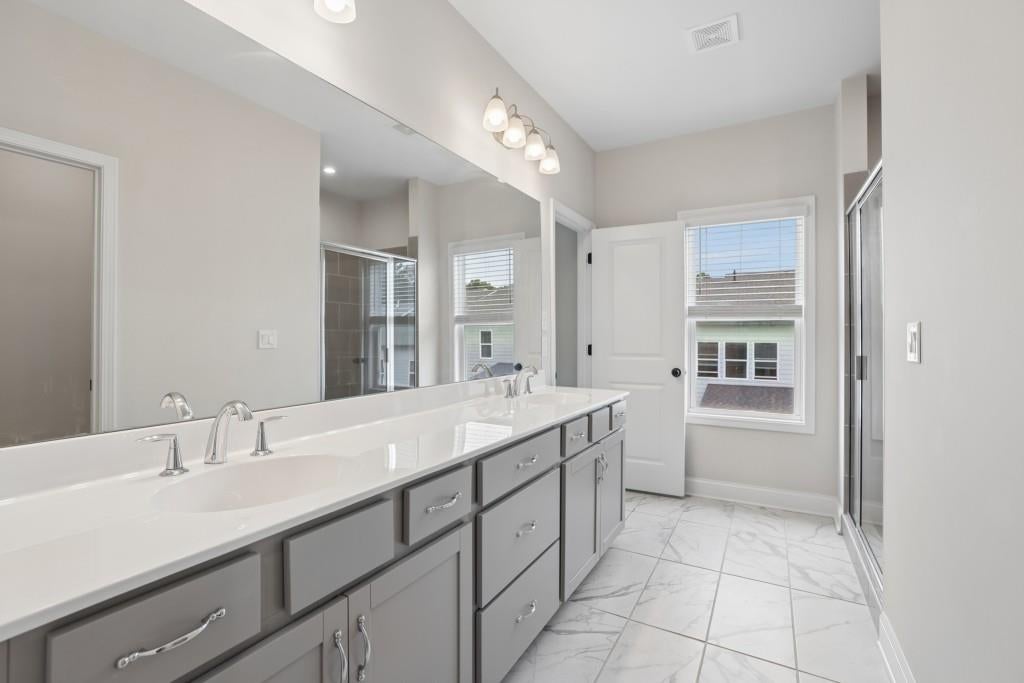
Ask us about 5% interest rates available with preferred lender! $5k seller credit towards rate buy-down or closing costs with accepted offer by end of October. Stylish Living in Sought-After Magnolia Walk! Nestled within this gated Forsyth County community with an Alpharetta address, this beautifully designed townhome offers the perfect blend of modern style, thoughtful design, and everyday convenience. Inside, an Open Floor Plan, Luxury Vinyl Plank Flooring, and abundant Natural Light create a bright, welcoming atmosphere. The spacious Fireside Family Room flows effortlessly into the Chef's Kitchen featuring Quartz Countertops, White Shaker Cabinetry, Stainless Steel Appliances, a Gas Cooktop, Double Wall Ovens, a Walk-In Pantry, and a Large Island perfect for gathering with family and friends. The Dining Area opens to a Covered Rear Patio overlooking the Backyard, creating the perfect spot for morning coffee, grilling out, or relaxing after a long day. A convenient Half Bathroom completes the Main Level. Upstairs, the Oversized Primary Suite offers a peaceful retreat with Tray Ceilings, a Spa-Like Ensuite featuring Dual Vanities, a Large Walk-In Shower, and an Expansive Walk-In Closet. Two Spacious Secondary Bedrooms share a Full Bathroom with Double Vanities, while the Upstairs Laundry Room adds everyday convenience. The Attached Two-Car Garage is equipped with Overhead Storage and a Dedicated EV Charging Outlet, adding valuable functionality and storage. Beyond the home, residents enjoy resort-style amenities including a Community Pool, Cabana, Sidewalks, and beautifully maintained Green Spaces, while the HOA takes care of exterior maintenance, landscaping, and trash service. Ideally located just minutes from GA-400, Avalon, Halcyon, Downtown Alpharetta, Big Creek Greenway, Fowler Park, shopping, dining, and top-rated Forsyth County schools, this home offers the lifestyle buyers are looking for in one of the area's most desirable communities.
| a month ago | Price changed to $524,900 | |
| a month ago | Listing updated with changes from the MLS | |
| 3 months ago | Listing first seen on site |
Listings identified with the FMLS IDX logo come from FMLS and are held by brokerage firms other than the owner of this website and the listing brokerage is identified in any listing details. Information is deemed reliable but is not guaranteed. If you believe any FMLS listing contains material that infringes your copyrighted work, please click here to review our DMCA policy and learn how to submit a takedown request.

© 2017-2026 First Multiple Listing Service, Inc.
Did you know? You can invite friends and family to your search. They can join your search, rate and discuss listings with you.