404-906-9342 simonistausa@gmail.com
Save
Ask
Tour
Hide
Share
$319,000
48 Days On Site

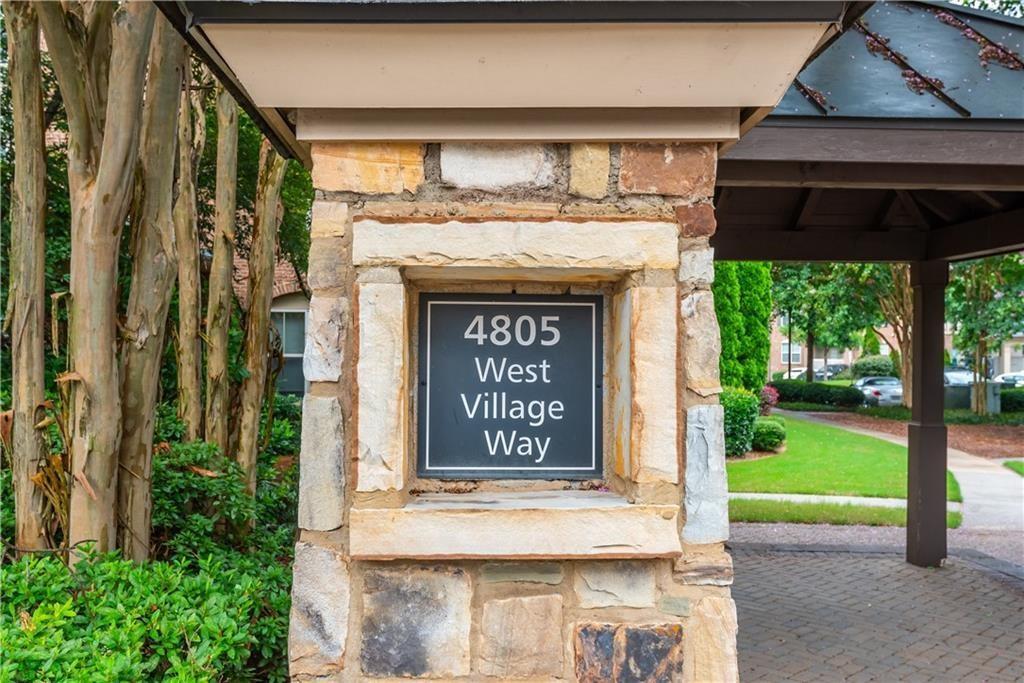
4805 W Village Way W 2408
Smyrna, GA 30080

For Sale|Condominium|Active
2
Beds
2
Total Baths
2
Full Baths
1,175
SqFt
$271
/SqFt
2008
Built
Subdivision:
Flats at West Village
County:
Cobb
Listing Courtesy Of: Jasmine Showers Manning of HomeSmart Broker: 404-234-3000 Prefer Ph#:jasmineshowers@gmail.com
Call Now: 770-491-1494 (Ext367)
Is this the listing for you? We can help make it yours.
770-491-1494 (Ext367)
4805 W Village Way W 24084805 W Village Way W 24084805 W Village Way W 24084805 W Village Way W 2408
Save
Ask
Tour
Hide
Share

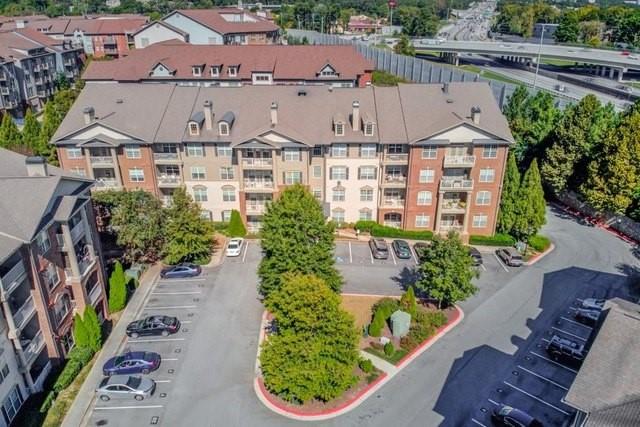
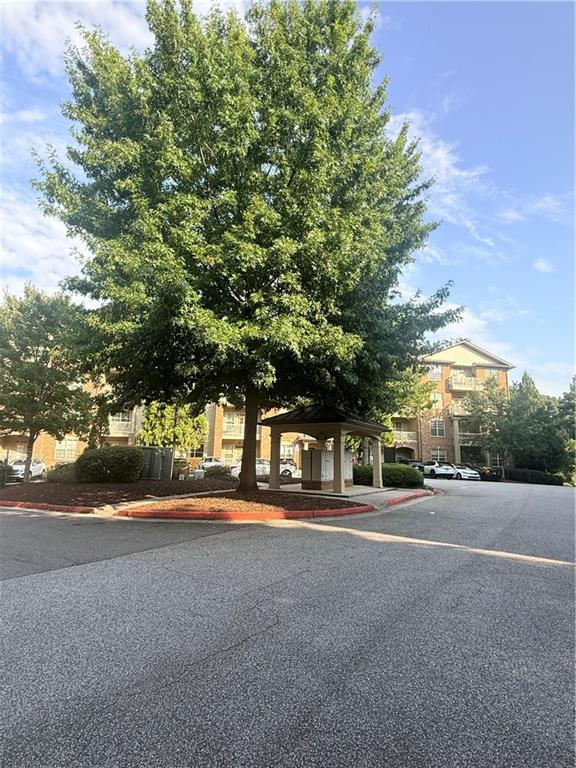
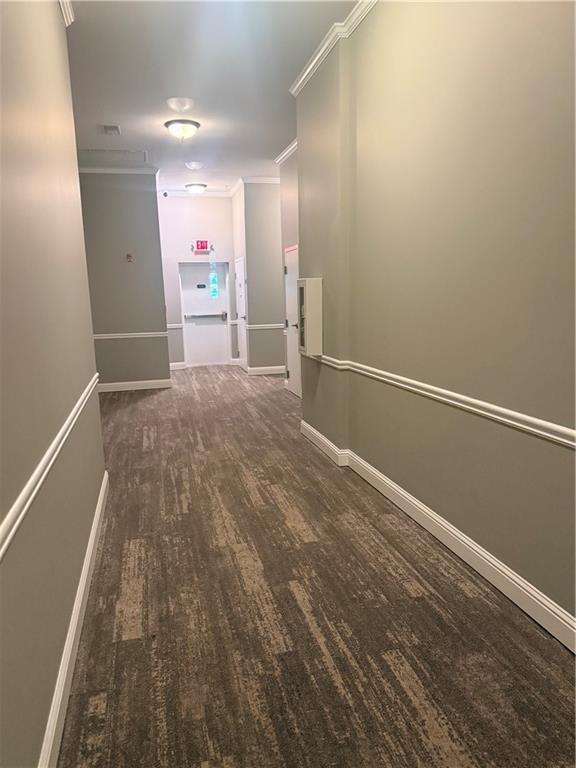
IN VIEW OF THE HIGH INTEREST RATES, YOU CAN ASSUME THIS CONDO'S HARD-TO-FIND FHA ASSUMABLE LOAN WITH AN INTEREST RATE OF 2.5%. Welcome home to this Very-Upscale Community that you will proudly call HOME!!! This Stepless Entry, Beautiful 2 Bedrooms and 2 Bathrooms. Condo features a roommate floor plan for privacy. This charming property has very high ceilings, giving you the feeling of open calmness. The Kitchen features all stainless Steel Appliances, Granite Counter-Tops, Up-grade Lighting and a Large Pantry. The Kitchen has an open view to the Dining Area and Living Room which means you are not missing anything when entertaining guest. The Living Room is so inviting, where you can relax in front of a charming, beautiful, Fireplace. The Owners Suite is very spacious with tall sunny windows and walk-in Closet. The En-Suite Bath features 2 Vanities, a Separate Shower, Whirlpool Jetted Tub and NOT JUST A TOILET, BUT A BIDET. The Second Bedroom is spacious and feature a second Bathroom in the Hall that has a Vanity, a Tub-Shower Combo. and also A BIDET. There is A RELAXING COVERED BALCONY OFF THE LIVING ROOM THAT HAS A BREATH-TAKING VIEW OF THE COURT FROM THE 4TH FLOOR. HOW RELAXING TO CHILL AND MEDITATE. The Laundry is in the hallway next to the Second Bedroom. The Complex is close to HWY. I285 which will QUICKLY get you to the HARTSFILD INTL. AIRPORT. and other venues such as TRUIST PARK, THE BATTERY, GALLERIA MALL, DOWN-TOWN ATLANTA AND TOO MANY PLACES TO NAME. THIS LOW HOA COVERS GAS, WATER, SEWER, TRASH, EXTERIOR MAINTENANCE, COMMUNITY SWIMMING POOL, CLUBHOUSE, AND GYM. WHAT MORE CAN YOU ASK FOR!!! THIS IS RESORT LIVING WITHOUT LEAVING HOME.

Save
Ask
Tour
Hide
Share
Listing Snapshot
Price 
$319,000
Days On Site 
48 Days
Bedrooms 
2
Inside Area (SqFt) 
1,175 sqft
Total Baths 
2
Full Baths 
2
Partial Baths 
N/A
Lot Size 
0.03 Acres
Year Built 
2008
MLS® Number 
7818415
Status 
Active
Property Tax 
$3,103
HOA/Condo/Coop Fees 
$690 monthly
Sq Ft Source 
Builder
Friends & Family
Recent Activity
2 months agoStatus changed to Active
2 months agoPrice changed to $319,000
2 months agoListing updated with changes from the MLS®
2 months agoListing first seen on site
General Features
Acres 
0.03
Foundation 
Slab
Green Energy Efficient 
Windows
Home Warranty 
Yes
Land Lease 
No
Levels 
One
Parking 
Assigned
Parking Spaces 
2
Property Sub Type 
Condominium
Security 
Smoke Detector(s)Fire AlarmKey Card Entry
Sewer 
Public Sewer
SqFt Above 
1175
SqFt Total 
1175
Style 
EuropeanMid-Rise (up to 5 stories)
Utilities 
Cable AvailableElectricity AvailableNatural Gas AvailableSewer AvailableUnderground UtilitiesWater Available
Water Source 
Public
Interior Features
Appliances 
DishwasherDisposalDryerElectric OvenElectric Water HeaterGas RangeMicrowaveRefrigeratorSelf Cleaning OvenWasher
Basement 
None
Cooling 
Ceiling Fan(s)Central AirElectric
Electric 
220 Volts
Fireplace 
Yes
Fireplace Features 
Factory BuiltGas LogGas StarterLiving Room
Fireplaces 
1
Flooring 
Laminate
Heating 
CentralForced AirNatural Gas
Interior 
Breakfast BarPantryDouble VanityEntrance FoyerHigh CeilingsHigh Speed InternetOpen FloorplanWalk-In Closet(s)Master Downstairs
Laundry Features 
In HallLaundry Closet
Main Level Bedrooms 
2
Window Features 
Double Pane WindowsInsulated Windows
Save
Ask
Tour
Hide
Share
Exterior Features
Construction Details 
Brick
Exterior 
Balcony
Fencing 
None
Frontage 
0
Other Structures 
None
Patio And Porch 
Patio
Pool Features 
In Ground
Road Frontage 
City Street
Roof 
Composition
Spa Features 
None
View 
City
Waterfront Features 
None
Waterview 
City
Windows/Doors 
Double Pane WindowsInsulated Windows
Community Features
Accessibility Features 
Therapeutic WhirlpoolAccessible DoorsAccessible Electrical and Environmental ControlsAccessible Elevator InstalledAccessible EntranceAccessible Full BathAccessible Hallway(s)Accessible Kitchen
Association Fee 
$345.0
Association Fee Frequency 
Monthly
Additional Association Fee 
$345.0
Additional Association Fee Frequency 
Monthly
Community Features 
ClubhouseFitness CenterPoolStreet Lights
Horse Property 
None
Financing Terms Available 
AssumableCashConventionalFHAVA Loan
Roads 
Paved
Schools
School District
Unknown
Elementary School
Nickajack
Middle School
Campbell
High School
Campbell
Listing Courtesy Of: Jasmine Showers Manning of HomeSmart Broker: 404-234-3000 Prefer Ph#:jasmineshowers@gmail.com

Listings identified with the FMLS IDX logo come from FMLS and are held by brokerage firms other than the owner of this website and the listing brokerage is identified in any listing details. Information is deemed reliable but is not guaranteed. If you believe any FMLS listing contains material that infringes your copyrighted work, please click here to review our DMCA policy and learn how to submit a takedown request.



© 2017-2026 First Multiple Listing Service, Inc.

Neighborhood & Commute
Source: Walkscore
Save
Ask
Tour
Hide
Share