404-906-9342 simonistausa@gmail.com
Save
Ask
Tour
Hide
Share
$410,000
80 Days On Site

4955 Ivy Ridge Drive SE 303
Atlanta, GA 30339

For Sale|Condominium|Active
2
Beds
2
Total Baths
2
Full Baths
1,564
SqFt
$262
/SqFt
2005
Built
Subdivision:
Olde Ivy at Vinings
County:
Cobb
Listing Courtesy Of: Teresa Waters of Harry Norman Realtors Broker: 404-233-4142 Prefer Ph#:teresa.waters@harrynorman.com
Call Now: 770-491-1494 (Ext367)
Is this the listing for you? We can help make it yours.
770-491-1494 (Ext367)
4955 Ivy Ridge Drive SE 3034955 Ivy Ridge Drive SE 3034955 Ivy Ridge Drive SE 3034955 Ivy Ridge Drive SE 303
Save
Ask
Tour
Hide
Share

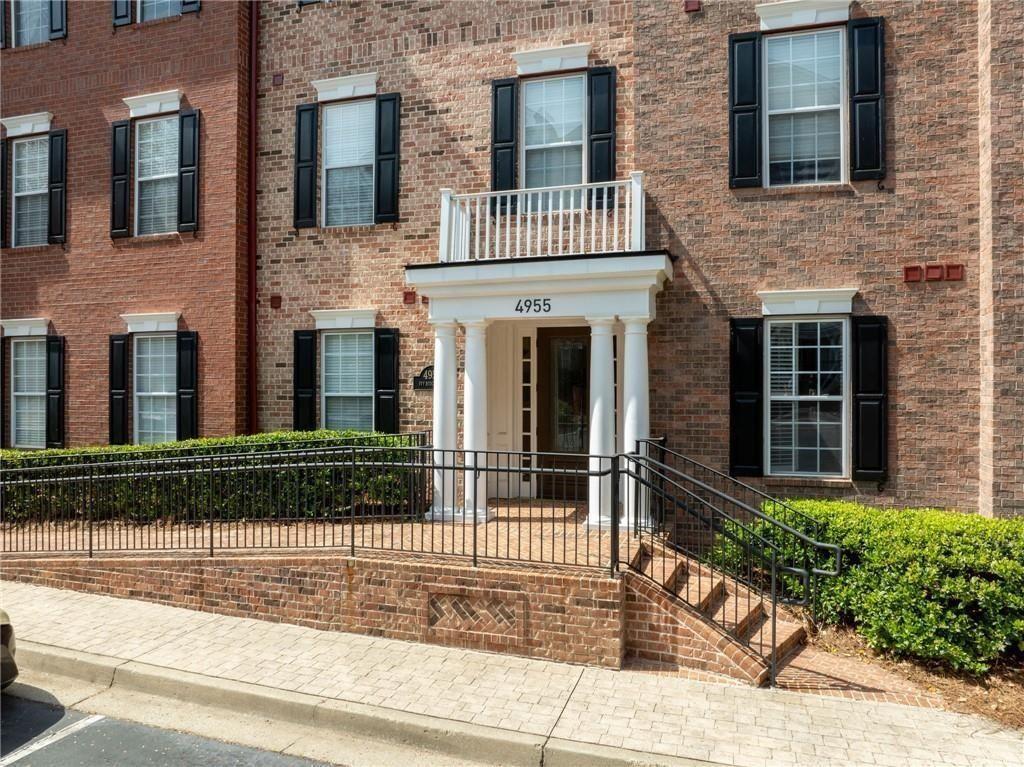
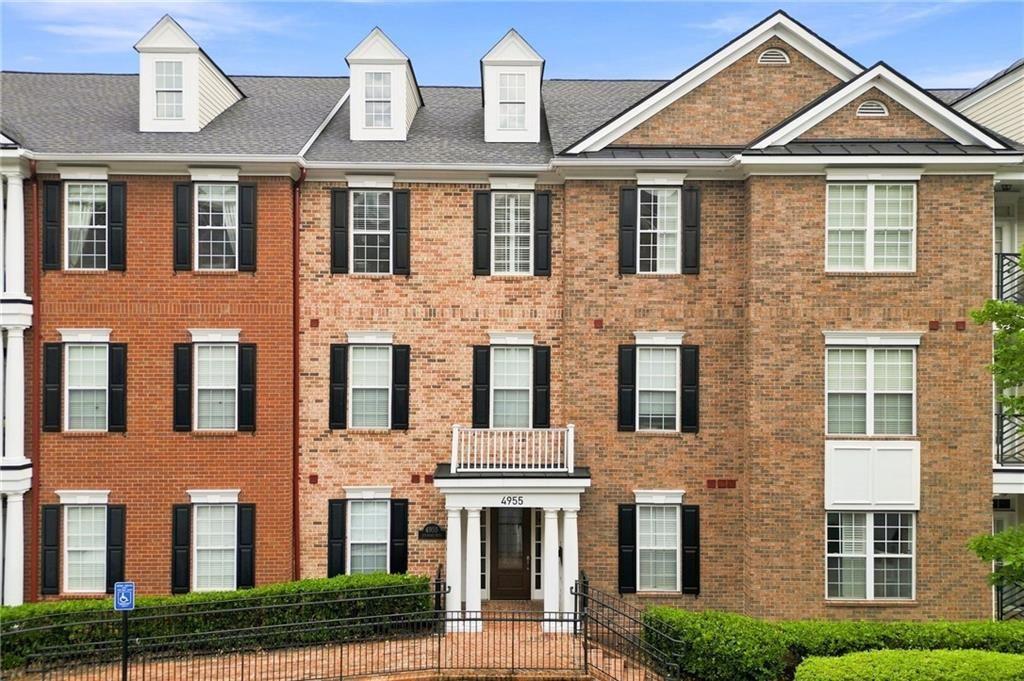
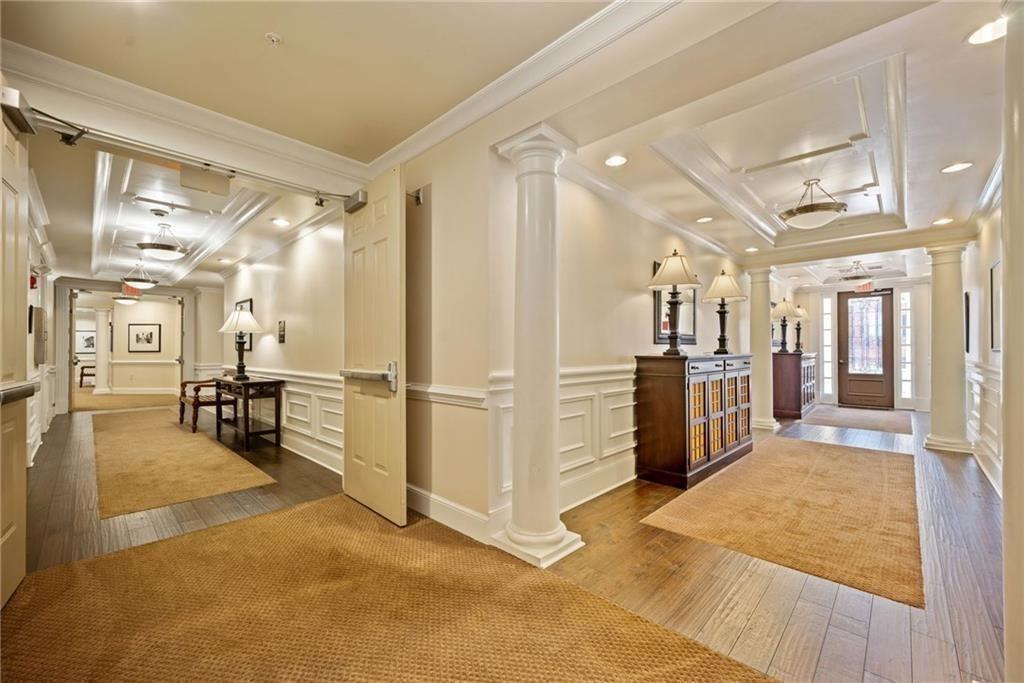
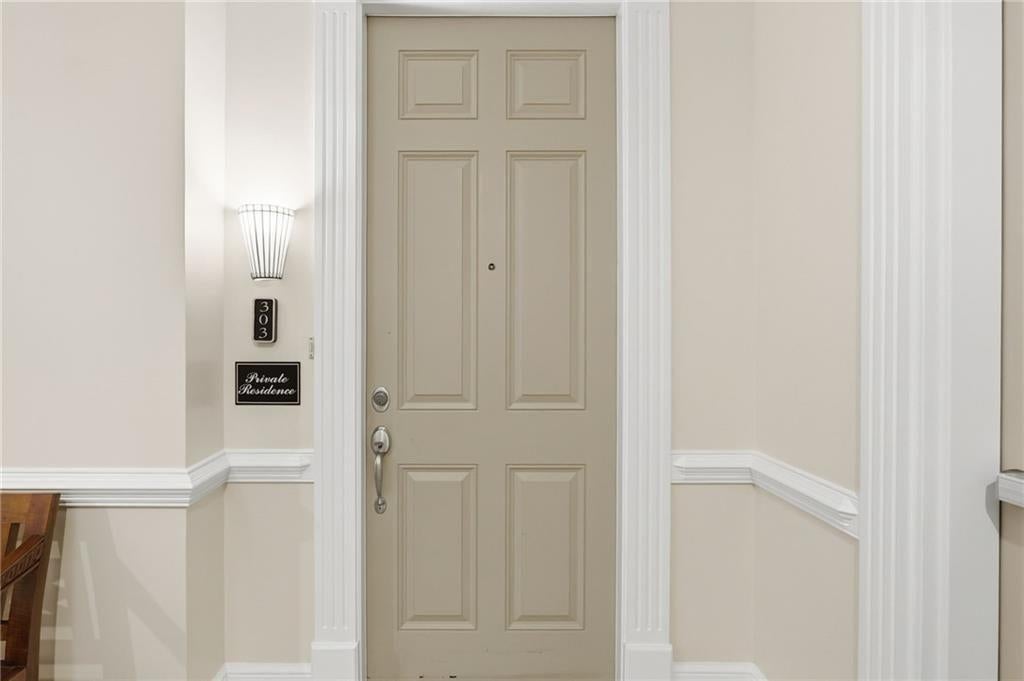
Welcome to The Manor at Olde Ivy — a hidden gem in the heart of highly desirable Vinings! 4955 Ivy Ridge Drive, Unit 303 is an original-owner, quiet and spacious corner unit. This peaceful third-floor end unit features additional windows, abundant natural light, and serene views of the surrounding trees. With nearly 1,600 square feet, this home offers a distinctive floor plan that is both spacious and functional. In addition to generously sized living room, the home features a dedicated office — a highly desirable and uncommon feature in Olde Ivy! The inviting interior includes hardwood floors, high ceilings, crown molding, granite countertops, stainless steel appliances, a fireplace, custom built-ins, walk-in closets, a walk-in laundry/pantry, and a private rear balcony overlooking the tranquil surroundings. Designed and built by the renowned and respected John Wieland Homes, The Manor at Olde Ivy offers a rare combination of peaceful surroundings, convenience, and an exceptional Vinings location. Tucked away, yet just minutes from Vinings Village, Buckhead’s Upper Westside, Smyrna, Truist Park, and Hartsfield-Jackson Atlanta International Airport. Conveniently located near grocery stores, shopping, restaurants, vets, and parks this community truly offers the best of both worlds. Residents also enjoy a dedicated parking space in the gated garage and a secure storage room. The gated community offers wonderful amenities, including a clubhouse, swimming pool, fitness center, and walking paths. The recently refreshed clubhouse is also available for private rental and is ideal for showers, graduation celebrations, receptions, Mah Jong gatherings, and more. Olde Ivy is an active and welcoming community, with resident activities including a monthly Book Club, Bingo, Trivia, and annual social events. The HOA board is involved and communicative. Additional updates include 2026 HVAC ( with transferrable warranty) and BOSCH dishwasher. Refrigerator and washer/dryer remain with the home. This wonderful Olde Ivy residence is easy to show!

Save
Ask
Tour
Hide
Share
Listing Snapshot
Price 
$410,000
Days On Site 
80 Days
Bedrooms 
2
Inside Area (SqFt) 
1,564 sqft
Total Baths 
2
Full Baths 
2
Partial Baths 
N/A
Lot Size 
0.04 Acres
Year Built 
2005
MLS Number 
7818814
Status 
Active
Property Tax 
$1,289
HOA/Condo/Coop Fees 
$531 monthly
Sq Ft Source 
Owner
Friends & Family
Recent Activity
3 months agoListing first seen on site
3 months agoListing updated with changes from the MLS
General Features
Acres 
0.04
Attached Garage 
Yes
Foundation 
Concrete Perimeter
Garage 
Yes
Garage Spaces 
1
Green Energy Efficient 
HVAC
Land Lease 
No
Levels 
One
Parking 
AssignedAttachedGarage Door OpenerCoveredDeededGarageUnderground
Parking Spaces 
1
Property Sub Type 
Condominium
Security 
Smoke Detector(s)Security SystemFire AlarmFire Sprinkler SystemKey Card EntrySecured Garage/ParkingSecurity GateSecurity LightsSecurity System Owned
Sewer 
Public Sewer
SqFt Total 
1564
Style 
Mid-Rise (up to 5 stories)Traditional
Utilities 
Cable AvailableElectricity AvailableNatural Gas AvailablePhone AvailableSewer AvailableUnderground UtilitiesWater Available
Water Source 
Public
Interior Features
Appliances 
DishwasherDisposalDryerElectric Water HeaterGas CooktopGas OvenMicrowaveRefrigeratorSelf Cleaning OvenWasher
Basement 
None
Cooling 
Ceiling Fan(s)Central AirElectric
Fireplace 
Yes
Fireplace Features 
Family RoomGas Log
Fireplaces 
1
Flooring 
CarpetCeramic TileHardwoodTile
Heating 
CentralElectricForced Air
Interior 
Breakfast BarEat-in KitchenPantryBookcasesCrown MoldingDouble VanityElevatorEntrance FoyerHigh Speed InternetHis and Hers ClosetsRecessed LightingWalk-In Closet(s)OtherMaster Downstairs
Laundry Features 
Electric Dryer HookupLaundry RoomMain LevelOther
Main Level Bedrooms 
2
Window Features 
Double Pane Windows
Save
Ask
Tour
Hide
Share
Exterior Features
Construction Details 
Brick
Exterior 
BalconyStorage
Fencing 
None
Lot Features 
Cul-De-SacLandscaped
Other Structures 
None
Patio And Porch 
CoveredRear Porch
Pool Features 
FencedIn Ground
Road Frontage 
City Street
Roof 
CompositionShingle
Spa Features 
None
View 
NeighborhoodTrees/Woods
Waterfront Features 
None
Waterview 
NeighborhoodTrees/Woods
Windows/Doors 
Double Pane Windows
Community Features
Accessibility Features 
Accessible EntranceTherapeutic WhirlpoolAccessible Approach with RampAccessible Elevator InstalledGrip-Accessible Features
Association Fee 
$531.0
Association Fee Frequency 
Monthly
Community Features 
ClubhouseCurbsFitness CenterGatedPoolSidewalksStreet Lights
Horse Property 
None
Financing Terms Available 
CashConventionalVA Loan
Roads 
Asphalt
Schools
School District
Unknown
Elementary School
Nickajack
Middle School
Campbell
High School
Campbell
Listing Courtesy Of: Teresa Waters of Harry Norman Realtors Broker: 404-233-4142 Prefer Ph#:teresa.waters@harrynorman.com

Listings identified with the FMLS IDX logo come from FMLS and are held by brokerage firms other than the owner of this website and the listing brokerage is identified in any listing details. Information is deemed reliable but is not guaranteed. If you believe any FMLS listing contains material that infringes your copyrighted work, please click here to review our DMCA policy and learn how to submit a takedown request.



© 2017-2026 First Multiple Listing Service, Inc.

Neighborhood & Commute
Source: Walkscore
Save
Ask
Tour
Hide
Share