404-906-9342 simonistausa@gmail.com
Save
Ask
Tour
Hide
Share
$659,000
35 Days On Site

6529 Beacon Drive
Sandy Springs, GA 30328

For Sale|Townhouse|Active
3
Beds
4
Total Baths
3
Full Baths
1
Partial Bath
1,873
SqFt
$352
/SqFt
2022
Built
Subdivision:
Aria
County:
Fulton
Listing Courtesy Of: Jessica Bailey of Ansley Real Estate | Christie's International Real Estate Broker: 404-769-8352 Prefer Ph#:jessicabailey@ansleyatlanta.com
Call Now: 770-491-1494 (Ext367)
Is this the listing for you? We can help make it yours.
770-491-1494 (Ext367)
6529 Beacon Drive6529 Beacon Drive6529 Beacon Drive6529 Beacon Drive
Save
Ask
Tour
Hide
Share

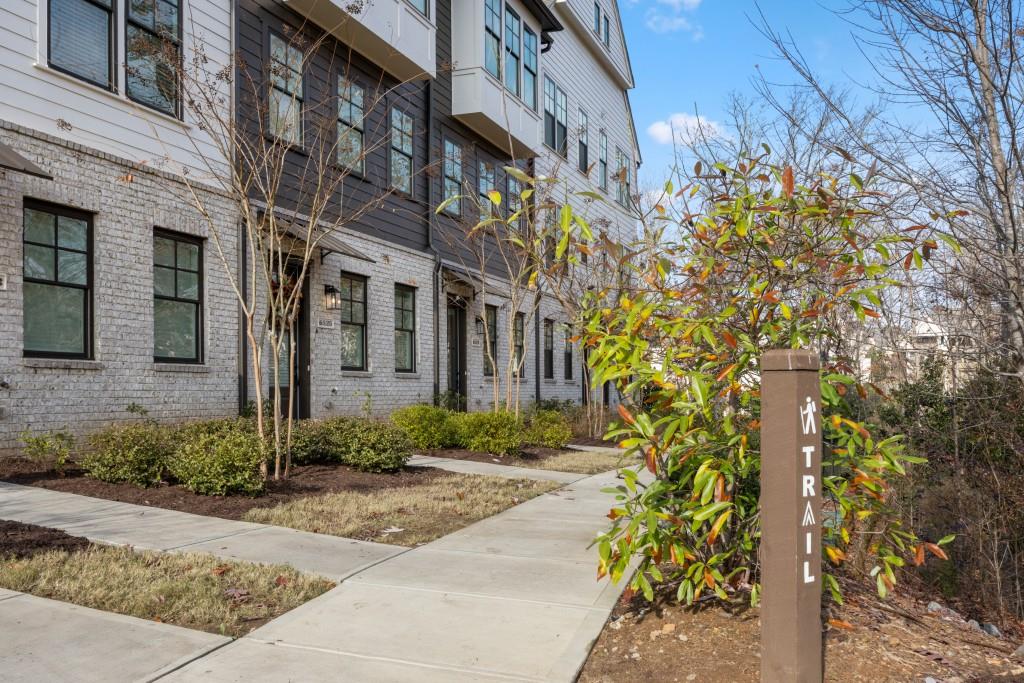
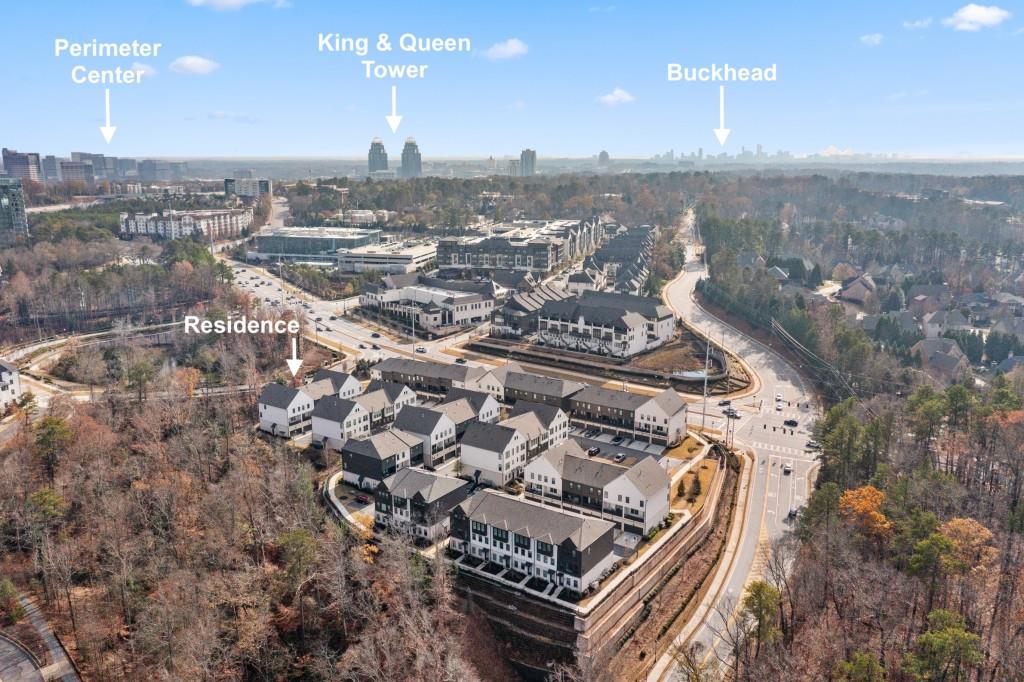
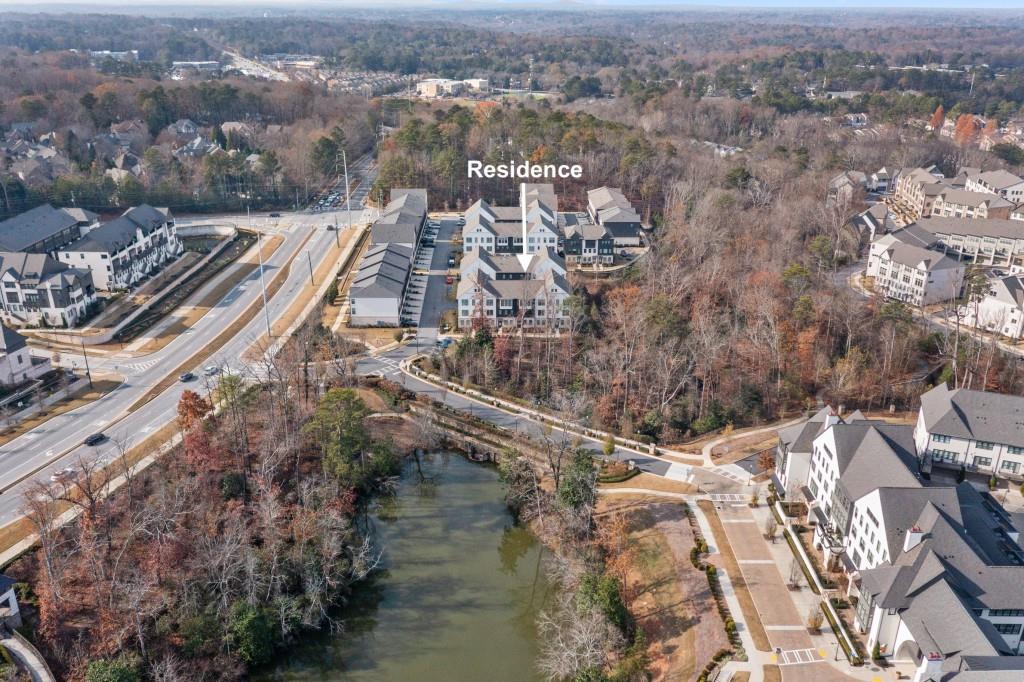
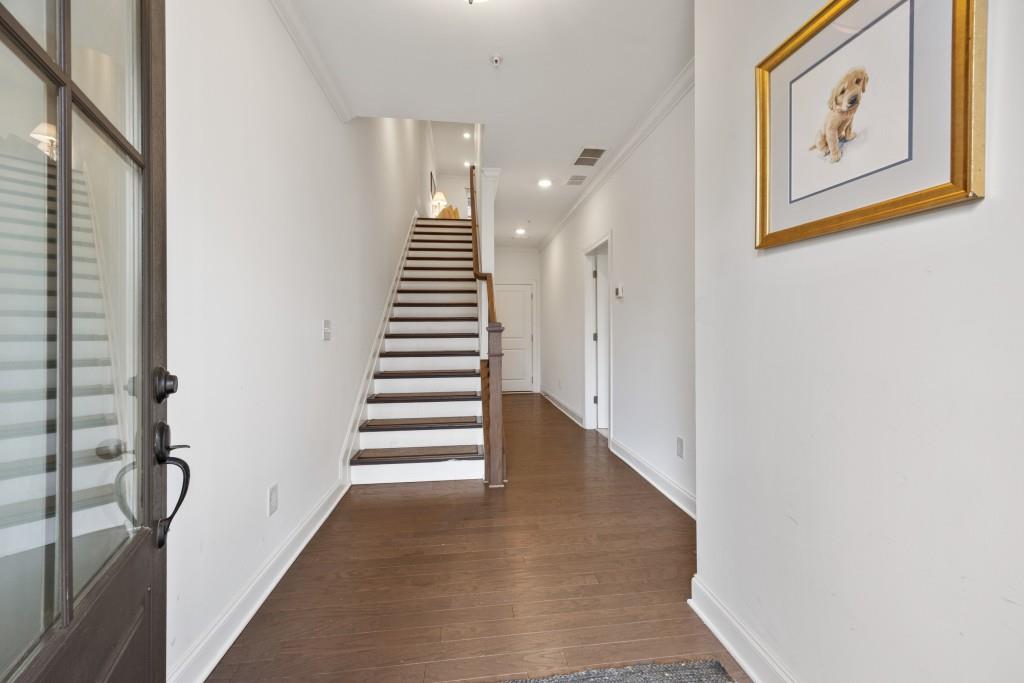
Located in the most sought-after section of the Aria community, this three-story Ashton Woods home combines thoughtful design, elevated finishes, and an easy, low-maintenance lifestyle. Set on a park-facing lot in The Knoll, you will enjoy a light-filled floor plan with 9-foot ceilings on all three levels.The main level is made for entertaining, with a chef's kitchen at the center of it all, flowing seamlessly into the dining and living spaces. Upstairs, the spacious primary suite offers a large walk-in shower and generous closet. A private terrace-level bedroom and full bath creates the ideal setup for guests, a home office, or a separate living space.And then there's the Aria lifestyle. Enjoy two pools, a fitness center, clubhouse, 12-acre park, and Aria Village just a short walk away for dining and everyday conveniences. With a park right outside your door and some of Sandy Springs' best amenities within the community, this is townhome living that feels anything but ordinary.

Save
Ask
Tour
Hide
Share
Listing Snapshot
Price 
$659,000
Days On Site 
35 Days
Bedrooms 
3
Inside Area (SqFt) 
1,873 sqft
Total Baths 
4
Full Baths 
3
Partial Baths 
1
Lot Size 
0.019 Acres
Year Built 
2022
MLS® Number 
7819325
Status 
Active
Property Tax 
$7,453
HOA/Condo/Coop Fees 
$270 monthly
Sq Ft Source 
Builder
Friends & Family
Recent Activity
7 days agoPrice changed to $659,000
7 days agoListing updated with changes from the MLS®
a month agoStatus changed to Active
a month agoListing first seen on site
General Features
Acres 
0.019
Foundation 
Brick/Mortar
Garage 
Yes
Garage Spaces 
2
Land Lease 
No
Levels 
Three Or More
Parking 
GarageGarage Faces Rear
Property Sub Type 
Townhouse
Security 
Carbon Monoxide Detector(s)Fire Sprinkler System
Sewer 
Public Sewer
SqFt Above 
1873
SqFt Total 
1873
Style 
Craftsman
Utilities 
Cable AvailableElectricity AvailableNatural Gas AvailablePhone Available
Water Source 
Public
Interior Features
Appliances 
DishwasherDisposalDryerGas OvenGas RangeMicrowaveRange HoodRefrigeratorWasher
Basement 
None
Cooling 
Ceiling Fan(s)Central Air
Electric 
220 Volts
Fireplace Features 
None
Flooring 
CarpetHardwood
Heating 
Central
Interior 
Eat-in KitchenEntrance Foyer
Laundry Features 
In Hall
Window Features 
Double Pane Windows
Save
Ask
Tour
Hide
Share
Exterior Features
Construction Details 
Brick VeneerHardiPlank Type
Exterior 
BalconyGas Grill
Fencing 
None
Frontage 
0
Lot Features 
Front Yard
Other Structures 
None
Patio And Porch 
Deck
Pool Features 
Heated
Road Frontage 
Private Road
Roof 
Composition
Spa Features 
None
View 
CityTrees/Woods
Waterfront Features 
None
Waterview 
CityTrees/Woods
Windows/Doors 
Double Pane Windows
Community Features
Association Fee 
$270.0
Association Fee Frequency 
Monthly
Community Features 
ClubhouseFitness CenterPoolSidewalksStreet Lights
Horse Property 
None
Roads 
Asphalt
Schools
School District
Unknown
Elementary School
Woodland - Fulton
Middle School
Sandy Springs
High School
North Springs
Listing Courtesy Of: Jessica Bailey of Ansley Real Estate | Christie's International Real Estate Broker: 404-769-8352 Prefer Ph#:jessicabailey@ansleyatlanta.com

Listings identified with the FMLS IDX logo come from FMLS and are held by brokerage firms other than the owner of this website and the listing brokerage is identified in any listing details. Information is deemed reliable but is not guaranteed. If you believe any FMLS listing contains material that infringes your copyrighted work, please click here to review our DMCA policy and learn how to submit a takedown request.



© 2017-2026 First Multiple Listing Service, Inc.

Neighborhood & Commute
Source: Walkscore
Save
Ask
Tour
Hide
Share