
4014 Cyrus Crest Circle NWKennesaw, GA 30152
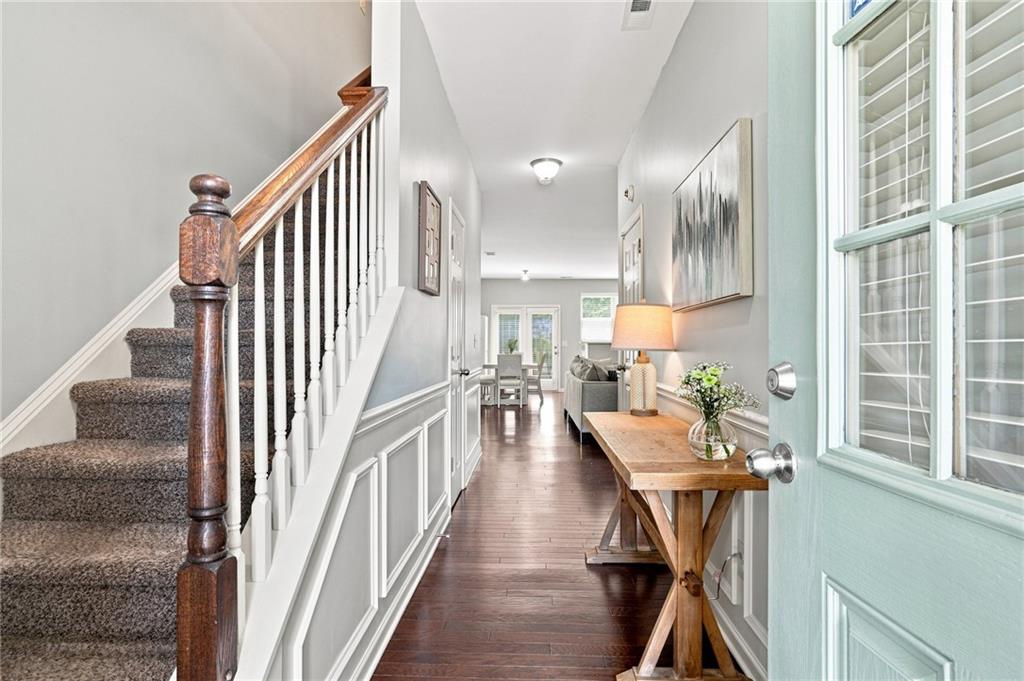
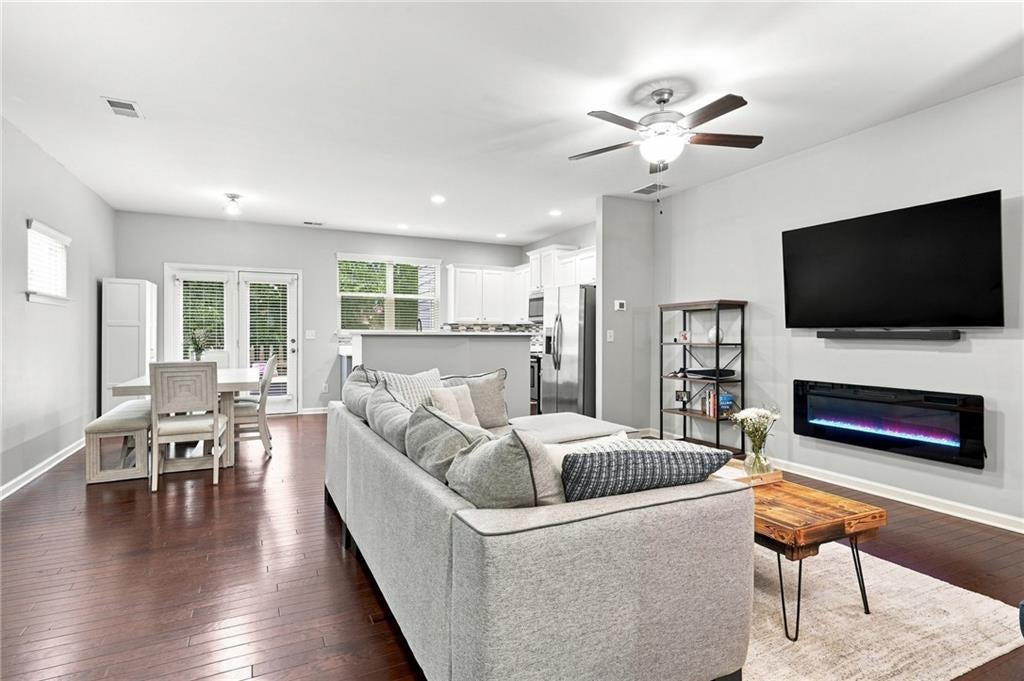
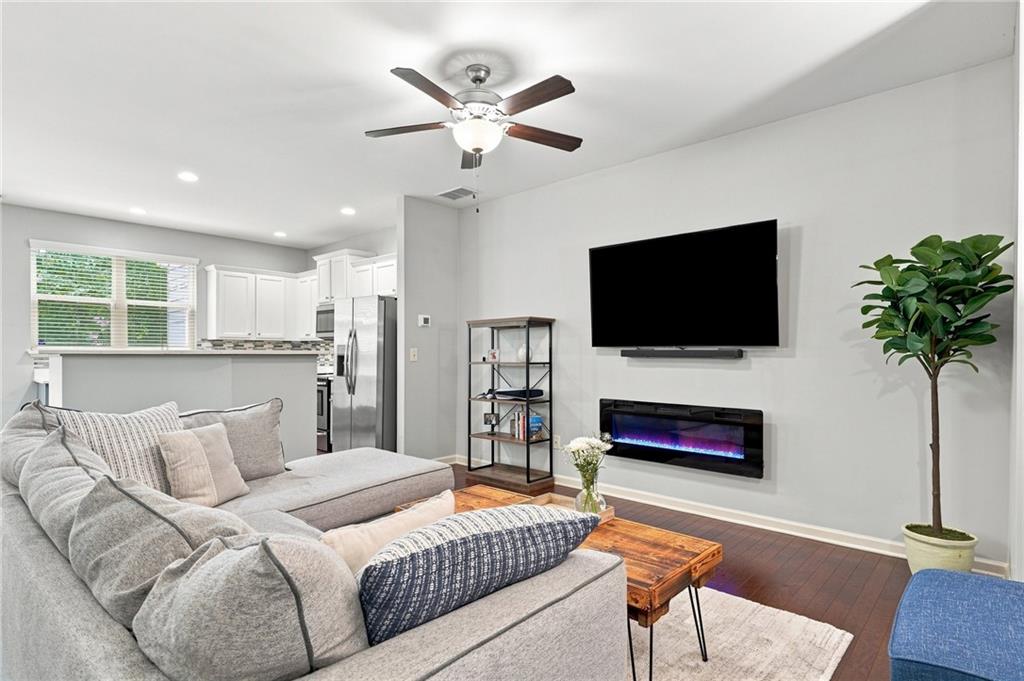
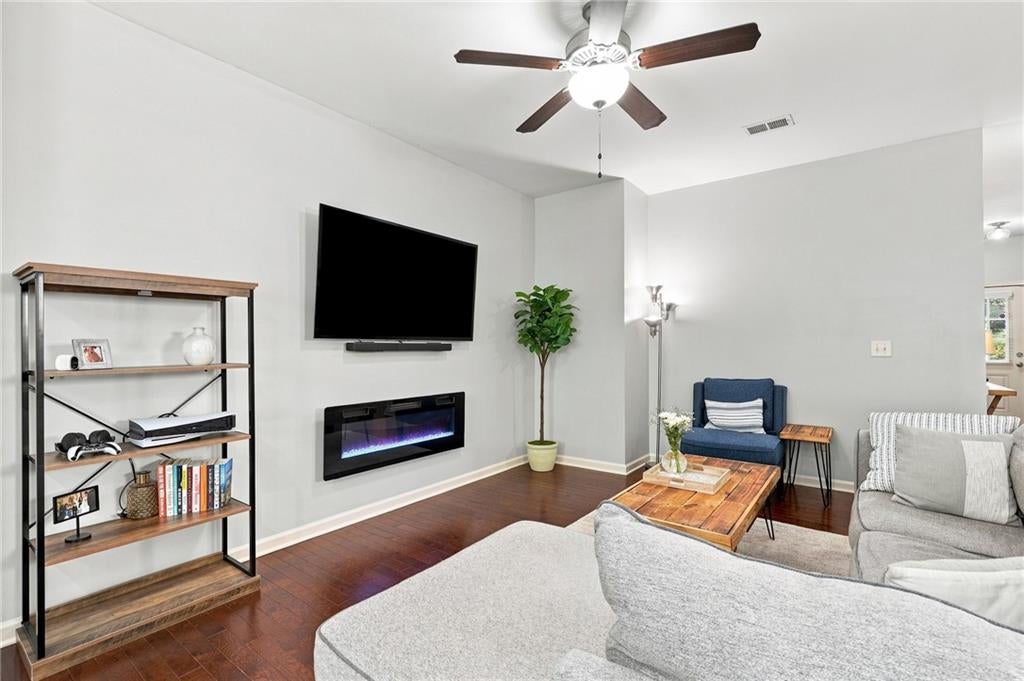
Welcome home to this beautifully maintained end-unit townhome, built in 2015 and offering one of the largest floor plans in the community. With over 1,600 square feet of thoughtfully designed living space, this home features 3 spacious bedrooms and 2.5 bathrooms, making it an ideal choice for first time homebuyers, growing households, or anyone looking for comfortable, low-maintenance living. Step inside to a bright, open-concept main level designed for both everyday living and effortless entertaining. The modern kitchen opens seamlessly to the living and dining areas, creating a welcoming space to gather with family and friends. Upstairs, the expansive owner’s suite offers a relaxing retreat complete with an updated double vanity, separate shower and soaking tub, and a large walk-in closet. The secondary bedrooms are generously sized, and the laundry is conveniently located upstairs. Enjoy the added benefits of an end-unit location, a one car garage with ample storage, and additional parking. Step outside to your private patio and fenced backyard, perfect for morning coffee, grilling, entertaining, or simply enjoying your own outdoor space. The community offers even more to love, including a swimming pool and playground, while lawn care is included in the low monthly HOA fee giving you more time to enjoy your home and less time worrying about exterior maintenance. Conveniently located near schools, shopping, dining, entertainment, and everyday amenities, this home offers the combination of comfort, convenience, and value that buyers are looking for. And for added peace of mind, one of the home's major systems has already been updated, the HVAC system was replaced in 2023 with a high efficiency unit. Move-in ready and freshly painted, this thoughtfully updated home is designed for comfortable, easy living. This Kennesaw townhome is one you won't want to miss!
| 2 months ago | Status changed to Pending | |
| 2 months ago | Listing updated with changes from the MLS | |
| 2 months ago | Listing first seen on site |
Listings identified with the FMLS IDX logo come from FMLS and are held by brokerage firms other than the owner of this website and the listing brokerage is identified in any listing details. Information is deemed reliable but is not guaranteed. If you believe any FMLS listing contains material that infringes your copyrighted work, please click here to review our DMCA policy and learn how to submit a takedown request.

© 2017-2026 First Multiple Listing Service, Inc.
Did you know? You can invite friends and family to your search. They can join your search, rate and discuss listings with you.