404-906-9342 simonistausa@gmail.com
Save
Ask
Tour
Hide
Share
$1,100,000
30 Days On Site

1377 Village Park Drive NE
Atlanta, GA 30319

For Sale|Townhouse|Active
3
Beds
4
Total Baths
3
Full Baths
1
Partial Bath
3,492
SqFt
$315
/SqFt
2000
Built
Subdivision:
None
County:
Dekalb
Listing Courtesy Of: JAN HART of Ansley Real Estate | Christie's International Real Estate Broker: 678-596-3684 Prefer Ph#:jan@ansleyre.com
Call Now: 770-491-1494 (Ext367)
Is this the listing for you? We can help make it yours.
770-491-1494 (Ext367)
1377 Village Park Drive NE1377 Village Park Drive NE1377 Village Park Drive NE1377 Village Park Drive NE
Save
Ask
Tour
Hide
Share

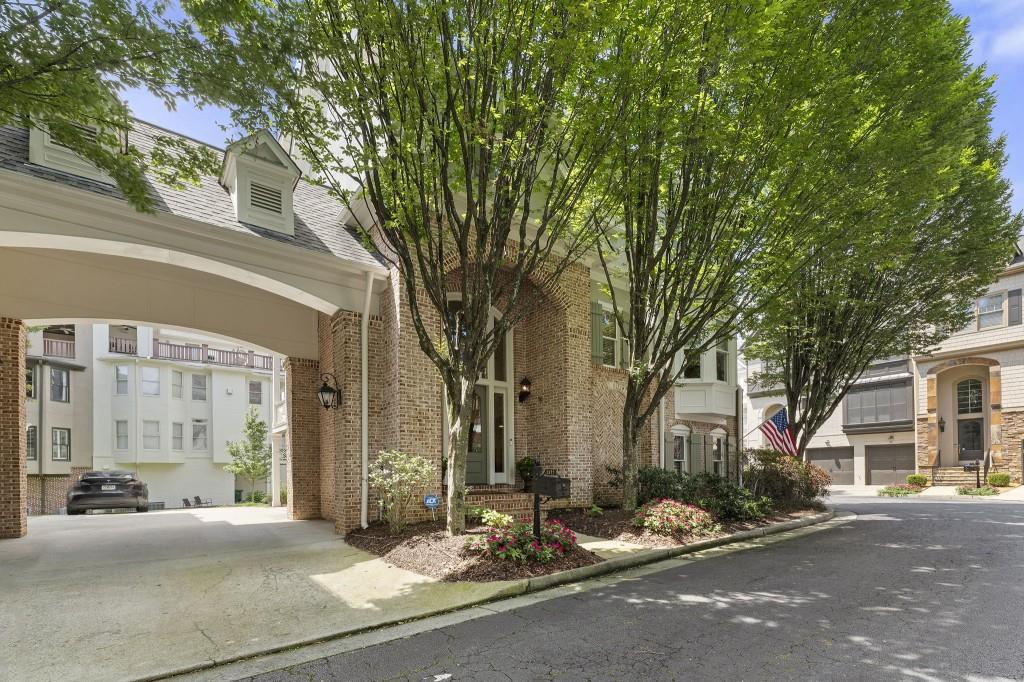
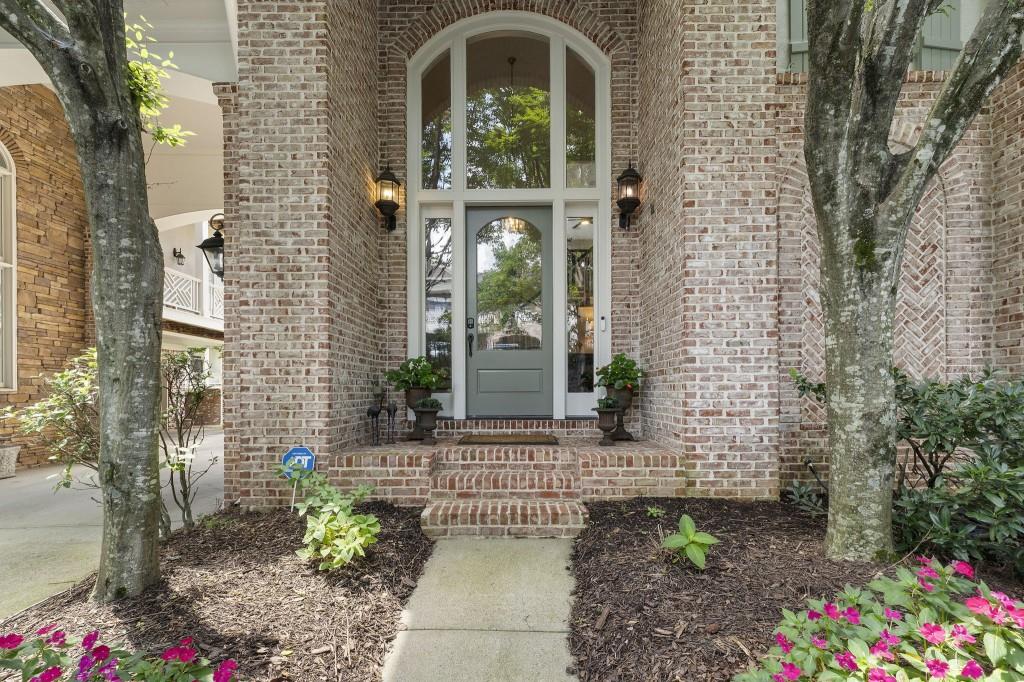
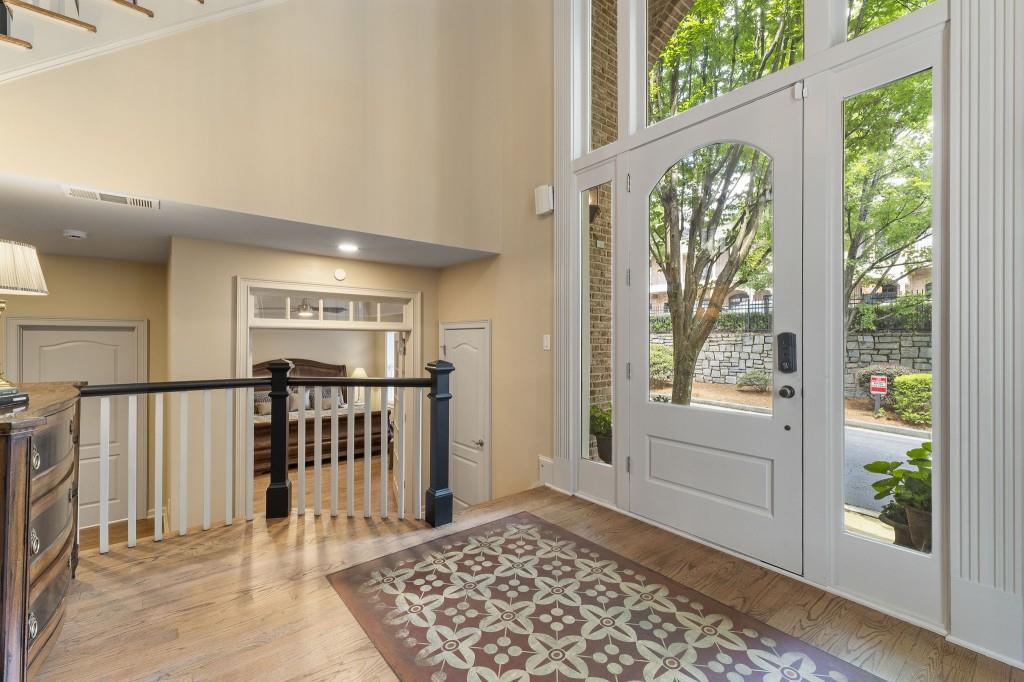
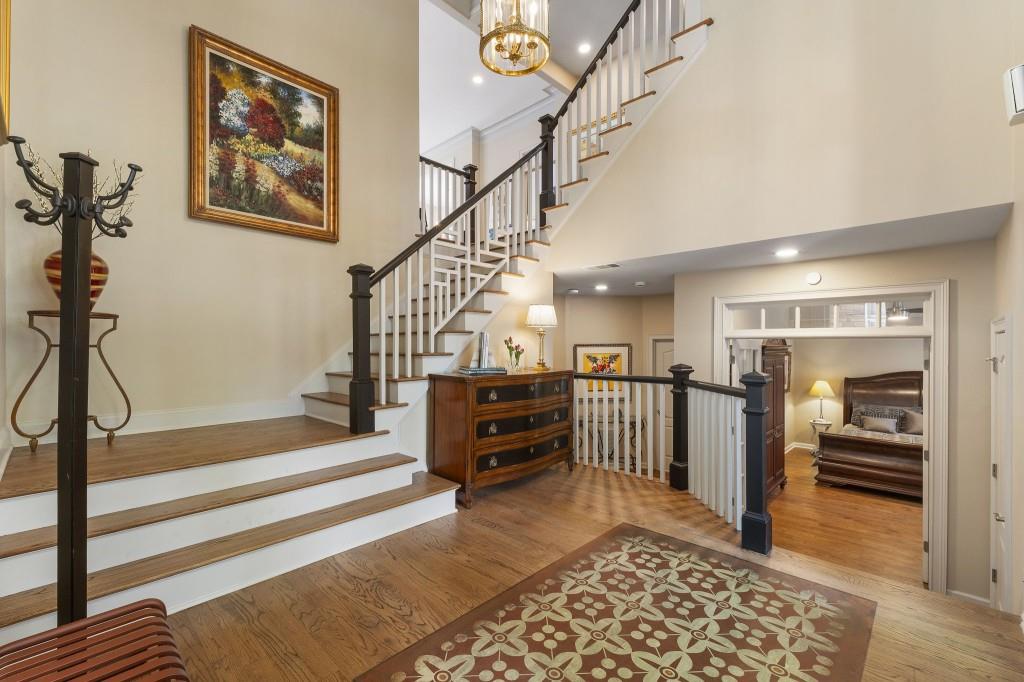
Stunning, over-the -top luxury in the heart of Brookhaven! This exceptional end-unit townhome offers the perfect blend of elegance, comfort, and an unbeatable walkable location. With only one shared wall that is an attached brick portico, this home is filled with natural light and thoughtfully upgraded throughout. Newly refinished hardwood floors flow throughout the main living areas, complemented by designer paint, a new Palladian window in the dining room, and sun-filled rooms on every level. The chef's kitchen features marble countertops, a Wolf gas range, premium appliances, and opens seamlessly to a cozy breakfast area and fireside great room. Just outside, the spacious balcony provides the perfect setting for grilling and outdoor dining. Over 25k in electrical upgrades include recessed lighting, ceiling fans, a whole-home sound system with speakers, upgraded surge protection, and custom blinds. The luxurious primary suite is truly a showstopper, boasting walls of windows, sitting area with fireplace, built-in's, and a spa-inspired bath designed for everyday relaxation. A secondary ensuite bedroom features a charming vaulted ceiling, while the terrace level offers a private guest suite with a full bath and easy outdoor access. The top floor showcases a large office/media room that opens onto a rooftop terrace-an entertainers dream with a partially covered area ideal for watching TV, hosting guests, or creating the perfect outdoor bar while enjoying the stars in the evening. The location simply can't be beat. Enjoy walking to Brookhaven's premier restaurants, shops, spas, all just steps away from your front door. This is luxury living at its finest in one of Brookhaven's most desirable locations.

Save
Ask
Tour
Hide
Share
Listing Snapshot
Price 
$1,100,000
Days On Site 
30 Days
Bedrooms 
3
Inside Area (SqFt) 
3,492 sqft
Total Baths 
4
Full Baths 
3
Partial Baths 
1
Lot Size 
0.14 Acres
Year Built 
2000
MLS® Number 
7821740
Status 
Active
Property Tax 
$9,779
HOA/Condo/Coop Fees 
$465 monthly
Sq Ft Source 
Public Records
Friends & Family
Recent Activity
a month agoListing first seen on site
a month agoListing updated with changes from the MLS®
General Features
Acres 
0.14
Foundation 
Brick/Mortar
Garage 
Yes
Garage Spaces 
2
Land Lease 
No
Levels 
Three Or More
Parking 
CoveredGarageGarage Door OpenerGarage Faces SideDriveway
Property Sub Type 
Townhouse
Sewer 
Public Sewer
SqFt Above 
3492
SqFt Total 
3492
Style 
European
Utilities 
Cable AvailableElectricity AvailableNatural Gas AvailablePhone AvailableWater Available
Water Source 
Public
Interior Features
Appliances 
DishwasherDisposalGas CooktopMicrowaveRange HoodRefrigeratorSelf Cleaning Oven
Basement 
DaylightFinished
Cooling 
Ceiling Fan(s)Central AirZoned
Fireplace 
Yes
Fireplace Features 
Factory BuiltFamily RoomGas LogGlass DoorsMaster Bedroom
Fireplaces 
2
Flooring 
Ceramic TileHardwood
Heating 
Forced AirNatural GasZoned
Interior 
Breakfast BarEat-in KitchenPantryBookcasesDouble VanityEntrance FoyerHigh Speed InternetWalk-In Closet(s)
Laundry Features 
Laundry RoomUpper Level
Window Features 
Double Pane Windows
Save
Ask
Tour
Hide
Share
Exterior Features
Construction Details 
Stucco
Exterior 
Private Entrance
Fencing 
None
Frontage 
0
Lot Features 
Corner LotFront YardLandscaped
Other Structures 
None
Patio And Porch 
CoveredSide Porch
Pool Features 
None
Road Frontage 
Other
Roof 
Composition
Spa Features 
None
View 
Other
Waterfront Features 
None
Waterview 
Other
Windows/Doors 
Double Pane Windows
Community Features
Additional Association Fee 
$465.0
Additional Association Fee Frequency 
Monthly
Community Features 
PlaygroundStreet Lights
Horse Property 
None
Roads 
Paved
Schools
School District
Unknown
Elementary School
Ashford Park
Middle School
Chamblee
High School
Chamblee
Listing Courtesy Of: JAN HART of Ansley Real Estate | Christie's International Real Estate Broker: 678-596-3684 Prefer Ph#:jan@ansleyre.com

Listings identified with the FMLS IDX logo come from FMLS and are held by brokerage firms other than the owner of this website and the listing brokerage is identified in any listing details. Information is deemed reliable but is not guaranteed. If you believe any FMLS listing contains material that infringes your copyrighted work, please click here to review our DMCA policy and learn how to submit a takedown request.



© 2017-2026 First Multiple Listing Service, Inc.

Neighborhood & Commute
Source: Walkscore
Save
Ask
Tour
Hide
Share