
512 Vickery Arbor DriveSuwanee, GA 30024
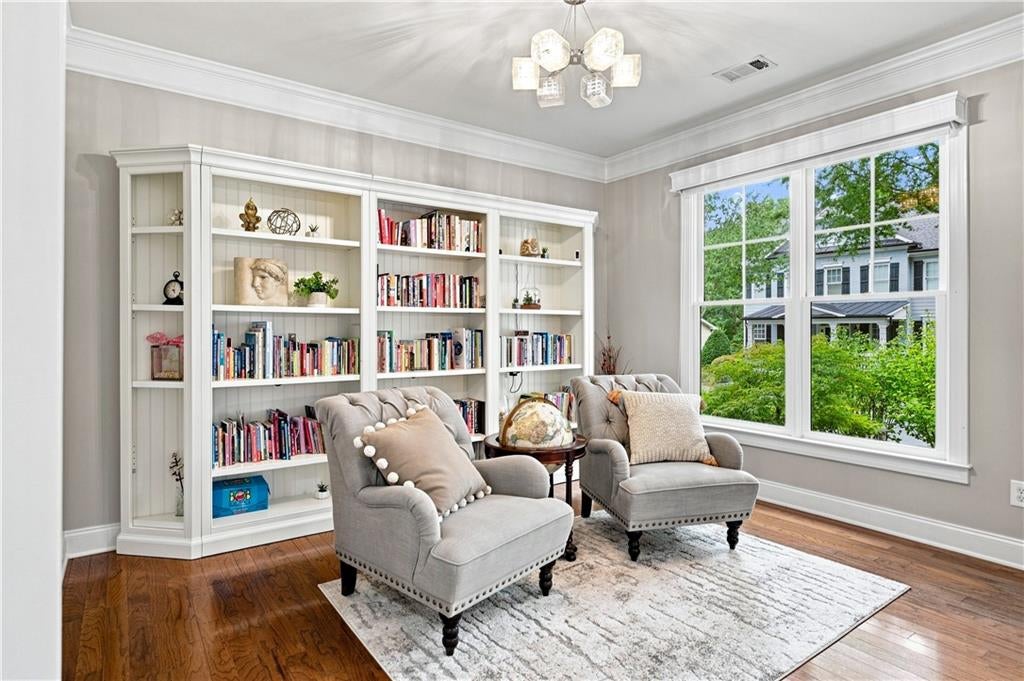
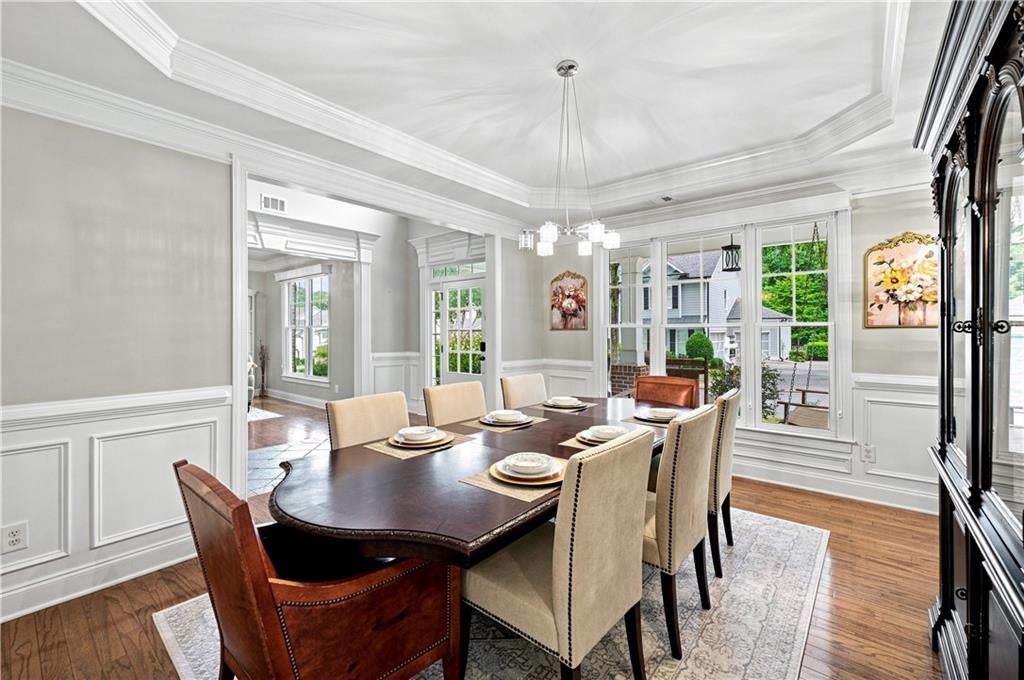
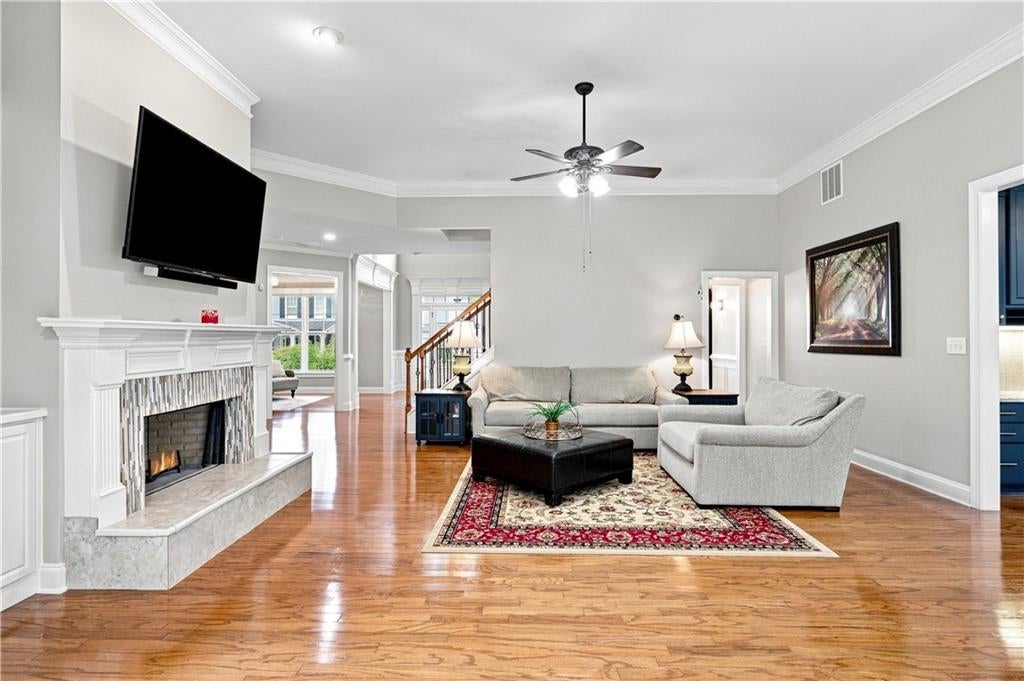
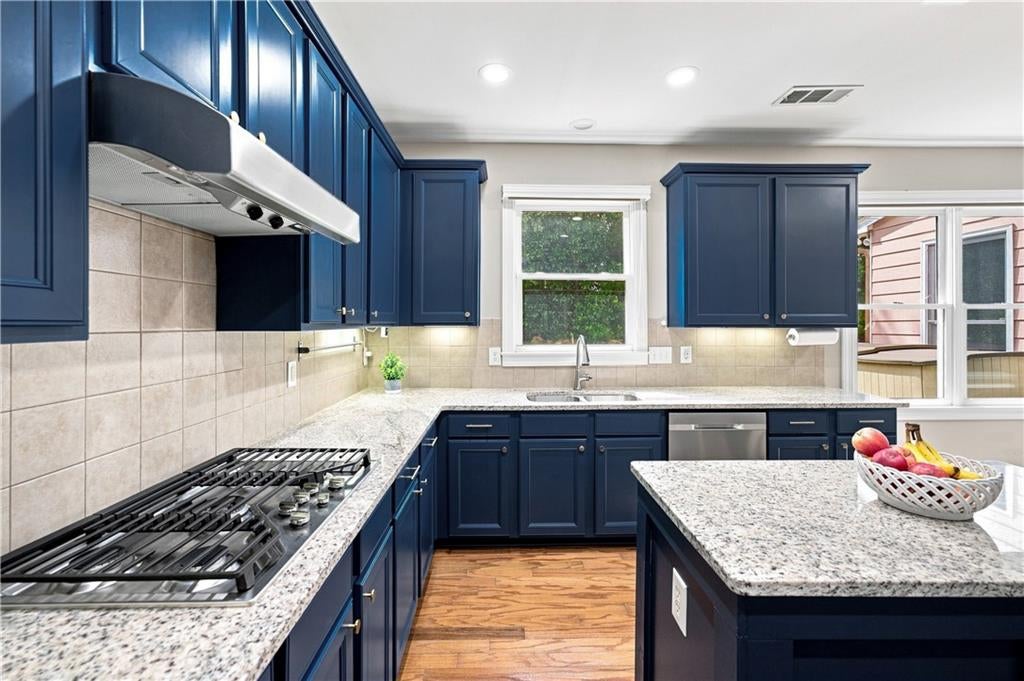
Step inside and it immediately feels like the kind of home where everyday moments naturally turn into lasting memories. Imagine starting the morning with coffee on the front porch, then stepping inside to a home designed for both connection and room to recharge. Hardwood floors and high ceilings create an inviting sense of space, while the kitchen becomes a natural gathering place with an island, pantry, breakfast area, and easy flow into the main living spaces. When the day winds down, settle in around the masonry fireplace or open the door to the patio and enjoy a quiet evening overlooking the level backyard. Thoughtful spaces throughout the home make everyday living feel effortless. A main-level bedroom and full bath offer valuable flexibility for guests, a home office, or changing needs, while the separate dining and living rooms provide even more options for entertaining and everyday routines. Upstairs, the loft creates another place to relax, work, read, or enjoy favorite hobbies. The spacious primary suite offers a welcome retreat with a walk-in closet and bath featuring a double vanity, garden tub, and separate shower. Beyond the front door, Village Grove adds another layer to the lifestyle with neighborhood amenities including a pool, tennis courts, clubhouse, playground, park, and green spaces. Sidewalk connections, nearby parks and trails, and convenient access to Downtown Suwanee put dining, shopping, recreation, and community gathering spaces within easy reach. With Suwanee Creek Greenway and multiple city parks nearby, there are plenty of opportunities to trade screen time for fresh air. This is more than a place to come home to. It is a home that makes room for slow mornings, lively dinners, comfortable evenings, outdoor time, and everything in between, all while keeping the energy and conveniences of Suwanee close at hand. Come experience the home and imagine what your everyday could look like here.
| 2 weeks ago | Status changed to Pending | |
| 2 weeks ago | Listing updated with changes from the MLS® | |
| a month ago | Listing first seen on site |
Listings identified with the FMLS IDX logo come from FMLS and are held by brokerage firms other than the owner of this website and the listing brokerage is identified in any listing details. Information is deemed reliable but is not guaranteed. If you believe any FMLS listing contains material that infringes your copyrighted work, please click here to review our DMCA policy and learn how to submit a takedown request.

© 2017-2026 First Multiple Listing Service, Inc.
Did you know? You can invite friends and family to your search. They can join your search, rate and discuss listings with you.