404-906-9342 simonistausa@gmail.com
Save
Ask
Tour
Hide
Share
$600,000
32 Days On Site

115 Independence Way
Roswell, GA 30075

Condominium|Pending
3
Beds
3
Total Baths
2
Full Baths
1
Partial Bath
2,760
SqFt
$217
/SqFt
2002
Built
Subdivision:
Liberty Lofts & Townhomes
County:
Fulton
Listing Courtesy Of: Jill Ferguson of Engel & Volkers Atlanta Broker: 404-845-7724 Prefer Ph#:jill.ferguson@evatlanta.com
Call Now: 770-491-1494 (Ext367)
Is this the listing for you? We can help make it yours.
770-491-1494 (Ext367)
115 Independence Way115 Independence Way115 Independence Way115 Independence Way
Save
Ask
Tour
Hide
Share

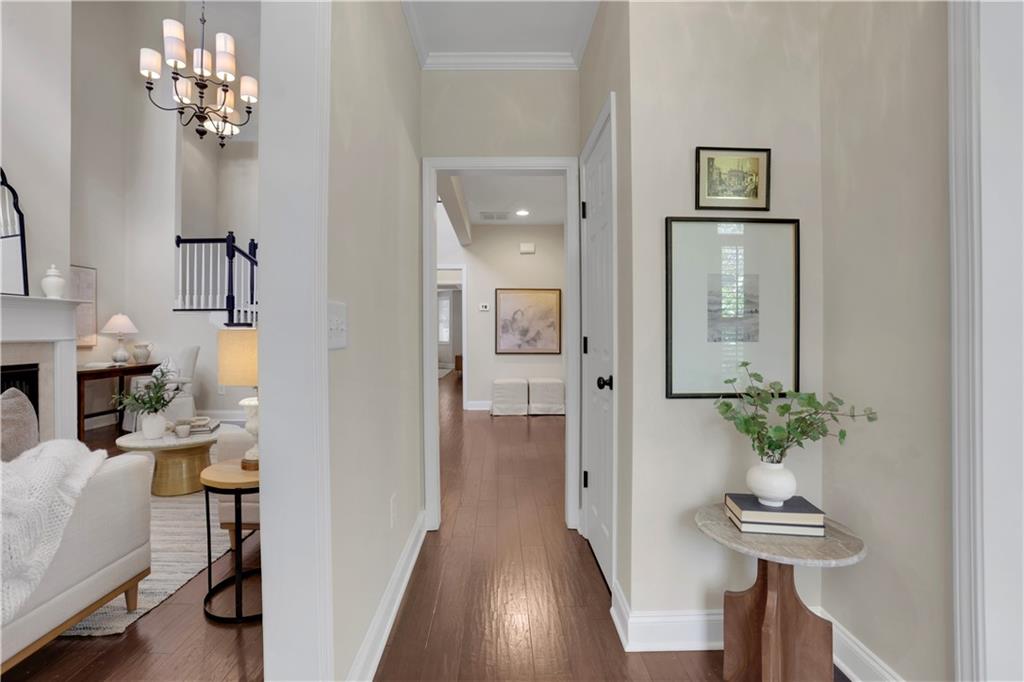
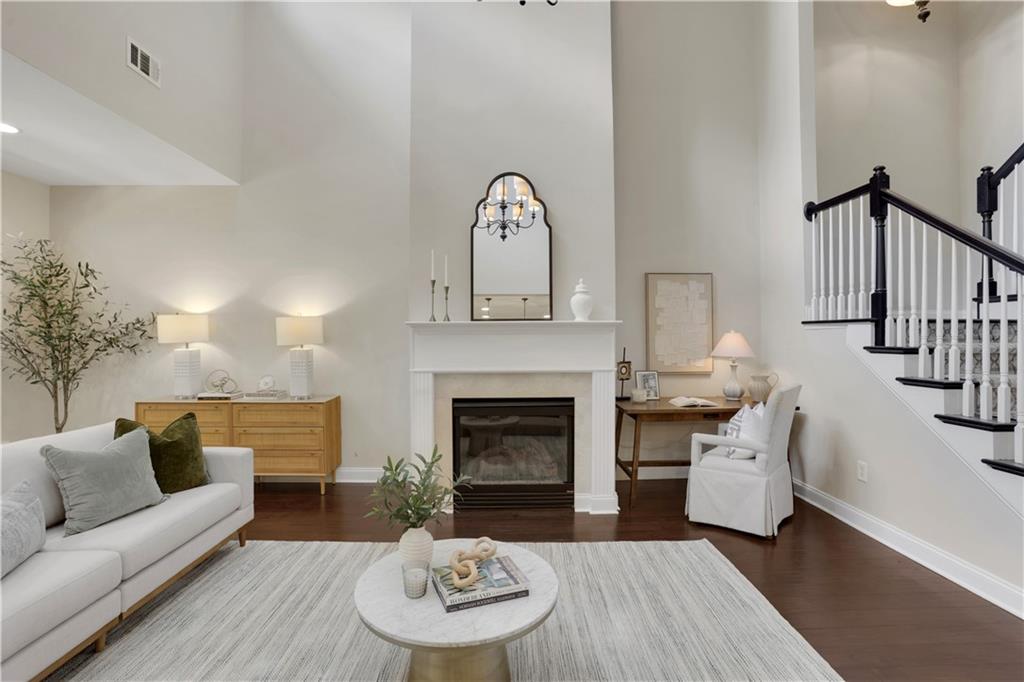
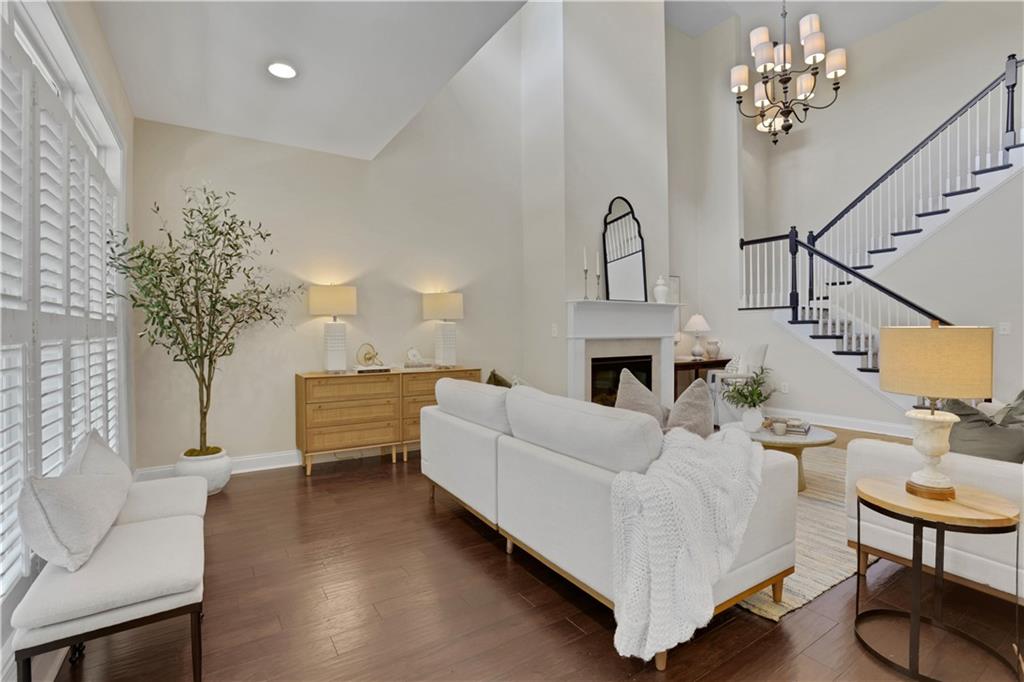
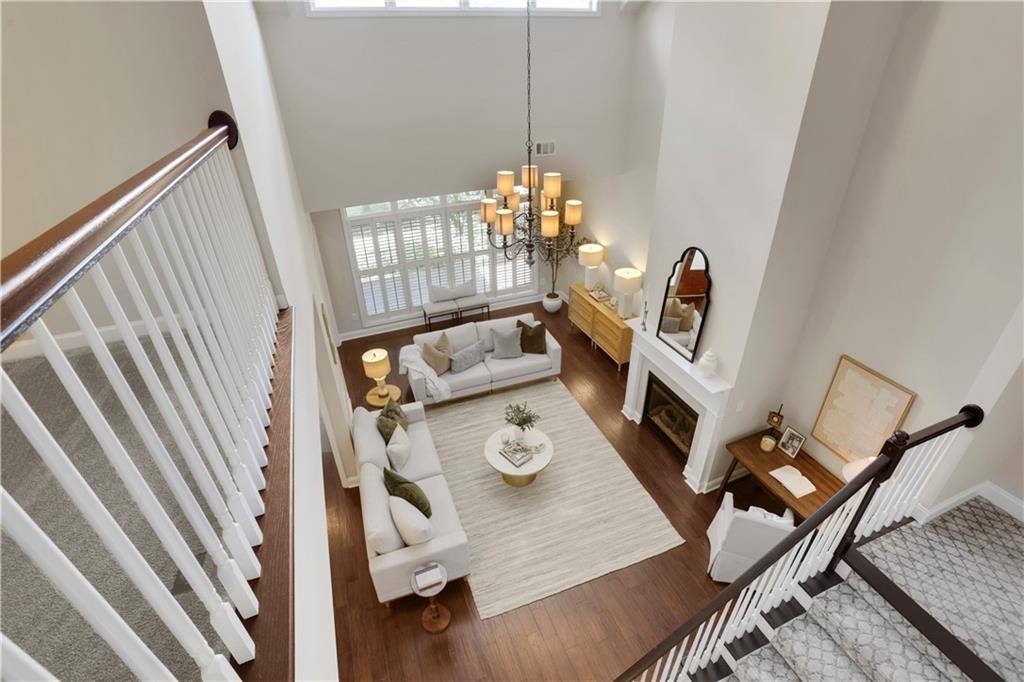
Enjoy the perfect blend of low-maintenance living and an exceptional Roswell location in this spacious 3-bedroom, 2.5-bath townhome, ideally situated just minutes from the shops, restaurants and vibrant atmosphere of Canton Street and Historic Downtown Roswell. Step inside to find beautiful hickory hardwood floors and fresh paint throughout the main level. The sought-after primary suite on the main features a spacious bedroom and large walk-in closet, offering the convenience of true main-level living. Upstairs, two generously sized bedrooms each feature their own large walk-in closet and share a Jack-and-Jill bath with updated LVP flooring. A separate office plus an additional loft area provide flexible spaces for working from home, a media room, reading retreat or additional living space. Located within a gated swim and tennis community, this home offers a lock-and-leave lifestyle with the HOA maintaining the exterior—including the roof. Enjoy the convenience of being close to everything Roswell has to offer while coming home to a private, low-maintenance community. Spacious, convenient and ideally located near Canton Street—this Roswell townhome offers the lifestyle you've been looking for.

Save
Ask
Tour
Hide
Share
Listing Snapshot
Price 
$600,000
Days On Site 
32 Days
Bedrooms 
3
Inside Area (SqFt) 
2,760 sqft
Total Baths 
3
Full Baths 
2
Partial Baths 
1
Lot Size 
0.0634 Acres
Year Built 
2002
MLS® Number 
7823220
Status 
Pending
Property Tax 
$3,104
HOA/Condo/Coop Fees 
$542 monthly
Sq Ft Source 
Public Records
Friends & Family
Recent Activity
2 weeks agoStatus changed to Pending
2 weeks agoListing updated with changes from the MLS®
a month agoListing first seen on site
General Features
Acres 
0.0634
Attached Garage 
Yes
Foundation 
Slab
Garage 
Yes
Garage Spaces 
2
Land Lease 
No
Levels 
Two
Parking 
AttachedGarageGarage Faces RearGarage Faces SideKitchen LevelDriveway
Property Sub Type 
Condominium
Security 
Smoke Detector(s)Fire AlarmSecurity Gate
Sewer 
Public Sewer
SqFt Above 
2760
SqFt Total 
2760
Style 
TownhouseTraditional
Utilities 
Cable AvailableElectricity AvailableNatural Gas AvailablePhone AvailableSewer AvailableUnderground UtilitiesWater Available
Water Source 
Public
Interior Features
Appliances 
DishwasherDisposalGas RangeMicrowaveRange HoodRefrigeratorOther
Basement 
None
Cooling 
Ceiling Fan(s)Central AirElectric
Electric 
220 Volts in Laundry
Fireplace 
Yes
Fireplace Features 
Factory BuiltFamily RoomGas LogGreat Room
Fireplaces 
1
Flooring 
CarpetCeramic TileHardwood
Heating 
CentralNatural Gas
Interior 
Breakfast BarPantryCathedral Ceiling(s)Double VanityHigh Speed InternetWalk-In Closet(s)OtherMaster Downstairs
Laundry Features 
In HallMain Level
Main Level Bedrooms 
1
Window Features 
Insulated WindowsPlantation Shutters
Save
Ask
Tour
Hide
Share
Exterior Features
Construction Details 
FrameStone
Exterior 
Other
Fencing 
None
Lot Features 
Landscaped
Other Structures 
None
Patio And Porch 
CoveredFront Porch
Pool Features 
None
Road Frontage 
Private Road
Roof 
Composition
Spa Features 
None
View 
Other
Waterfront Features 
None
Waterview 
Other
Windows/Doors 
Insulated WindowsPlantation Shutters
Community Features
Association Fee 
$542.0
Association Fee Frequency 
Monthly
Community Features 
ClubhouseGatedPoolStreet LightsTennis Court(s)
Horse Property 
None
Financing Terms Available 
CashConventional
Roads 
Paved
Schools
School District
Unknown
Elementary School
Vickery Mill
Middle School
Crabapple
High School
Roswell
Listing Courtesy Of: Jill Ferguson of Engel & Volkers Atlanta Broker: 404-845-7724 Prefer Ph#:jill.ferguson@evatlanta.com

Listings identified with the FMLS IDX logo come from FMLS and are held by brokerage firms other than the owner of this website and the listing brokerage is identified in any listing details. Information is deemed reliable but is not guaranteed. If you believe any FMLS listing contains material that infringes your copyrighted work, please click here to review our DMCA policy and learn how to submit a takedown request.



© 2017-2026 First Multiple Listing Service, Inc.

Neighborhood & Commute
Source: Walkscore
Save
Ask
Tour
Hide
Share