
5004 Ridgemont Walk SE 19Atlanta, GA 30339
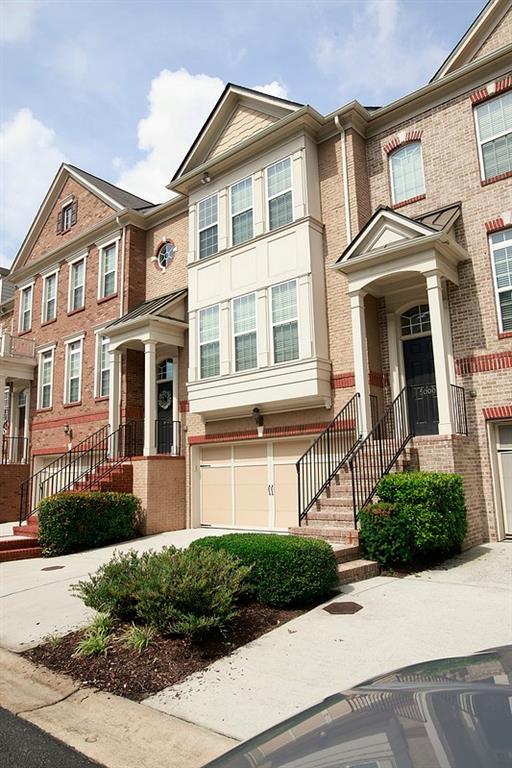
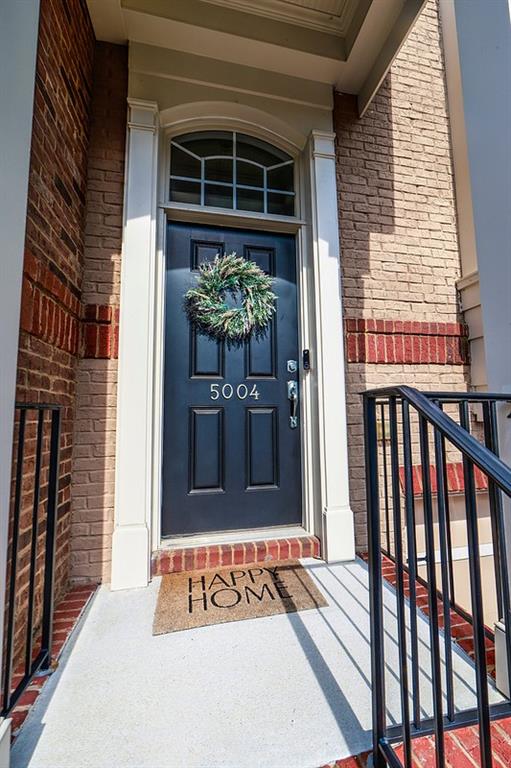
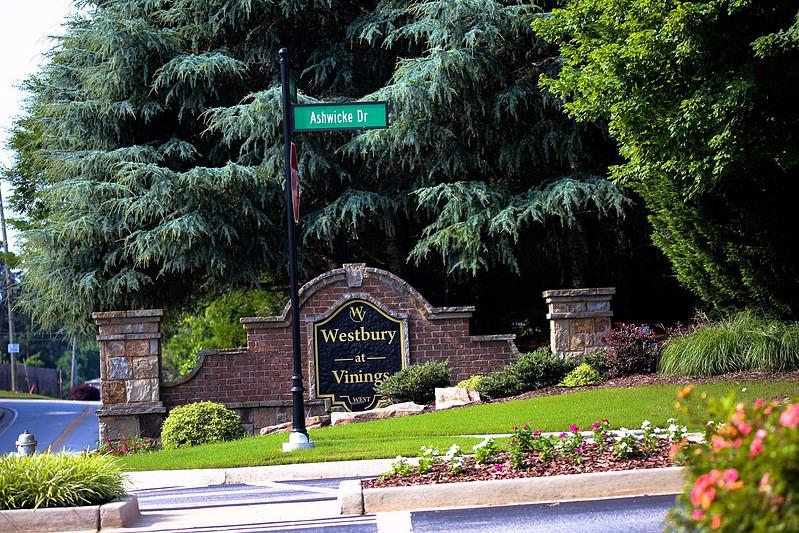
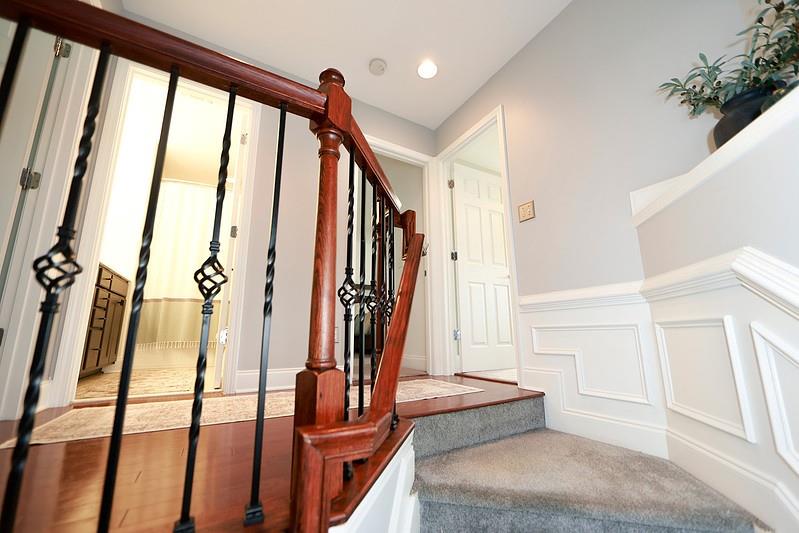
A RARE OPPORTUNITY IN VININGS/ATLANTA! Enjoy the perfect combination of location, space and lifestyle in this beautifully updated three-story townhome featuring a coveted four-bedroom floor plan, Atlanta address and lower Cobb County taxes. Ideally located minutes from The Battery Atlanta, Truist Park, West Village, premier shopping, dining, entertainment, the BeltLine and major interstates, this home puts you close to everything while offering a peaceful place to call home. Now offered at $460,000 with a $2,500 seller incentive toward buyer closing costs or a 2-1 interest rate buy-down with the Preferred Lender, creating an exceptional opportunity for a buyer looking for space, convenience and value in one of the area's most desirable locations. Step inside to a warm and inviting open-concept main level designed for both everyday living and entertaining. The beautifully renovated kitchen features quartz countertops, designer backsplash, updated cabinetry, stainless steel appliances and abundant prep space, flowing seamlessly into the dining and living areas. The light-filled family room is anchored by a cozy fireplace and opens to a private deck overlooking peaceful wooded views—the perfect spot for morning coffee, relaxing after a long day or entertaining guests. Upstairs, the spacious owner's suite offers a walk-in closet, dual vanities, soaking tub and separate shower, creating a comfortable private retreat. Two additional bedrooms and a full bath complete the upper level. The terrace-level fourth bedroom provides exceptional flexibility and can easily serve as a guest suite, home office, media room, fitness space or additional living area to fit your lifestyle. Additional highlights include luxury EVP flooring, a convenient laundry/mudroom and an attached garage. Residents also enjoy community amenities including a swimming pool and dog park. Whether you're looking for a home close to Atlanta's best entertainment and dining, a flexible floor plan with room to grow or a beautifully updated home in a highly convenient location, this property delivers. Four bedrooms. Three levels. Prime location. Updated interiors. Exceptional flexibility. Come experience the lifestyle and value this home has to offer. Schedule your private showing today!
| a week ago | Price changed to $460,000 | |
| a week ago | Listing updated with changes from the MLS® | |
| a month ago | Listing first seen on site |
Listings identified with the FMLS IDX logo come from FMLS and are held by brokerage firms other than the owner of this website and the listing brokerage is identified in any listing details. Information is deemed reliable but is not guaranteed. If you believe any FMLS listing contains material that infringes your copyrighted work, please click here to review our DMCA policy and learn how to submit a takedown request.

© 2017-2026 First Multiple Listing Service, Inc.
Did you know? You can invite friends and family to your search. They can join your search, rate and discuss listings with you.