404-906-9342 simonistausa@gmail.com
Save
Ask
Tour
Hide
Share
$350,000
30 Days On Site

1147 Glenridge Place NE
Atlanta, GA 30342

For Sale|Townhouse|Active
1
Bed
2
Total Baths
1
Full Bath
1
Partial Bath
1,224
SqFt
$286
/SqFt
2004
Built
Subdivision:
Glenridge Creek
County:
Fulton
Listing Courtesy Of: Erin Coker of Compass Broker: 404-668-6621 Prefer Ph#:erin.coker@compass.com
Call Now: 770-491-1494 (Ext367)
Is this the listing for you? We can help make it yours.
770-491-1494 (Ext367)
1147 Glenridge Place NE1147 Glenridge Place NE1147 Glenridge Place NE1147 Glenridge Place NE
Save
Ask
Tour
Hide
Share

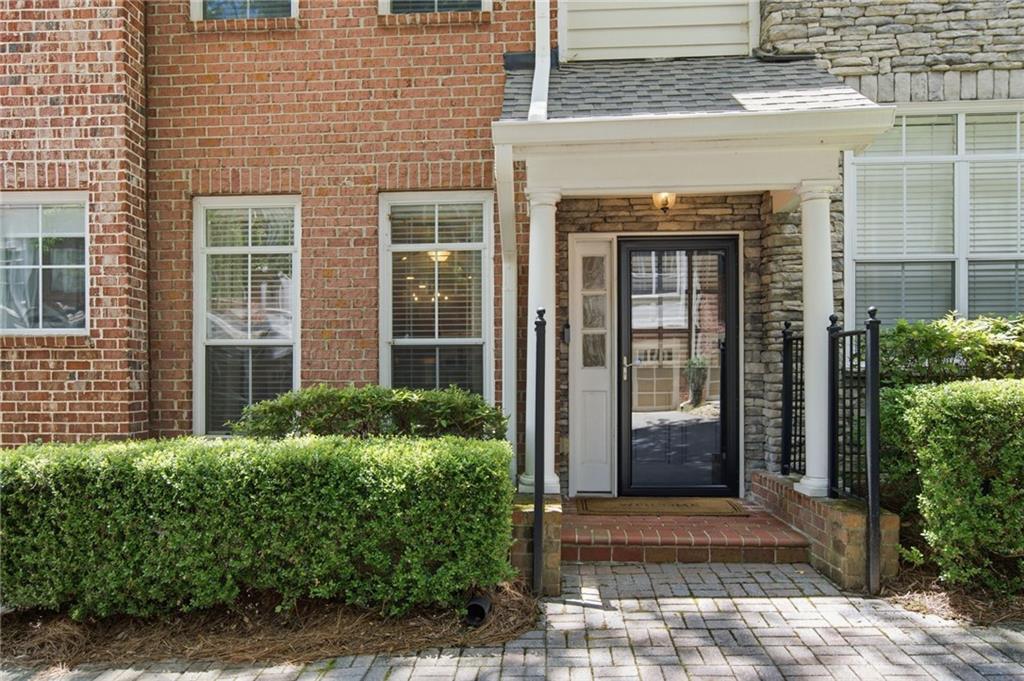
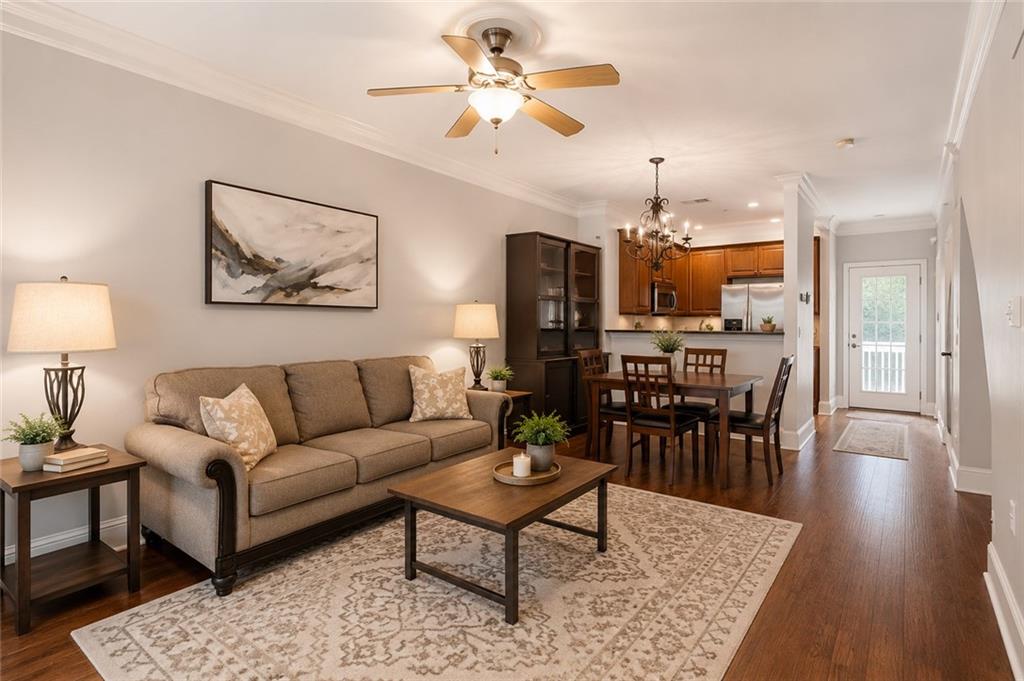
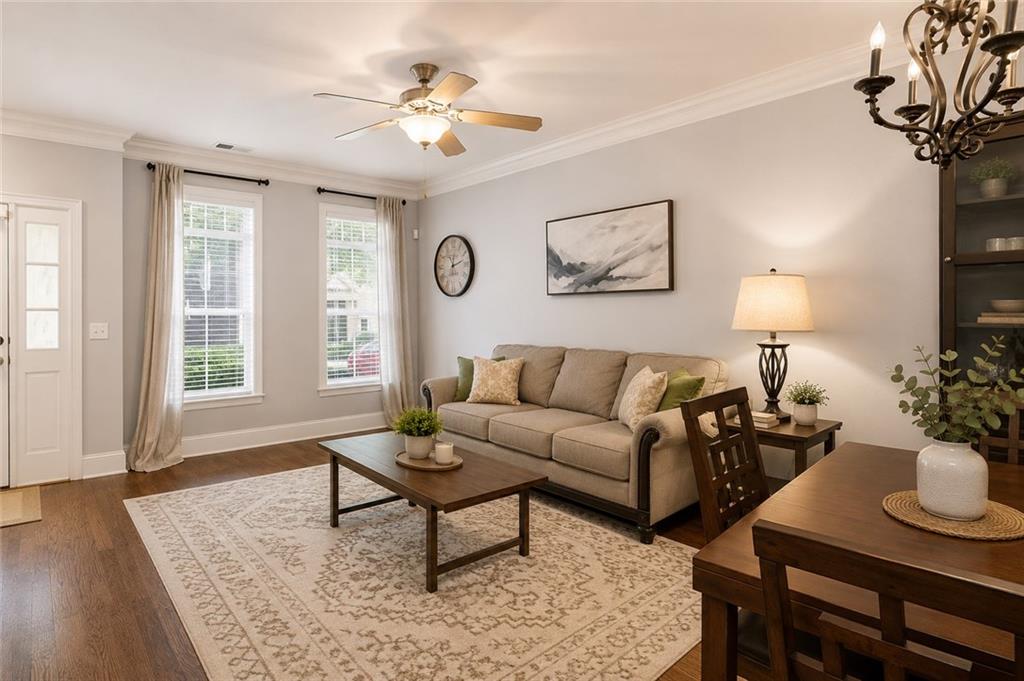
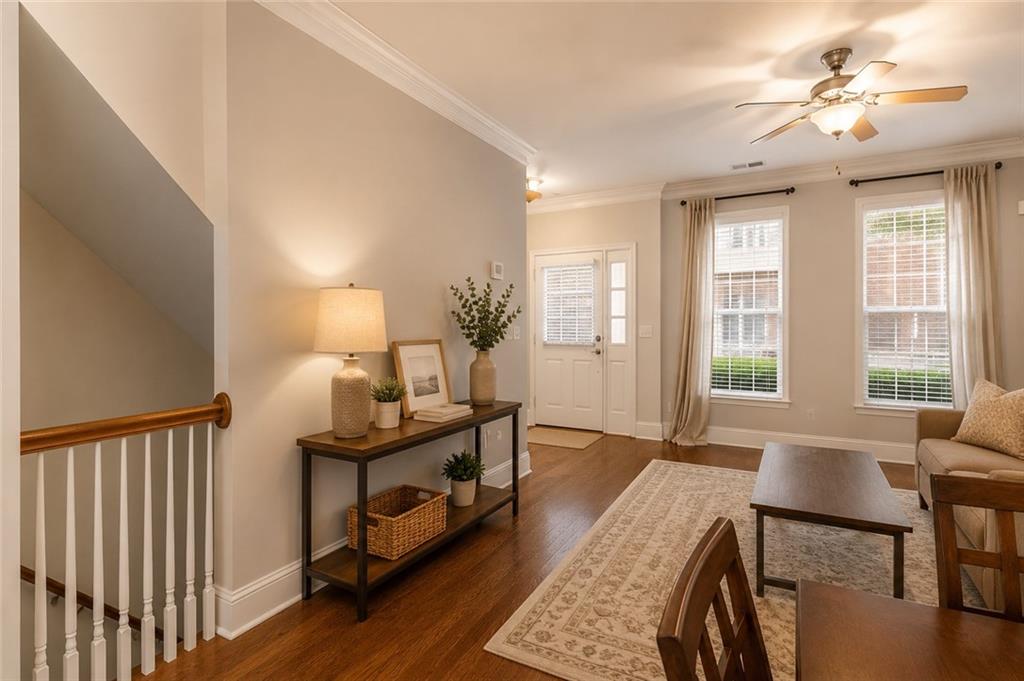
While listed as 1 bed/1 bath, this home includes a full bonus room on the lower level with a murphy bed—functioning as a second bedroom, home office, or flex space. A half bath on the main floor adds convenience. Well-designed townhome offering 1,224 square feet with versatile living options. The primary bedroom is spacious with a large en-suite bath and a generously sized walk-in closet featuring custom shelving. The main level features open-concept living with 9-foot ceilings, creating a bright and inviting environment. The primary bedroom also includes a dedicated desk nook for a home office setup. The home is move-in ready with no deferred maintenance. This gated community offers excellent amenities, including a large clubhouse, business center, fitness rooms, pool, and full kitchen. The entrance is beautiful and welcoming, and the overall feel is quiet and tucked away- despite being close to everything you need. The beautifully maintained grounds and private balcony overlooking the woods give the home a peaceful feel while still being just minutes from shopping, dining, Perimeter Center, and Buckhead. Parks, trails, and quality schools are also nearby. A location and layout like this—at this price point- doesn’t come around often.

Save
Ask
Tour
Hide
Share
Listing Snapshot
Price 
$350,000
Days On Site 
30 Days
Bedrooms 
1
Inside Area (SqFt) 
1,224 sqft
Total Baths 
2
Full Baths 
1
Partial Baths 
1
Lot Size 
0.0122 Acres
Year Built 
2004
MLS® Number 
7827747
Status 
Active
Property Tax 
$4,756
HOA/Condo/Coop Fees 
$235 monthly
Sq Ft Source 
Public Records
Friends & Family
Recent Activity
4 weeks agoListing first seen on site
4 weeks agoListing updated with changes from the MLS®
General Features
Acres 
0.0122
Foundation 
Slab
Garage 
Yes
Garage Spaces 
1
Land Lease 
No
Levels 
Three Or More
Parking 
GarageGarage Door OpenerGarage Faces Rear
Property Sub Type 
Townhouse
Security 
Security SystemCarbon Monoxide Detector(s)Security System OwnedSmoke Detector(s)
Sewer 
Public Sewer
SqFt Total 
1224
Style 
Townhouse
Utilities 
Electricity AvailableNatural Gas AvailableSewer AvailableWater Available
Water Source 
Public
Interior Features
Appliances 
DishwasherDisposalGas RangeMicrowaveSelf Cleaning Oven
Basement 
None
Cooling 
Ceiling Fan(s)Central AirZoned
Fireplace Features 
None
Flooring 
CarpetHardwood
Heating 
Forced AirNatural GasZoned
Interior 
Breakfast BarLow Flow Plumbing FixturesWalk-In Closet(s)
Laundry Features 
Common AreaLaundry ClosetLower Level
Window Features 
Insulated Windows
Save
Ask
Tour
Hide
Share
Exterior Features
Construction Details 
BrickHardiPlank Type
Exterior 
BalconyPrivate Entrance
Fencing 
None
Lot Features 
Landscaped
Other Structures 
None
Patio And Porch 
Covered
Pool Features 
None
Road Frontage 
None
Roof 
Composition
Spa Features 
Community
View 
NeighborhoodTrees/Woods
Waterfront Features 
None
Waterview 
NeighborhoodTrees/Woods
Windows/Doors 
Insulated Windows
Community Features
Association Fee 
$235.0
Association Fee Frequency 
Monthly
Community Features 
ClubhouseFitness CenterGatedPool
Horse Property 
None
Financing Terms Available 
CashConventionalFHA
Roads 
Asphalt
Schools
School District
Unknown
Elementary School
High Point
Middle School
Ridgeview Charter
High School
Riverwood International Charter
Listing Courtesy Of: Erin Coker of Compass Broker: 404-668-6621 Prefer Ph#:erin.coker@compass.com

Listings identified with the FMLS IDX logo come from FMLS and are held by brokerage firms other than the owner of this website and the listing brokerage is identified in any listing details. Information is deemed reliable but is not guaranteed. If you believe any FMLS listing contains material that infringes your copyrighted work, please click here to review our DMCA policy and learn how to submit a takedown request.



© 2017-2026 First Multiple Listing Service, Inc.

Neighborhood & Commute
Source: Walkscore
Save
Ask
Tour
Hide
Share