404-906-9342 simonistausa@gmail.com
Save
Ask
Tour
Hide
Share
$308,000
14 Days On Site

1950 Durwood Lane
Duluth, GA 30096

For Sale|Townhouse|Active
3
Beds
3
Total Baths
2
Full Baths
1
Partial Bath
1,696
SqFt
$182
/SqFt
2004
Built
Subdivision:
Breckinridge Station
County:
Gwinnett
Listing Courtesy Of: Anna Wagner of Compass Broker: 404-668-6621 Prefer Ph#:anna.wagner@compass.com
Call Now: 770-491-1494 (Ext367)
Is this the listing for you? We can help make it yours.
770-491-1494 (Ext367)
1950 Durwood Lane1950 Durwood Lane1950 Durwood Lane1950 Durwood Lane
Save
Ask
Tour
Hide
Share

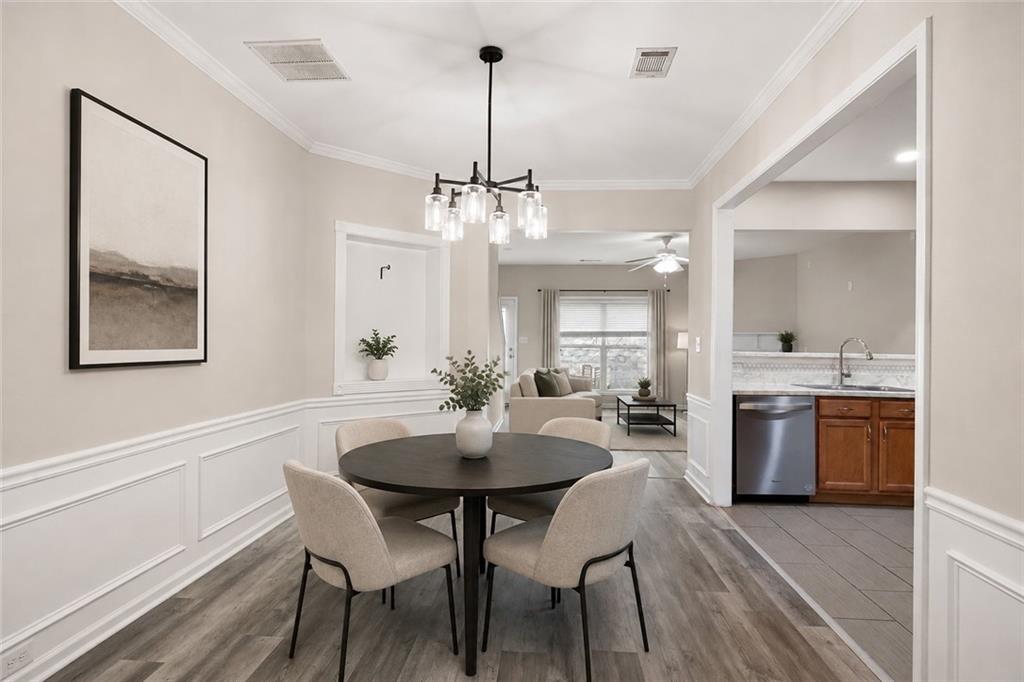
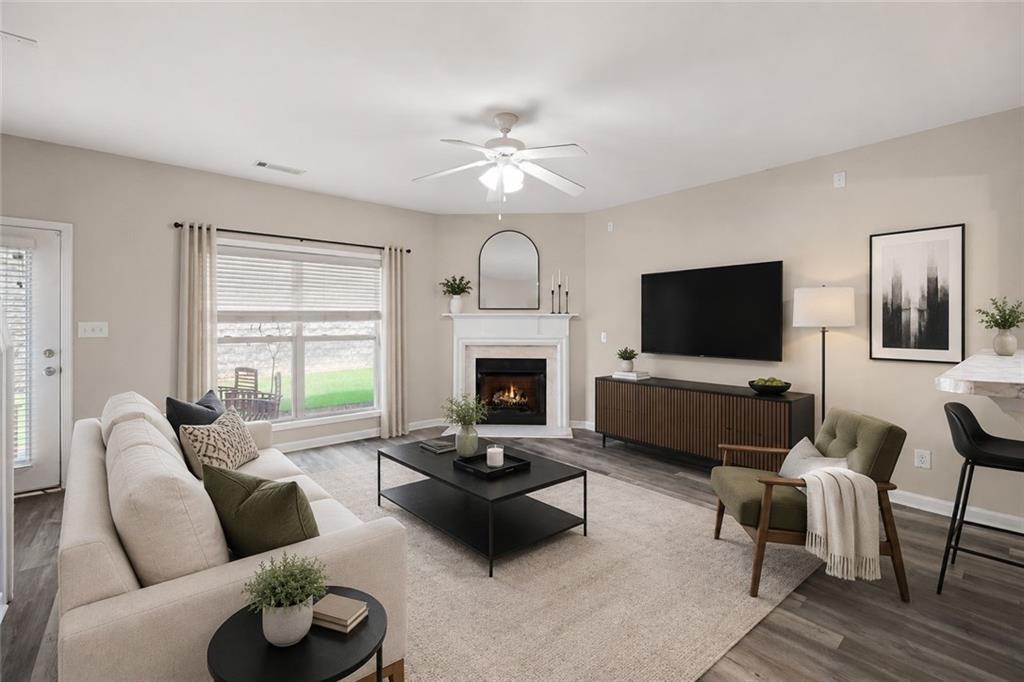
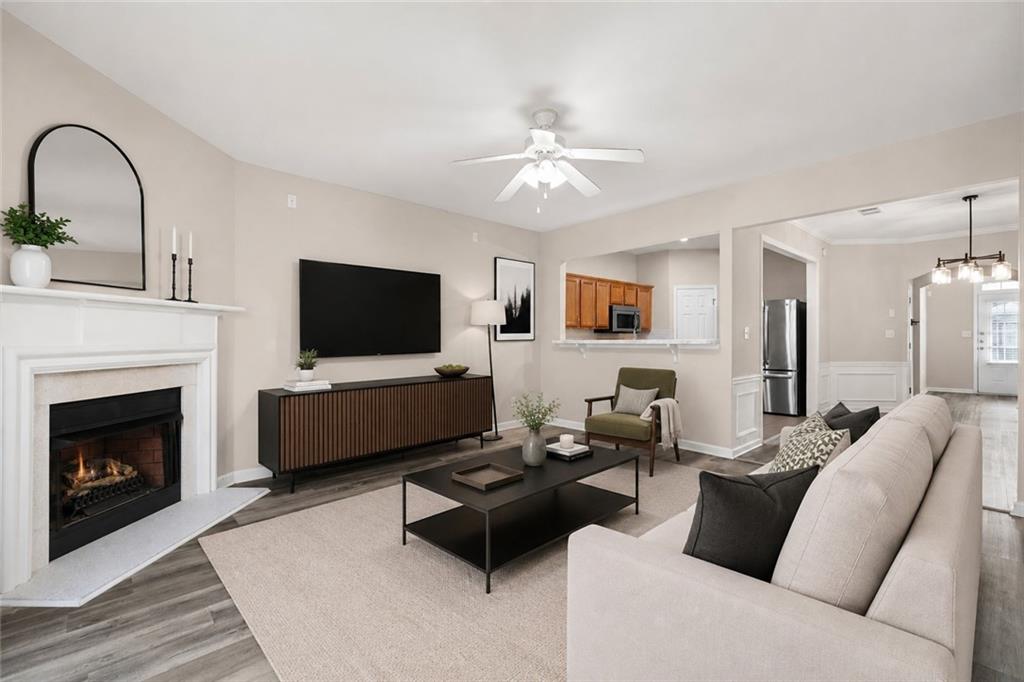
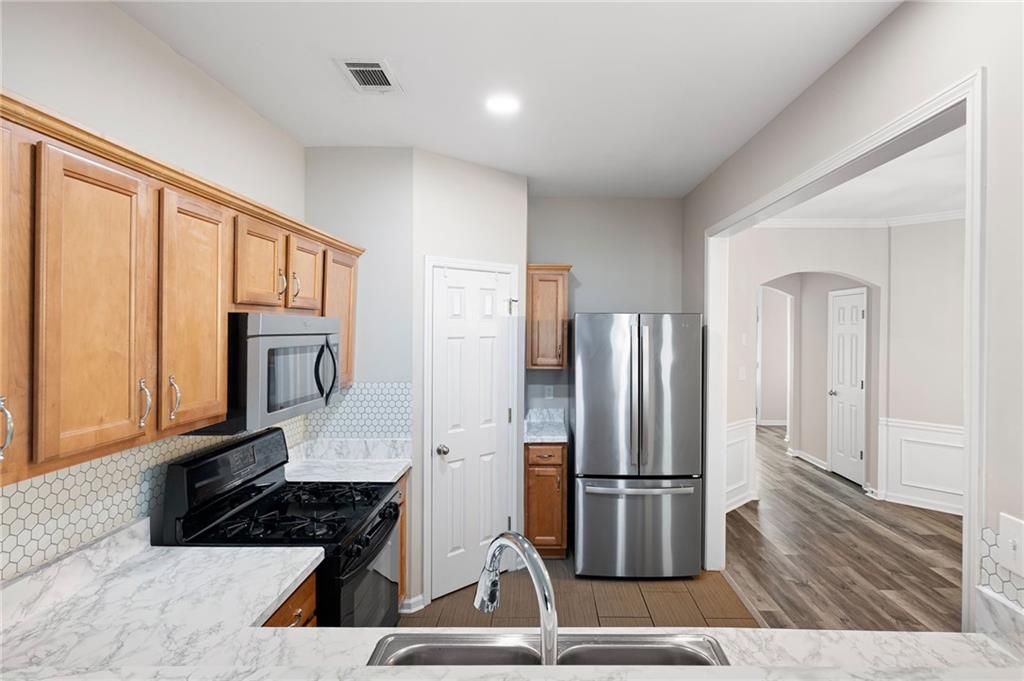
**This home is eligible for a 17,500 Down payment and closing cost assistance grant! Does NOT need to be a first time home buyers!!** Welcome home to this beautifully maintained end-unit townhouse in a sought-after gated community in Duluth! Featuring 3 spacious bedrooms and an open, light-filled floor plan, this home offers the perfect blend of comfort, convenience, and low-maintenance living. The vaulted primary suite creates a bright and airy retreat, while abundant windows throughout the home fill every room with natural light. As an end unit, you'll enjoy added privacy and extra outdoor space, including a rare grassy backyard perfect for pets, gardening, or relaxing outdoors. Major system updates provide peace of mind, including a newer HVAC system, roof, and water heater. The community amenities are exceptional, featuring a clubhouse and swimming pool for residents to enjoy year-round. The HOA covers lawn maintenance, water, sewer, trash service, and community amenities, making homeownership truly hassle-free. Conveniently located near shopping, dining, parks, and major commuter routes, this move-in-ready townhouse offers the lifestyle today's buyers are looking for. Don't miss this opportunity to own a beautiful home in one of Duluth's desirable gated communities!

Save
Ask
Tour
Hide
Share
Listing Snapshot
Price 
$308,000
Days On Site 
14 Days
Bedrooms 
3
Inside Area (SqFt) 
1,696 sqft
Total Baths 
3
Full Baths 
2
Partial Baths 
1
Lot Size 
0.04 Acres
Year Built 
2004
MLS® Number 
7830318
Status 
Active
Property Tax 
$4,389
HOA/Condo/Coop Fees 
$270 monthly
Sq Ft Source 
Public Records
Friends & Family
Recent Activity
2 weeks agoStatus changed to Active
2 weeks agoListing updated with changes from the MLS®
2 weeks agoListing first seen on site
General Features
Acres 
0.04
Foundation 
Slab
Garage 
Yes
Garage Spaces 
1
Land Lease 
No
Levels 
Two
Parking 
AssignedGarage
Parking Spaces 
1
Property Sub Type 
Townhouse
Security 
Carbon Monoxide Detector(s)Smoke Detector(s)
Sewer 
Public Sewer
SqFt Above 
1696
SqFt Total 
1696
Style 
TownhouseTraditional
Utilities 
Cable AvailableElectricity AvailableNatural Gas AvailablePhone AvailableSewer AvailableWater Available
Water Source 
Public
Interior Features
Appliances 
DishwasherDisposalElectric Water HeaterGas CooktopMicrowaveRefrigerator
Basement 
None
Cooling 
Ceiling Fan(s)Central AirElectric
Fireplace 
Yes
Fireplace Features 
Gas LogGas StarterGreat Room
Fireplaces 
1
Flooring 
Carpet
Heating 
CentralNatural Gas
Interior 
Breakfast Bar
Laundry Features 
Laundry Closet
Save
Ask
Tour
Hide
Share
Exterior Features
Construction Details 
Shingle SidingStoneVinyl Siding
Exterior 
None
Fencing 
None
Lot Features 
Back YardLevel
Other Structures 
None
Patio And Porch 
Patio
Pool Features 
None
Road Frontage 
City Street
Roof 
Composition
Spa Features 
None
View 
Neighborhood
Waterfront Features 
None
Waterview 
Neighborhood
Community Features
Association Fee 
$270.0
Association Fee Frequency 
Monthly
Community Features 
ClubhouseGatedPlaygroundPoolSidewalks
Horse Property 
None
Financing Terms Available 
1031 ExchangeCashConventionalFHAVA Loan
Roads 
Paved
Schools
School District
Unknown
Elementary School
Ferguson
Middle School
Radloff
High School
Meadowcreek
Listing Courtesy Of: Anna Wagner of Compass Broker: 404-668-6621 Prefer Ph#:anna.wagner@compass.com

Listings identified with the FMLS IDX logo come from FMLS and are held by brokerage firms other than the owner of this website and the listing brokerage is identified in any listing details. Information is deemed reliable but is not guaranteed. If you believe any FMLS listing contains material that infringes your copyrighted work, please click here to review our DMCA policy and learn how to submit a takedown request.



© 2017-2026 First Multiple Listing Service, Inc.

Neighborhood & Commute
Source: Walkscore
Save
Ask
Tour
Hide
Share