404-906-9342 simonistausa@gmail.com
Save
Ask
Tour
Hide
Share
$730,000
42 Days On Site

20048 Windalier Way
Roswell, GA 30076

Townhouse|Pending
4
Beds
4
Total Baths
3
Full Baths
1
Partial Bath
2,555
SqFt
$286
/SqFt
2020
Built
Subdivision:
Harlow
County:
Fulton
Listing Courtesy Of: KIM ABBATE of Atlanta Fine Homes Sotheby's International Broker: 770-402-4269 Prefer Ph#:kimabbate@atlantafinehomes.com
Call Now: 770-491-1494 (Ext367)
Is this the listing for you? We can help make it yours.
770-491-1494 (Ext367)
20048 Windalier Way20048 Windalier Way20048 Windalier Way20048 Windalier Way
Save
Ask
Tour
Hide
Share

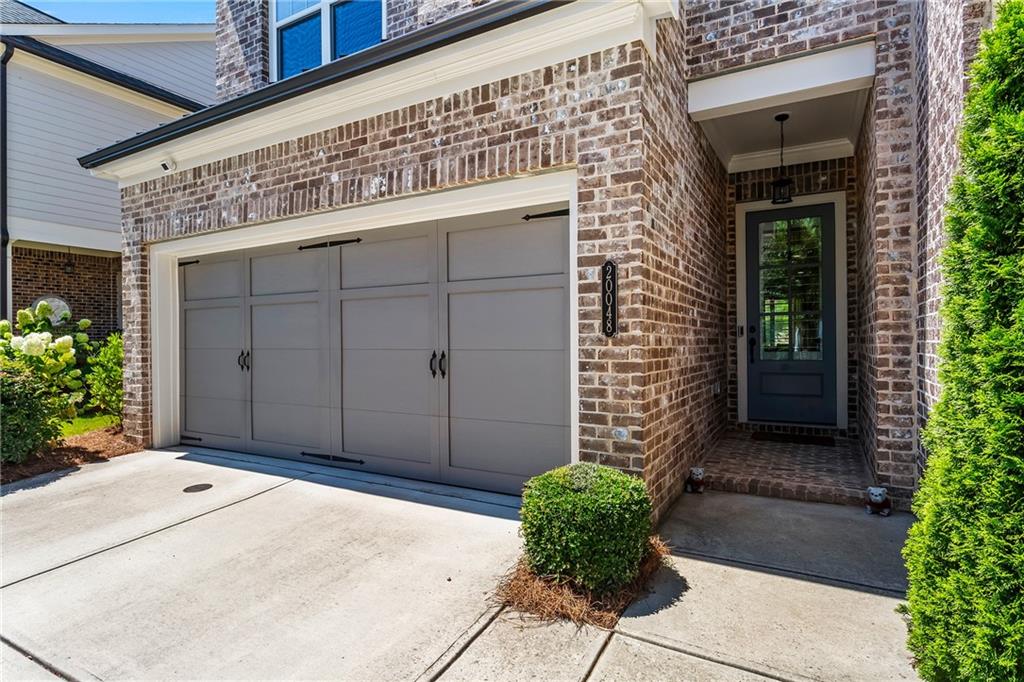
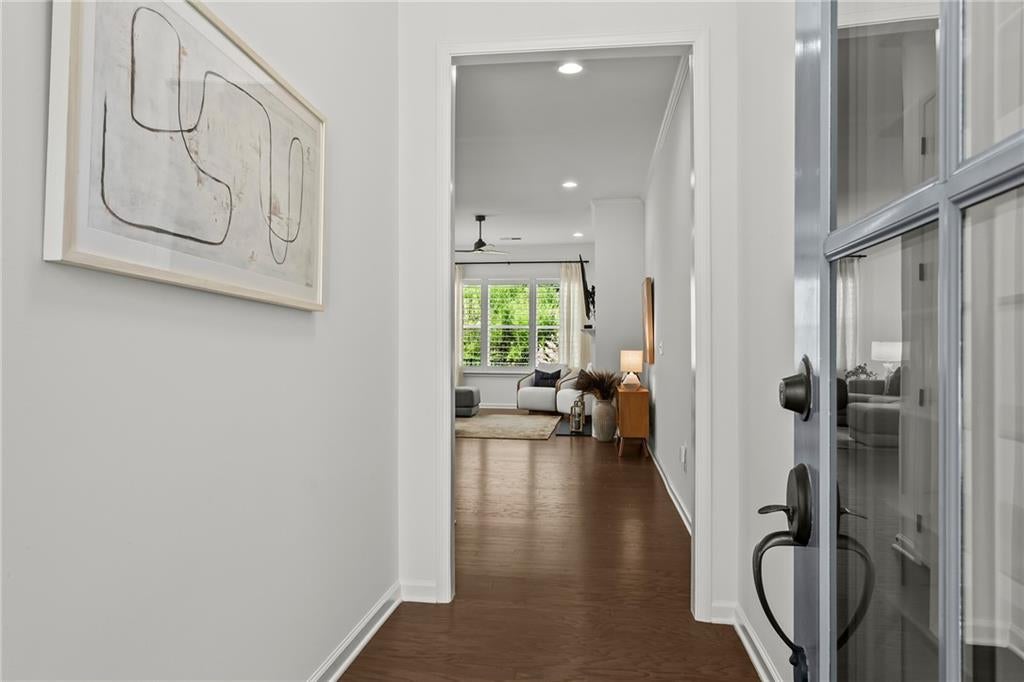
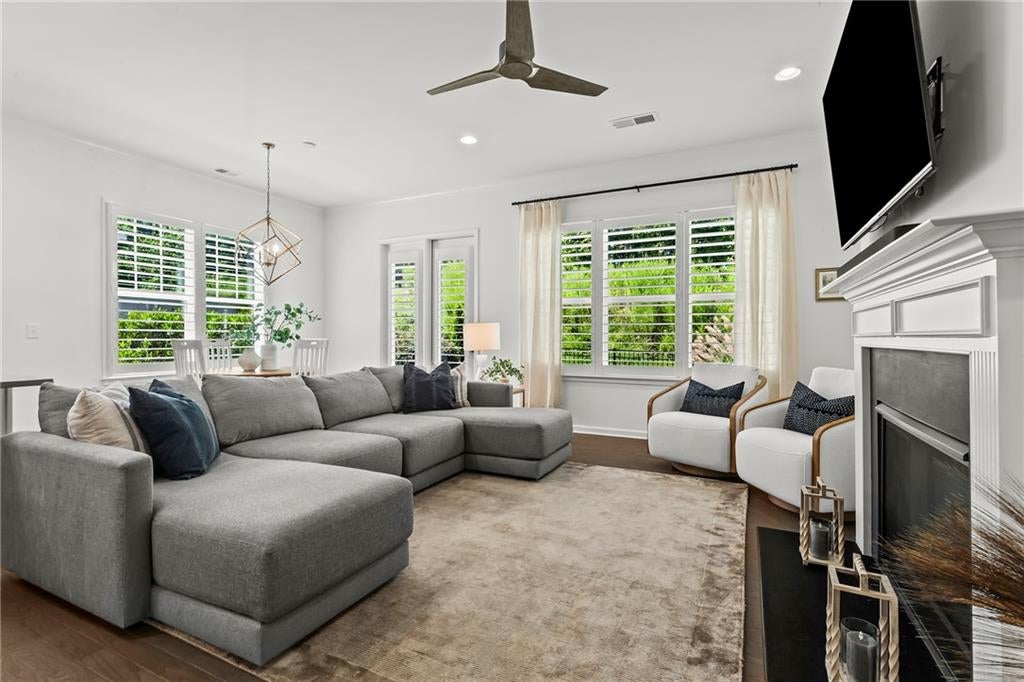
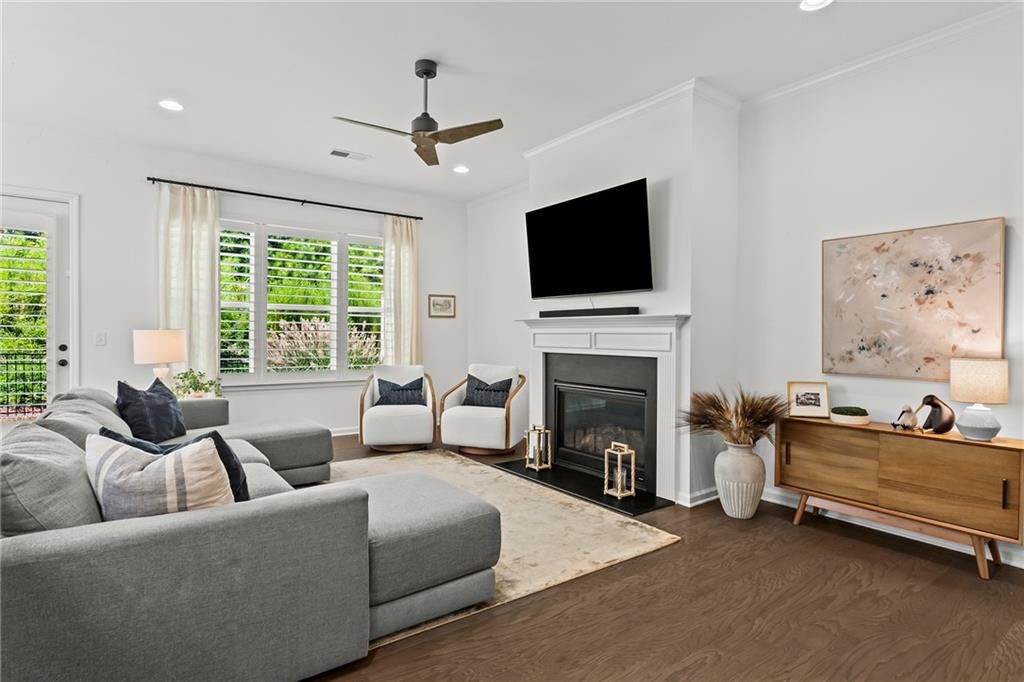
Welcome to 20048 Windalier Way, a beautifully upgraded end-unit townhome in Harlow, one of Roswell’s most desirable gated communities. Built in 2020, this light-filled residence offers approximately 2,555 square feet across three thoughtfully designed levels, with four bedrooms, three-and-a-half baths and a two-car garage with epoxy floors and EV charger. Freshly painted throughout in Sherwin Williams, Greek Villa with hardwood floors and custom plantation shutters extend throughout the home, creating a polished and cohesive feel, better than new. The open-concept main level is designed for both everyday living and effortless entertaining. The kitchen is enhanced by a tile backsplash extending to the ceiling, adding a custom finishing touch to the heart of the home. Upstairs, the second level features three bedrooms, including the spacious primary suite, with hardwood flooring continuing throughout this level. The third level offers an additional oversized bedroom with an ensuite bath—an incredibly versatile space that could also serve as a media room, recreation room, home office or private guest retreat. The end-unit setting provides added privacy and an abundance of natural light with additional windows on the side of the home. Inspired by the timeless architecture of historic Charleston, Harlow offers an exceptional community lifestyle with multiple swimming pools, tennis courts, a clubhouse, green spaces, a dog park and an active social calendar. Conveniently located near GA-400, Ameris Bank Amphitheatre, Avalon and the shopping, dining and entertainment of both downtown Alpharetta and historic Roswell, this home pairs low-maintenance living with an ideal North Fulton location.

Save
Ask
Tour
Hide
Share
Listing Snapshot
Price 
$730,000
Days On Site 
42 Days
Bedrooms 
4
Inside Area (SqFt) 
2,555 sqft
Total Baths 
4
Full Baths 
3
Partial Baths 
1
Lot Size 
0.101 Acres
Year Built 
2020
MLS Number 
7833471
Status 
Pending
Property Tax 
$5,210
HOA/Condo/Coop Fees 
$350 monthly
Sq Ft Source 
Public Records
Friends & Family
Recent Activity
3 weeks agoStatus changed to Pending
3 weeks agoListing updated with changes from the MLS
a month agoListing first seen on site
General Features
Acres 
0.101
Attached Garage 
Yes
Foundation 
Concrete Perimeter
Garage 
Yes
Garage Spaces 
2
Green Energy Efficient 
AppliancesDoorsHVACInsulationWindows
Land Lease 
No
Levels 
Three Or More
Parking 
AttachedCoveredDrivewayGarageGarage Faces FrontKitchen Level
Property Sub Type 
Townhouse
Security 
Security SystemSecurity GateSecurity System OwnedSmoke Detector(s)
Sewer 
Public Sewer
SqFt Total 
2555
Style 
TownhouseTraditional
Utilities 
Cable AvailableElectricity AvailableNatural Gas AvailableSewer AvailableUnderground UtilitiesWater Available
Water Source 
Public
Interior Features
Appliances 
DishwasherDisposalElectric OvenElectric Water HeaterGas CooktopMicrowaveRange HoodRefrigeratorSelf Cleaning Oven
Basement 
None
Cooling 
Ceiling Fan(s)Central AirElectricZoned
Electric 
220 Volts
Fireplace Features 
None
Flooring 
Ceramic TileHardwoodWood
Heating 
CentralForced AirNatural GasZoned
Interior 
Eat-in KitchenPantryKitchen IslandDouble VanityEntrance Foyer
Laundry Features 
Electric Dryer HookupIn HallLaundry RoomUpper Level
Window Features 
Double Pane Windows
Save
Ask
Tour
Hide
Share
Exterior Features
Construction Details 
BrickCement Siding
Exterior 
Private YardRain Gutters
Fencing 
Back YardWrought Iron
Frontage 
0
Lot Features 
Back YardLandscapedLevelSprinklers In FrontSprinklers In Rear
Other Structures 
None
Patio And Porch 
None
Pool Features 
None
Road Frontage 
Private Road
Roof 
CompositionShingle
Spa Features 
None
View 
Neighborhood
Waterfront Features 
None
Waterview 
Neighborhood
Windows/Doors 
Double Pane Windows
Community Features
Association Fee 
$350.0
Association Fee Frequency 
Monthly
Community Features 
ClubhouseCurbsGatedPoolSidewalksStreet LightsTennis Court(s)
Horse Property 
None
Roads 
AsphaltPaved
Schools
School District
Unknown
Elementary School
Hembree Springs
Middle School
Elkins Pointe
High School
Milton - Fulton
Listing Courtesy Of: KIM ABBATE of Atlanta Fine Homes Sotheby's International Broker: 770-402-4269 Prefer Ph#:kimabbate@atlantafinehomes.com

Listings identified with the FMLS IDX logo come from FMLS and are held by brokerage firms other than the owner of this website and the listing brokerage is identified in any listing details. Information is deemed reliable but is not guaranteed. If you believe any FMLS listing contains material that infringes your copyrighted work, please click here to review our DMCA policy and learn how to submit a takedown request.



© 2017-2026 First Multiple Listing Service, Inc.

Neighborhood & Commute
Source: Walkscore
Save
Ask
Tour
Hide
Share