404-906-9342 simonistausa@gmail.com
Save
Ask
Tour
Hide
Share
$850,000
20 Days On Site

3313 Buckhead Forest Mews NE
Atlanta, GA 30305

For Sale|Townhouse|Active
4
Beds
5
Total Baths
4
Full Baths
1
Partial Bath
3,220
SqFt
$264
/SqFt
2002
Built
Subdivision:
Buckhead Forest Mews
County:
Fulton
Listing Courtesy Of: Kathryn Crabtree of Atlanta Fine Homes Sotheby's International Broker: 404-545-2297 Prefer Ph#:kathryncrabtree@atlantafinehomes.com
Call Now: 770-491-1494 (Ext367)
Is this the listing for you? We can help make it yours.
770-491-1494 (Ext367)
3313 Buckhead Forest Mews NE3313 Buckhead Forest Mews NE3313 Buckhead Forest Mews NE3313 Buckhead Forest Mews NE
Save
Ask
Tour
Hide
Share

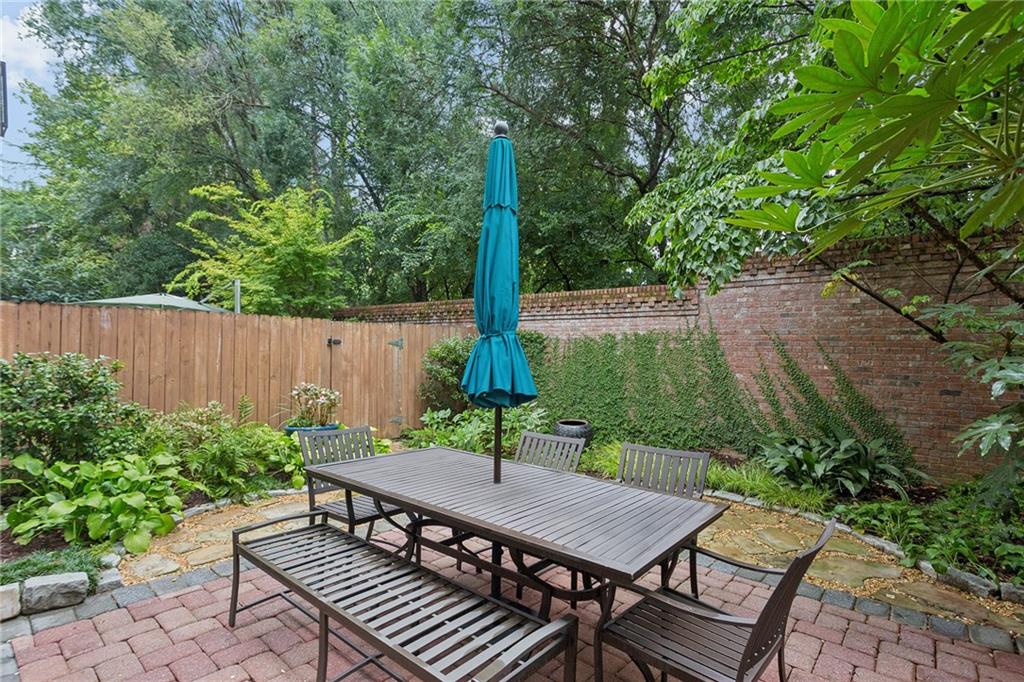
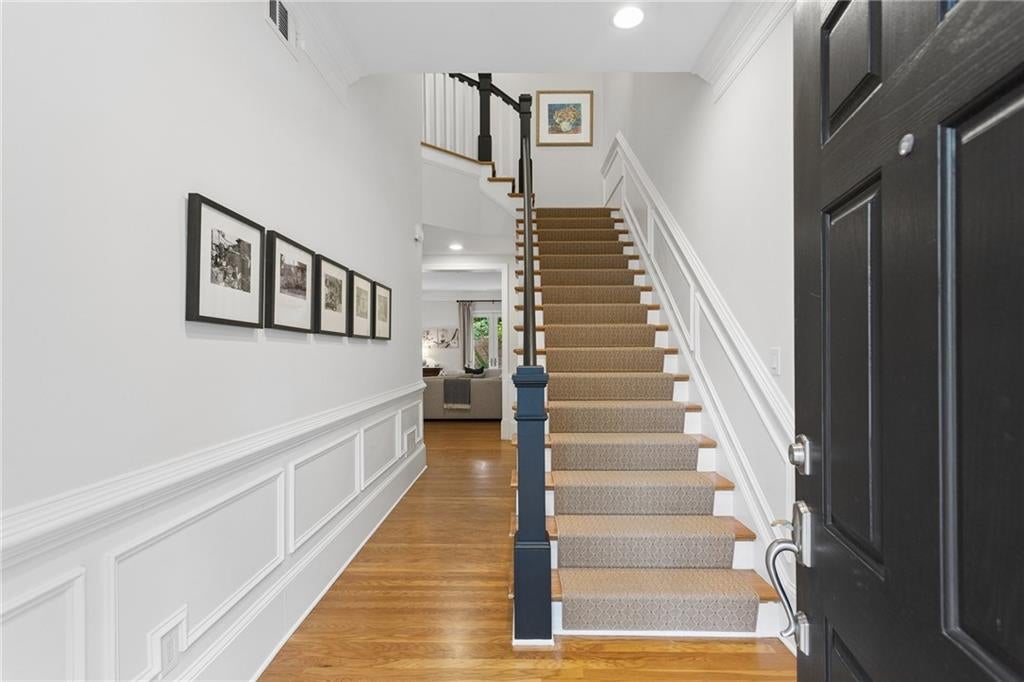
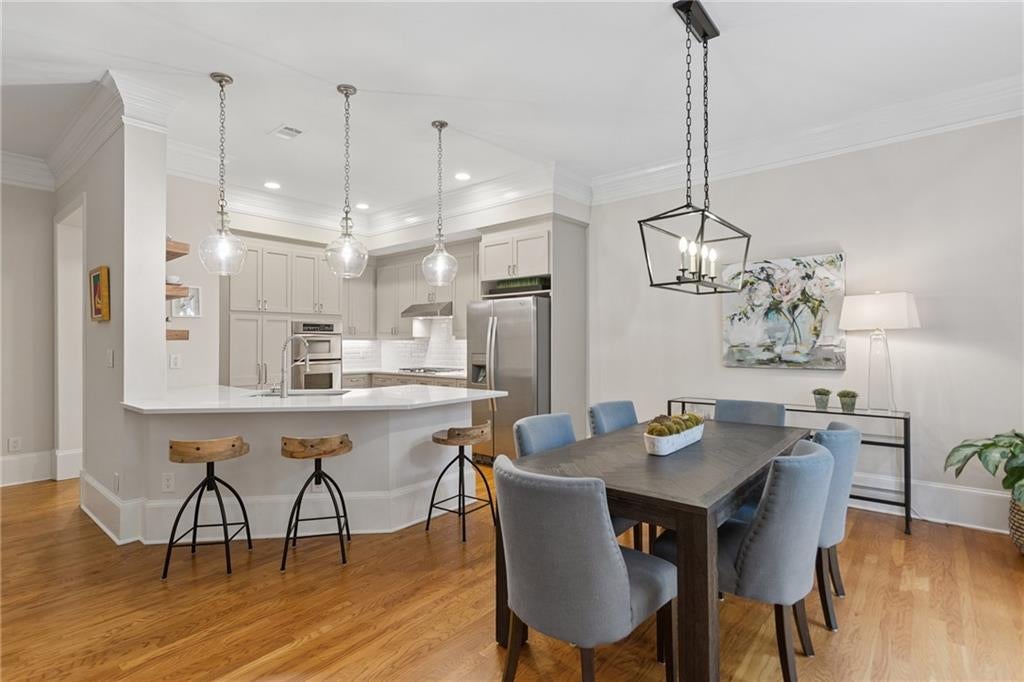
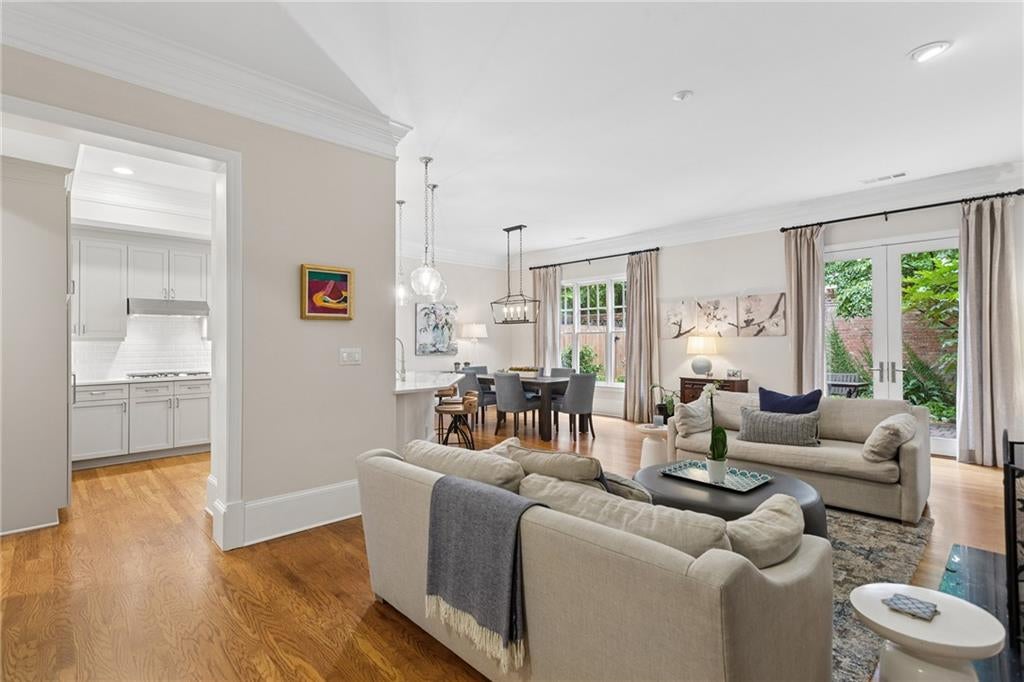
Super quiet townhome tucked in the best of Buckhead! 2 car garage with kitchen level entry…rare wide floorplan! Modern design, generous living space, and exceptional walkability come together in this beautifully appointed Buckhead townhome. Tucked within a desirable community in the heart of the city, this residence offers a sophisticated, low-maintenance lifestyle just moments from Buckhead Village, everyday conveniences, dining, shopping, parks, and entertainment. Thoughtfully designed across multiple levels, the home features hardwood floors, great natural light, and an open main living level with soaring 10-foot ceilings. The renovated kitchen serves as the centerpiece of the space with stone counters, updated hardware, newer appliances and flows seamlessly into the dining and living areas for effortless everyday living and entertaining. Upstairs, the spacious primary suite offers a private retreat with two walk-in closets and a spa-inspired bath. Generously sized secondary bedrooms provide comfortable accommodations for family or guests, while an additional bonus room offers valuable flexibility as a home office, media room, playroom, fitness space, or second living area. One of the home's most distinctive features is the private, fenced outdoor patio and garden. Surrounded by brick for added privacy, this tucked-away retreat features a tranquil escape and provides an unexpected outdoor oasis in the middle of Buckhead. The attached 2-car garage is on the kitchen level and adds convenience. The location makes it easy to leave the car at home and enjoy the best of Buckhead on foot. Publix, Trader Joe's, Savi Provisions, Fetch Dog Park, Umi, Chops, Le Bon Nosh, Buckhead Village, restaurants, coffee shops, fitness studios, boutiques, and everyday essentials are all nearby, along with the Atlanta History Center, Swan House, and Buckhead Theatre. With spacious interiors, versatile living areas, private outdoor space, and exceptional proximity to some of Buckhead's most popular destinations, this home offers the ideal combination of comfort, convenience, and intown lifestyle.

Save
Ask
Tour
Hide
Share
Listing Snapshot
Price 
$850,000
Days On Site 
20 Days
Bedrooms 
4
Inside Area (SqFt) 
3,220 sqft
Total Baths 
5
Full Baths 
4
Partial Baths 
1
Lot Size 
0.0315 Acres
Year Built 
2002
MLS® Number 
7834407
Status 
Active
Property Tax 
$11,693
HOA/Condo/Coop Fees 
$414 monthly
Sq Ft Source 
Public Records
Friends & Family
Recent Activity
3 weeks agoListing first seen on site
3 weeks agoListing updated with changes from the MLS®
General Features
Acres 
0.0315
Attached Garage 
Yes
Foundation 
Slab
Garage 
Yes
Garage Spaces 
2
Land Lease 
No
Levels 
Three Or More
Parking 
AttachedGarageGarage Faces FrontKitchen LevelOn StreetDriveway
Property Sub Type 
Townhouse
Security 
Security SystemSecured Garage/ParkingSecurity System Owned
Sewer 
Public Sewer
SqFt Above 
3220
SqFt Total 
3220
Style 
TownhouseTraditional
Utilities 
Cable AvailableElectricity AvailableNatural Gas AvailablePhone AvailableSewer AvailableWater Available
Water Source 
Public
Interior Features
Appliances 
DishwasherDisposalDryerElectric OvenGas CooktopMicrowaveRange HoodWasher
Basement 
None
Cooling 
Ceiling Fan(s)Central AirZoned
Fireplace 
Yes
Fireplace Features 
Family RoomGas Starter
Fireplaces 
1
Flooring 
Hardwood
Heating 
CentralNatural Gas
Interior 
Breakfast BarEat-in KitchenPantryBookcasesCrown MoldingDouble VanityHigh Speed InternetHis and Hers ClosetsRecessed LightingWalk-In Closet(s)
Laundry Features 
Laundry RoomUpper Level
Window Features 
Window Treatments
Save
Ask
Tour
Hide
Share
Exterior Features
Exterior 
CourtyardLightingPrivate Entrance
Fencing 
Back YardFenced
Lot Features 
Back YardLandscapedLevel
Other Structures 
None
Patio And Porch 
PatioRear Porch
Pool Features 
None
Road Frontage 
None
Roof 
Composition
Spa Features 
None
View 
CityTrees/Woods
Waterfront Features 
None
Waterview 
CityTrees/Woods
Windows/Doors 
Window Treatments
Community Features
Association Fee 
$414.0
Association Fee Frequency 
Monthly
Community Features 
ParkPlaygroundStreet Lights
Horse Property 
None
Financing Terms Available 
CashConventional
Roads 
AsphaltPaved
Schools
School District
Unknown
Elementary School
Sara Rawson Smith
Middle School
Willis A. Sutton
High School
North Atlanta
Listing Courtesy Of: Kathryn Crabtree of Atlanta Fine Homes Sotheby's International Broker: 404-545-2297 Prefer Ph#:kathryncrabtree@atlantafinehomes.com

Listings identified with the FMLS IDX logo come from FMLS and are held by brokerage firms other than the owner of this website and the listing brokerage is identified in any listing details. Information is deemed reliable but is not guaranteed. If you believe any FMLS listing contains material that infringes your copyrighted work, please click here to review our DMCA policy and learn how to submit a takedown request.



© 2017-2026 First Multiple Listing Service, Inc.

Neighborhood & Commute
Source: Walkscore
Save
Ask
Tour
Hide
Share