404-906-9342 simonistausa@gmail.com
Save
Ask
Tour
Hide
Share
$399,000
44 Days On Site

570 Gale Court
Milton, GA 30004

For Sale|Townhouse|Active
3
Beds
3
Total Baths
2
Full Baths
1
Partial Bath
1,520
SqFt
$263
/SqFt
2001
Built
Subdivision:
Windcrest Park
County:
Fulton
Listing Courtesy Of: SANDRA PRESTON of Virtual Properties Realty.com Broker: 770-715-4860 Prefer Ph#:sandraprestonrealtor@gmail.com
Call Now: 770-491-1494 (Ext367)
Is this the listing for you? We can help make it yours.
770-491-1494 (Ext367)
570 Gale Court570 Gale Court570 Gale Court570 Gale Court
Save
Ask
Tour
Hide
Share

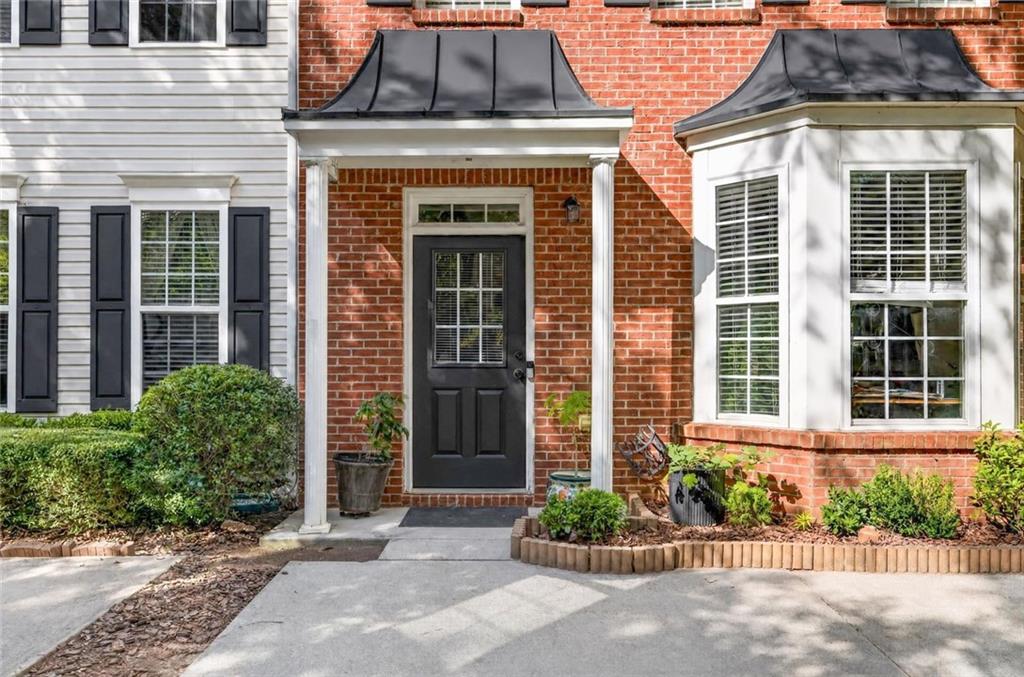
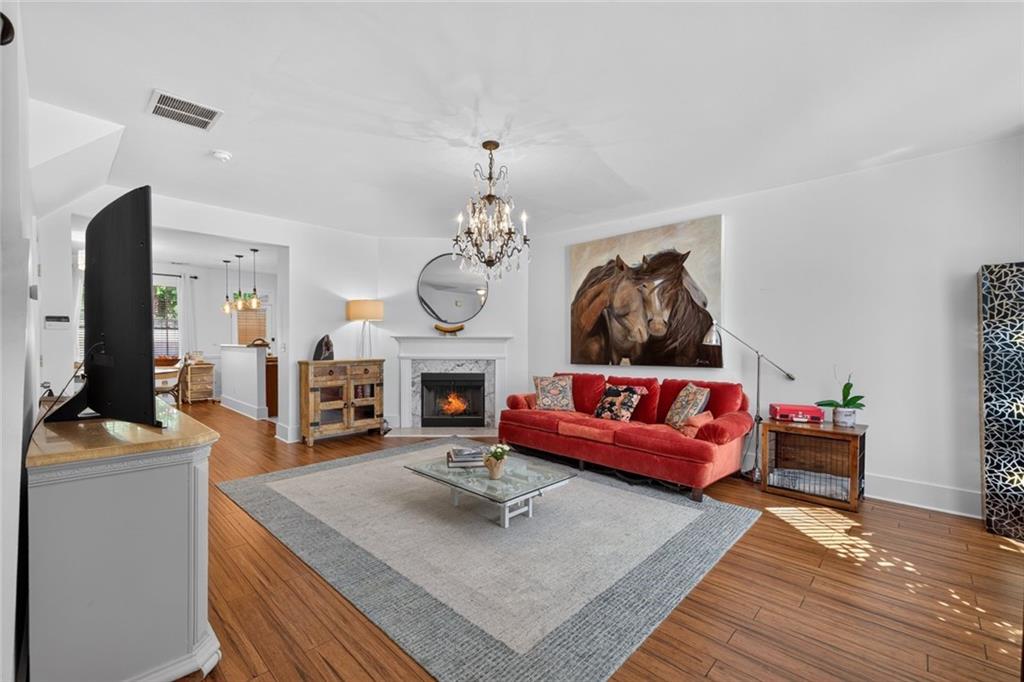
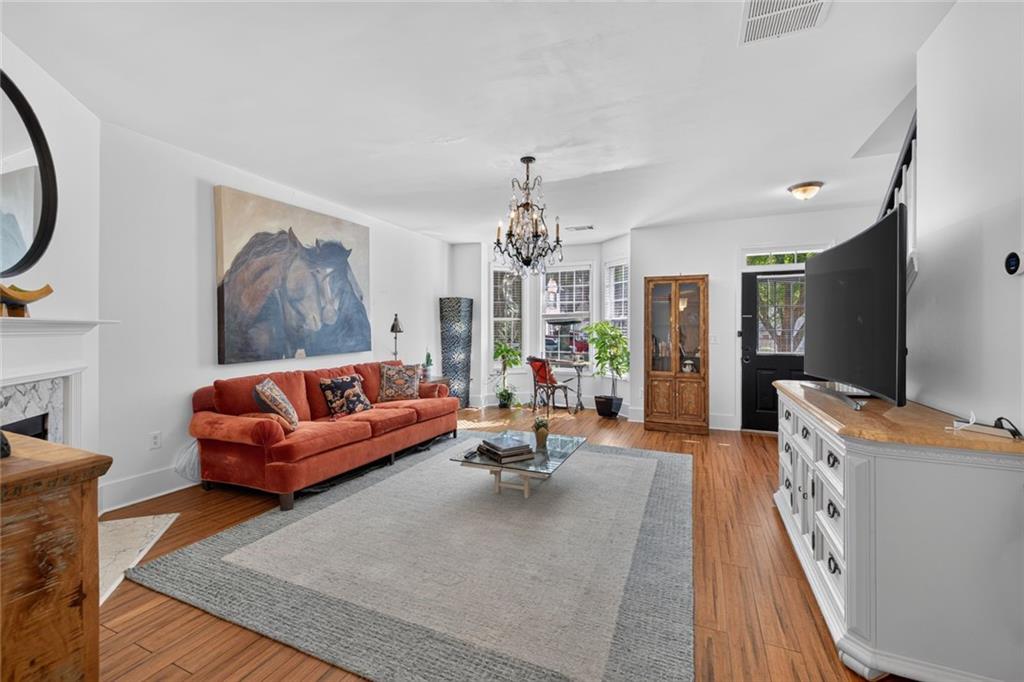
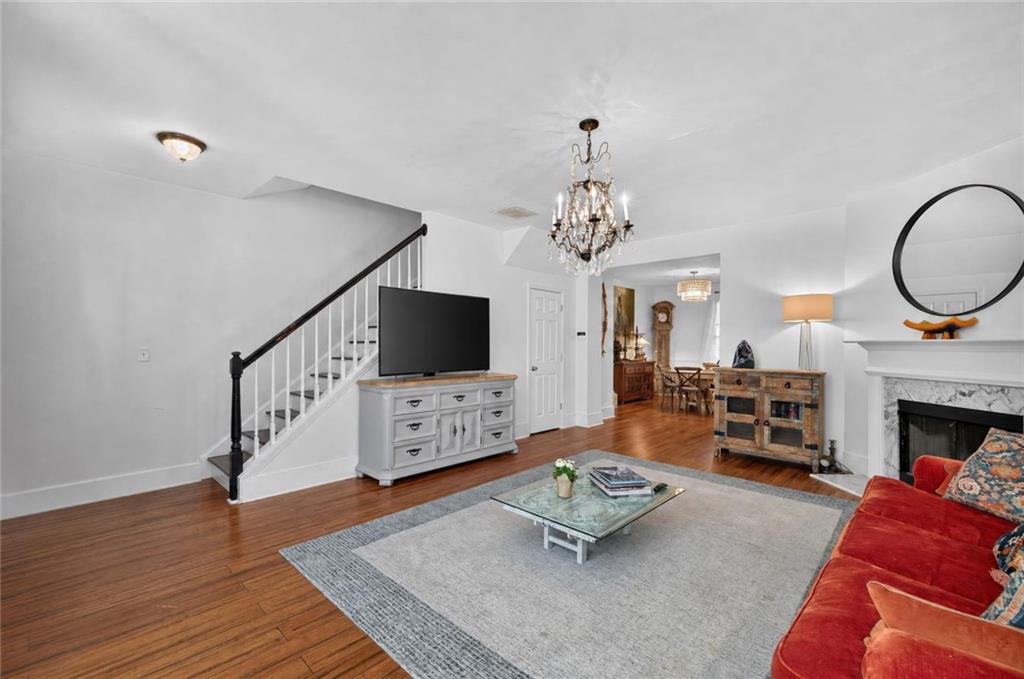
Beautiful townhome end unit located in a cul de sac with an open grassed area right next door. This excellent townhome location is just minutes away from shopping, dining & your commuting needs with the nearby Halcyon, North Park Alpharetta & Ga 400. Open concept floor plan on main level with a spacious great room, a sunny bay window and a fireplace, open dining area & kitchen. 1/2 bath on lower level too. The kitchen has a breakfast bar/kitchen island, granite countertops, pantry and lots of beautiful stained cabinetry. Refrigerator & washer/dryer remain with the home. LVP wood flooring through out the townhome on both upper and lower levels with tile flooring in bath rooms. Upper level has 3 bedrooms & 2 full baths. Primary bedroom has a vaulted ceiling. Laundry is located in the hall of the upper level for everyday convenience. Covered front door stoop, very private rear patio is fully fenced & also includes 2 storage enclosed areas. Excellent Cambridge school district. This townhome has new exterior paint and new interior paint including the ceilings. New roof, new hvac, new tub/shower & several new light/fan fixtures. This townhome has filtered water in the kitchen and an electric vehicle charger as well!

Save
Ask
Tour
Hide
Share
Listing Snapshot
Price 
$399,000
Days On Site 
44 Days
Bedrooms 
3
Inside Area (SqFt) 
1,520 sqft
Total Baths 
3
Full Baths 
2
Partial Baths 
1
Lot Size 
0.0349 Acres
Year Built 
2001
MLS Number 
7836374
Status 
Active
Property Tax 
$4,388
HOA/Condo/Coop Fees 
$95 monthly
Sq Ft Source 
Public Records
Friends & Family
Recent Activity
2 days agoPrice changed to $399,000
2 days agoListing updated with changes from the MLS
a month agoListing first seen on site
General Features
Acres 
0.0349
Foundation 
Slab
Land Lease 
No
Levels 
Two
Parking 
DrivewayParking Pad
Parking Spaces 
4
Property Sub Type 
Townhouse
Security 
Smoke Detector(s)
Sewer 
Public Sewer
SqFt Above 
1520
SqFt Total 
1520
Style 
TownhouseTraditional
Utilities 
Cable AvailableElectricity AvailableNatural Gas AvailablePhone AvailableSewer AvailableWater Available
Water Source 
Public
Interior Features
Appliances 
DishwasherGas RangeGas Water HeaterMicrowaveRefrigerator
Basement 
None
Cooling 
Ceiling Fan(s)Central AirZoned
Electric 
220 Volts
Fireplace 
Yes
Fireplace Features 
Factory BuiltGreat Room
Fireplaces 
1
Flooring 
Ceramic TileTile
Heating 
CentralHot WaterZoned
Interior 
Breakfast BarEat-in KitchenPantryKitchen IslandHigh Speed InternetRecessed LightingVaulted Ceiling(s)
Laundry Features 
In HallLaundry ClosetUpper Level
Window Features 
Bay Window(s)Double Pane WindowsInsulated Windows
Save
Ask
Tour
Hide
Share
Exterior Features
Construction Details 
FrameVinyl Siding
Exterior 
Private YardStorage
Fencing 
Back YardFencedWood
Lot Features 
Cul-De-SacLevel
Other Structures 
None
Patio And Porch 
Patio
Pool Features 
None
Road Frontage 
Other
Roof 
Composition
Spa Features 
None
View 
Neighborhood
Waterfront Features 
None
Waterview 
Neighborhood
Windows/Doors 
Bay Window(s)Double Pane WindowsInsulated Windows
Community Features
Association Fee 
$95.0
Association Fee Frequency 
Monthly
Community Features 
Street Lights
Horse Property 
None
Financing Terms Available 
CashConventionalFHA
Roads 
Asphalt
Schools
School District
Unknown
Elementary School
Cogburn Woods
Middle School
Hopewell
High School
Cambridge
Listing Courtesy Of: SANDRA PRESTON of Virtual Properties Realty.com Broker: 770-715-4860 Prefer Ph#:sandraprestonrealtor@gmail.com

Listings identified with the FMLS IDX logo come from FMLS and are held by brokerage firms other than the owner of this website and the listing brokerage is identified in any listing details. Information is deemed reliable but is not guaranteed. If you believe any FMLS listing contains material that infringes your copyrighted work, please click here to review our DMCA policy and learn how to submit a takedown request.



© 2017-2026 First Multiple Listing Service, Inc.

Neighborhood & Commute
Source: Walkscore
Save
Ask
Tour
Hide
Share