404-906-9342 simonistausa@gmail.com
Save
Ask
Tour
Hide
Share
$425,000
13 Days On Site

301 Glens Way
Woodstock, GA 30188

For Sale|Single Family Residence|Active
2
Beds
2
Total Baths
2
Full Baths
1,458
SqFt
$291
/SqFt
2007
Built
Subdivision:
Glens at Mountain Brook
County:
Cherokee
Listing Courtesy Of: Denise Mellow Boyd of Keller Williams North Atlanta Broker: 770-663-7291 Prefer Ph#:denisemboyd@kw.com
Call Now: 770-491-1494 (Ext367)
Is this the listing for you? We can help make it yours.
770-491-1494 (Ext367)
301 Glens Way301 Glens Way301 Glens Way301 Glens Way
Save
Ask
Tour
Hide
Share

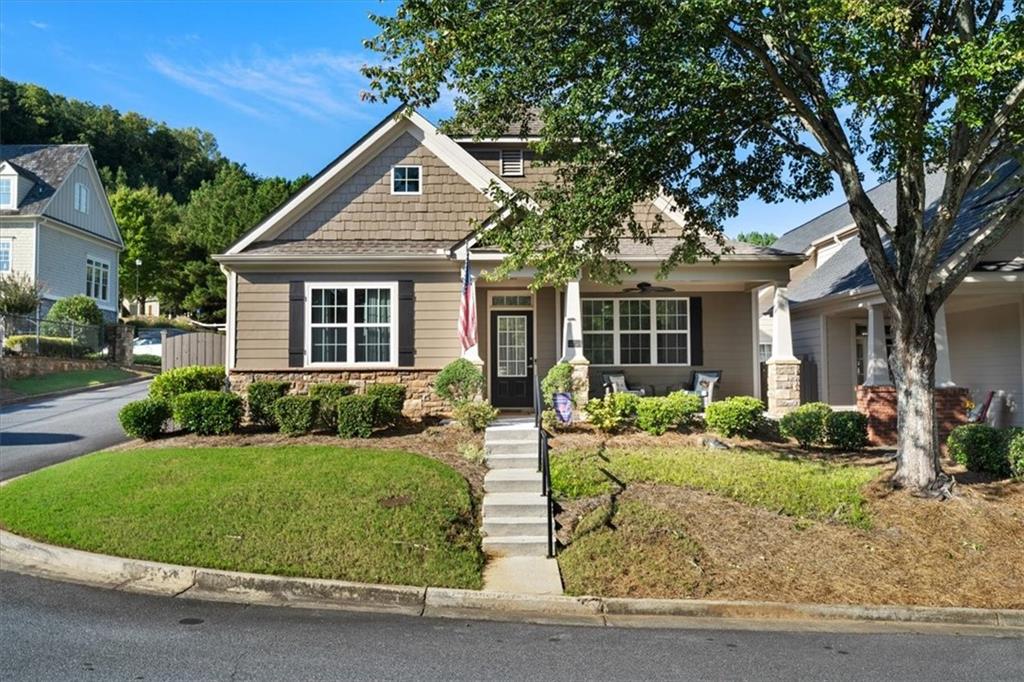
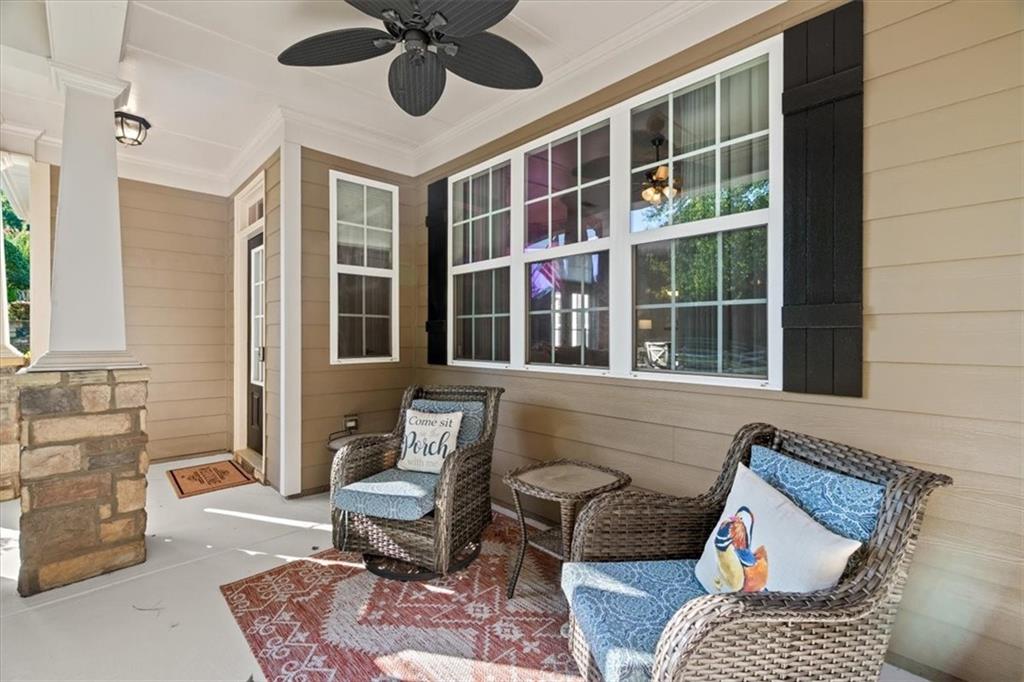
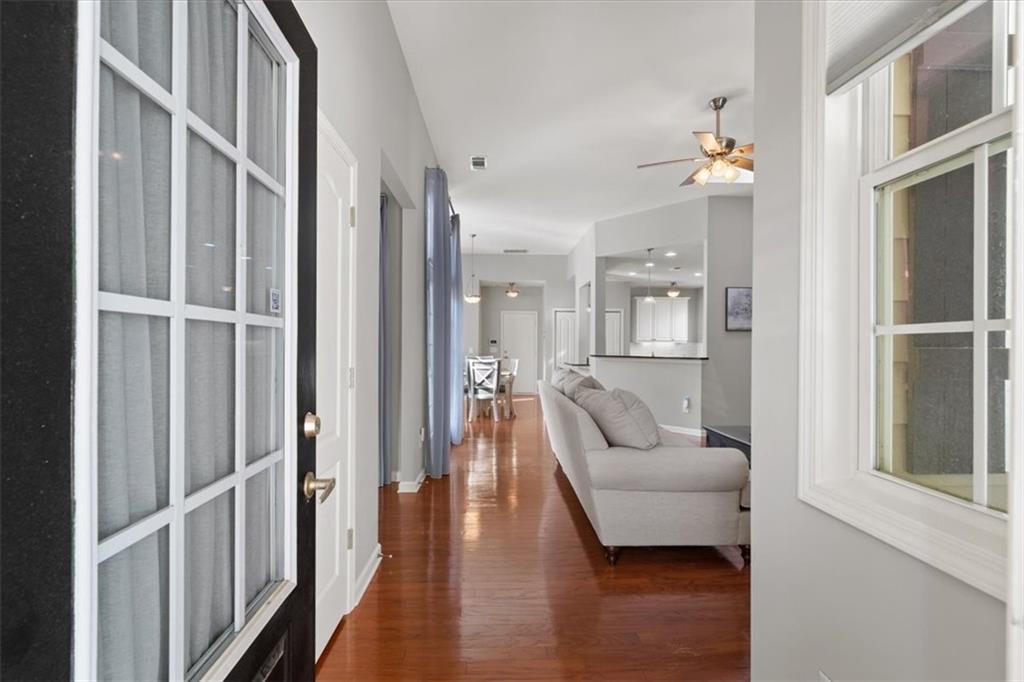
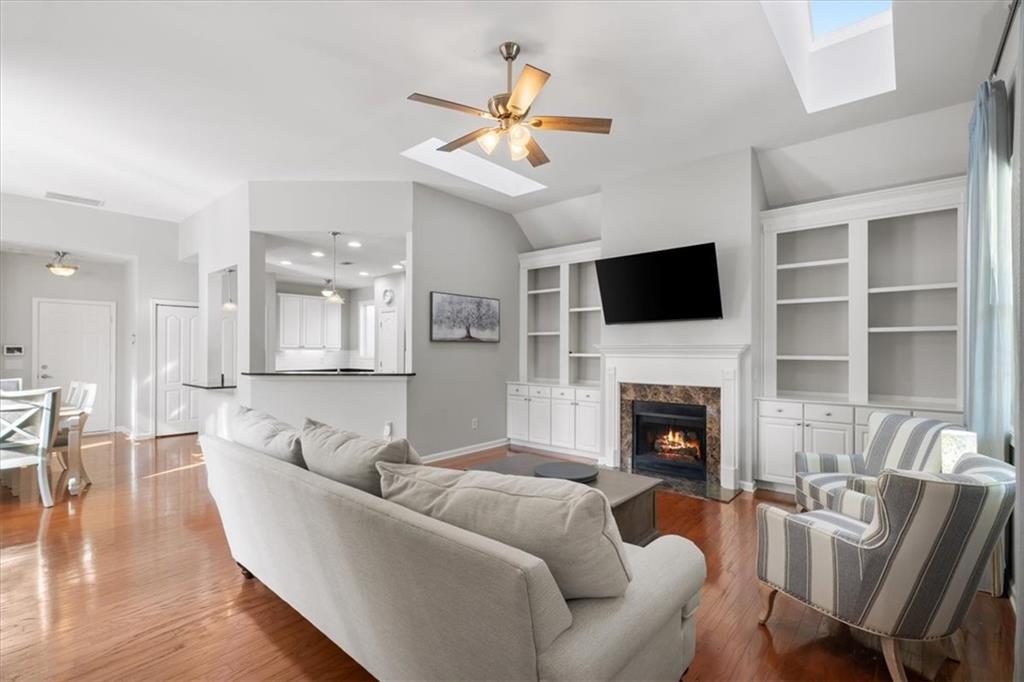
Beautifully updated, single-level home in the gated community of The Glens at Mountain Brook! Stepless entry leads to an open floorplan filled with natural light and high ceilings. The kitchen features a huge walk-in pantry, built-in desk area, updated stainless steel appliances, granite counters, subway tile backsplash, and under-cabinet lighting, flowing into the dining area and great room- the perfect entertaining/gathering space. Primary suite offers ensuite bath with double vanity and incredible custom closet; the secondary bedroom is ideal for guests or a home office, you choose. Enjoy the private courtyard filled with sunlight and shaded timed perfectly, garage laundry for added interior space, and attached 2-car garage. Nearly every surface has been updated—paint, flooring, appliances, newer HVAC, water heater, roof, and lighting—truly move-in ready. HOA covers exterior maintenance; residents enjoy clubhouse, pool, gym, dog park, and walking trails. Minutes to Downtown Woodstock, I-575, The Outlet Shoppes, Lifetime Fitness, and Historic Roswell. *Senior tax exemption may apply for buyers 62+.

Save
Ask
Tour
Hide
Share
Listing Snapshot
Price 
$425,000
Days On Site 
13 Days
Bedrooms 
2
Inside Area (SqFt) 
1,458 sqft
Total Baths 
2
Full Baths 
2
Partial Baths 
N/A
Lot Size 
0.0565 Acres
Year Built 
2007
MLS® Number 
7838439
Status 
Active
Property Tax 
$810
HOA/Condo/Coop Fees 
$373.33 monthly
Sq Ft Source 
Public Records
Friends & Family
Recent Activity
2 weeks agoStatus changed to Active
2 weeks agoListing updated with changes from the MLS®
2 weeks agoListing first seen on site
General Features
Acres 
0.0565
Foundation 
Slab
Garage 
Yes
Garage Spaces 
2
Land Lease 
No
Levels 
One
Parking 
GarageGarage Faces RearKitchen LevelDriveway
Property Sub Type 
Single Family Residence
Security 
Security SystemSecurity GateSecurity System OwnedSmoke Detector(s)
Sewer 
Public Sewer
SqFt Above 
1458
SqFt Total 
1458
Style 
CottageCraftsman
Utilities 
Cable AvailableElectricity AvailableNatural Gas AvailableSewer AvailableUnderground Utilities
Water Source 
Public
Interior Features
Appliances 
DishwasherDouble OvenDryerGas CooktopMicrowaveRefrigeratorSelf Cleaning OvenWasher
Basement 
None
Cooling 
Ceiling Fan(s)Central Air
Fireplace 
Yes
Fireplace Features 
Family RoomGas Starter
Fireplaces 
1
Flooring 
CarpetHardwoodTile
Heating 
Natural Gas
Interior 
Breakfast BarPantryBookcasesCathedral Ceiling(s)Crown MoldingDouble VanityRecessed LightingTray Ceiling(s)Vaulted Ceiling(s)Walk-In Closet(s)
Laundry Features 
Main LevelOther
Main Level Bedrooms 
2
Window Features 
Double Pane WindowsWindow Treatments
Save
Ask
Tour
Hide
Share
Exterior Features
Construction Details 
HardiPlank TypeShingle SidingStone
Exterior 
CourtyardPrivate EntrancePrivate YardOther
Fencing 
Fenced
Lot Features 
Front YardLandscaped
Other Structures 
None
Patio And Porch 
Front PorchPatio
Pool Features 
None
Road Frontage 
City Street
Roof 
Shingle
Spa Features 
None
View 
Neighborhood
Waterfront Features 
None
Waterview 
Neighborhood
Windows/Doors 
Double Pane WindowsWindow Treatments
Community Features
Accessibility Features 
Accessible Closets
Association Fee 
$360.0
Association Fee Frequency 
Monthly
Additional Association Fee 
$160.0
Additional Association Fee Frequency 
Annually
Community Features 
GatedPoolSidewalksStreet Lights
Senior Community 
Yes
Horse Property 
None
Roads 
Paved
Schools
School District
Unknown
Elementary School
Arnold Mill
Middle School
Mill Creek
High School
River Ridge
Listing Courtesy Of: Denise Mellow Boyd of Keller Williams North Atlanta Broker: 770-663-7291 Prefer Ph#:denisemboyd@kw.com

Listings identified with the FMLS IDX logo come from FMLS and are held by brokerage firms other than the owner of this website and the listing brokerage is identified in any listing details. Information is deemed reliable but is not guaranteed. If you believe any FMLS listing contains material that infringes your copyrighted work, please click here to review our DMCA policy and learn how to submit a takedown request.



© 2017-2026 First Multiple Listing Service, Inc.

Neighborhood & Commute
Source: Walkscore
Save
Ask
Tour
Hide
Share