404-906-9342 simonistausa@gmail.com
Save
Ask
Tour
Hide
Share
$386,416
New Listing

218 Foxtrot Avenue
Hoschton, GA 30548

For Sale|Townhouse|Active
3
Beds
3
Total Baths
2
Full Baths
1
Partial Bath
1,745
SqFt
$221
/SqFt
2026
Built
Subdivision:
Tribute
County:
Jackson
Listing Courtesy Of: HOLLY MARTIN of On Point Realty, Inc. Broker: 770-817-2185 Prefer Ph#:hollymartin03@live.com
Call Now: 770-491-1494 (Ext367)
Is this the listing for you? We can help make it yours.
770-491-1494 (Ext367)
218 Foxtrot Avenue218 Foxtrot Avenue218 Foxtrot Avenue218 Foxtrot Avenue
Save
Ask
Tour
Hide
Share

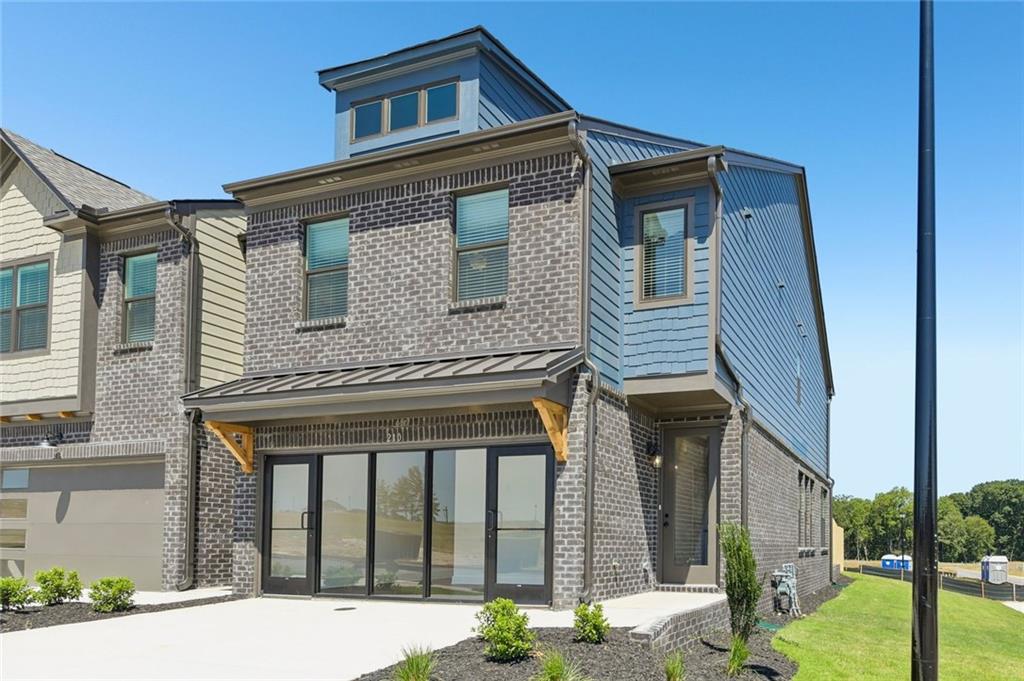
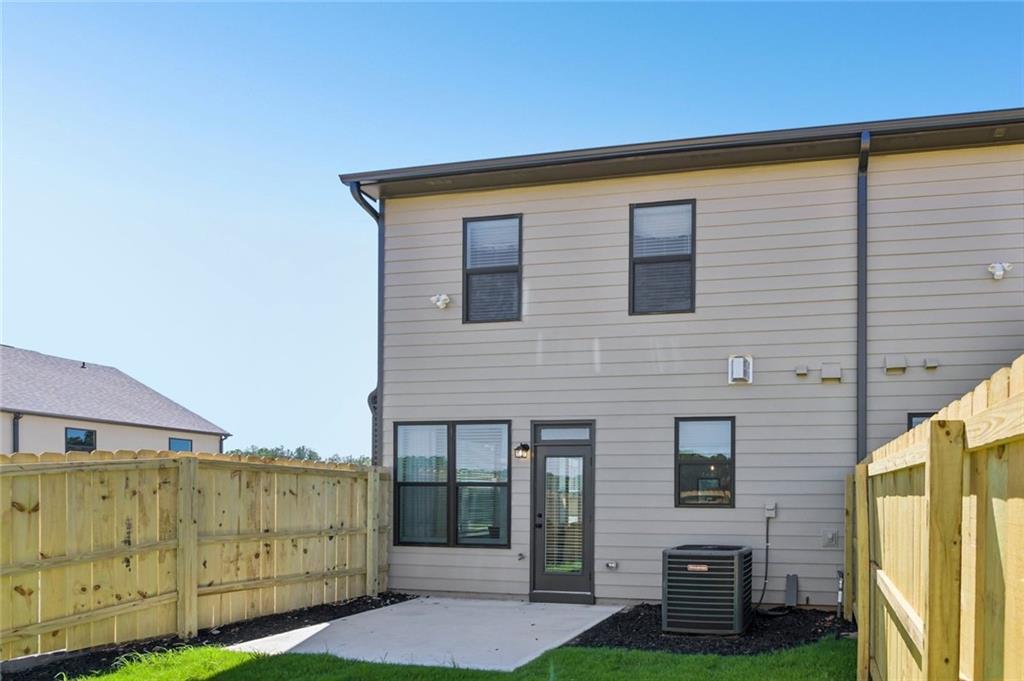
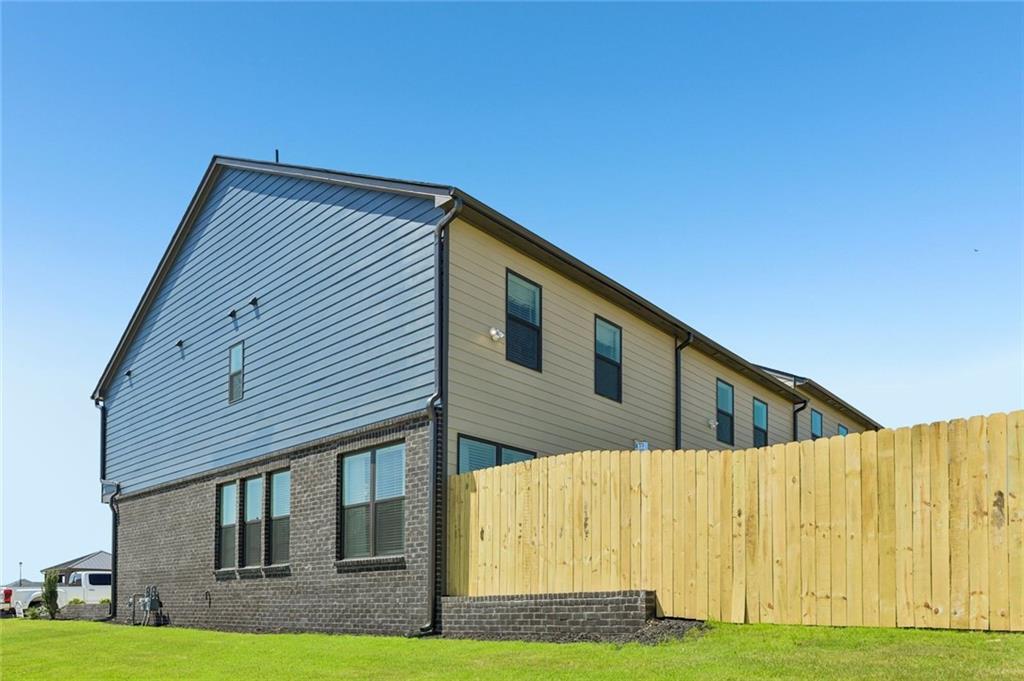
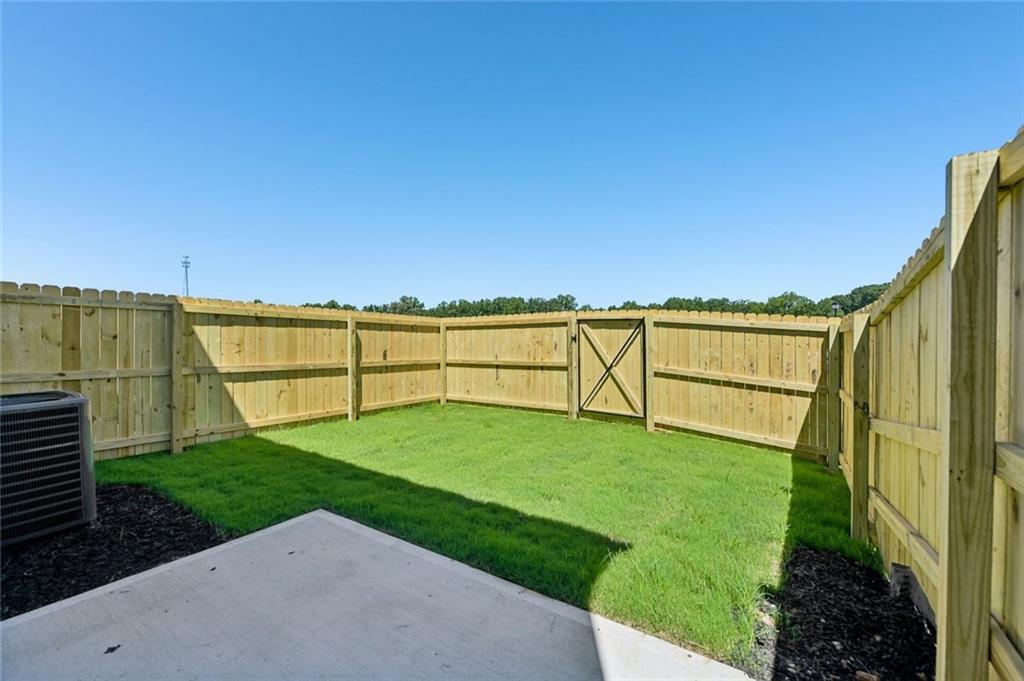
Welcome Home - Relax and enjoy a maintenance free lifestyle in our Beautiful New Community "TRIBUTE" nestled in the heart of Hoschton surrounded by shopping, dining and tons of activities for the entire family - Lake Lanier for boating/waterpark/ road Atlanta for the race car and motorcycle enthusiasts- chateau elan winery and spa featuring championship golf courses - the community is conveniently located off I-85 making easy access to journey to downtown Atlanta or Hartsfield airport. You will fall in love with our thoughtful archtectictual Designed Homes and Modern Style Community with amzing amentiites package Clubhouse with Fitness Center, Pool, Pickleball, Playground, Dog Park, Fire Pit, Putting Green and Fire Pit - All our homes have an Open Concept Design with an Abundance of Natural Light. Our Redland Model Offers 3BD/2.5 BA W/Front Entry Two Car Garage, Private Fenced Backyard, 2" White Blinds Thru Out, and Tons Of Included Features. Gourmet Kitchen W/42 " White Cabinets, Walk-In Pantry, Quartz Countertops, Island, Stainless Steel Appliances, Tiled Backsplash, WI Railing, Separate Dining RM Overlooking Cozy Fireside Family RM W/Slate Fireplace Surround, LVP On Main, Stairs and Upstairs Hallway, Loft Area. Upstairs Boast An Open Loft/Game RM Great For Relaxing and Entertaining, Two Oversized Bed RMS, W/Vaulted Ceilings, Private Laundry RM, Inviting Spa Owners Suite W/Tray Ceiling, Sitting Area, Huge WIC Closet, Raised Vanity W/Dual Sinks, Quartz Countertops, Tiled Floor, Relaxing Garden Tub W/ Tiled Surround, Separate Tiled Frameless Shower. Hurry in and take advantage of our 2.99%* RATE + Up to $15K Flex cash - W/Preferred Lender BANKSOUTH MORTAGE. See Agent For Details and Availability. Photos of Similar Decorated Model.

Save
Ask
Tour
Hide
Share
Listing Snapshot
Price 
$386,416
Days On Site 
0 Days
Bedrooms 
3
Inside Area (SqFt) 
1,745 sqft
Total Baths 
3
Full Baths 
2
Partial Baths 
1
Lot Size 
N/A
Year Built 
2026
MLS® Number 
7839981
Status 
Active
Property Tax 
$2,400
HOA/Condo/Coop Fees 
$200 monthly
Sq Ft Source 
Builder
Friends & Family
Recent Activity
11 hours agoListing first seen on site
11 hours agoListing updated with changes from the MLS®
General Features
Foundation 
Slab
Garage 
Yes
Garage Spaces 
2
Green Energy Efficient 
ThermostatWindows
Home Warranty 
Yes
Land Lease 
No
Levels 
Two
Parking 
GarageGarage Door OpenerKitchen LevelDriveway
Property Condition 
New Construction
Property Sub Type 
Townhouse
Security 
Smoke Detector(s)Security SystemFire AlarmSecurity LightsSecurity System Owned
Sewer 
Public Sewer
SqFt Above 
1745
SqFt Total 
1745
Style 
CraftsmanTownhouseTraditional
Utilities 
Cable AvailableElectricity AvailableNatural Gas AvailablePhone AvailableSewer AvailableUnderground UtilitiesWater Available
Water Source 
Public
Interior Features
Appliances 
DishwasherDisposalElectric Water HeaterGas RangeMicrowaveSelf Cleaning Oven
Basement 
None
Cooling 
Ceiling Fan(s)Central AirZoned
Electric 
220 Volts
Fireplace 
Yes
Fireplace Features 
Blower FanFactory BuiltFamily RoomGas Starter
Fireplaces 
1
Flooring 
CarpetOther
Heating 
ElectricZoned
Interior 
Eat-in KitchenPantryKitchen IslandDouble VanityEntrance FoyerHigh Speed InternetTray Ceiling(s)Vaulted Ceiling(s)Walk-In Closet(s)
Laundry Features 
Laundry RoomUpper Level
Window Features 
Double Pane WindowsInsulated WindowsWindow Treatments
Game Room 
Level - UpperDescription - LOFT / GAME ROOM
Save
Ask
Tour
Hide
Share
Exterior Features
Construction Details 
Blown-In InsulationCement Siding
Exterior 
Private YardRain Gutters
Fencing 
Back YardFencedWood
Lot Features 
Back YardFront YardLandscapedLevel
Other Structures 
None
Patio And Porch 
Front PorchPatio
Pool Features 
None
Road Frontage 
State Road
Roof 
Composition
Spa Features 
None
View 
NeighborhoodPoolOther
Waterfront Features 
None
Waterview 
NeighborhoodPoolOther
Windows/Doors 
Double Pane WindowsInsulated WindowsWindow Treatments
Community Features
Accessibility Features 
Accessible DoorsAccessible EntranceAccessible Hallway(s)Accessible KitchenAccessible Kitchen Appliances
Association Fee 
$200.0
Association Fee Frequency 
Monthly
Community Features 
ClubhouseFitness CenterPlaygroundPoolSidewalksStreet Lights
Horse Property 
None
Financing Terms Available 
1031 ExchangeCashConventionalFHAUSDA LoanVA Loan
Roads 
Asphalt
Schools
School District
Unknown
Elementary School
Heroes
Middle School
Legacy Knoll
High School
Jackson County
Listing Courtesy Of: HOLLY MARTIN of On Point Realty, Inc. Broker: 770-817-2185 Prefer Ph#:hollymartin03@live.com

Listings identified with the FMLS IDX logo come from FMLS and are held by brokerage firms other than the owner of this website and the listing brokerage is identified in any listing details. Information is deemed reliable but is not guaranteed. If you believe any FMLS listing contains material that infringes your copyrighted work, please click here to review our DMCA policy and learn how to submit a takedown request.



© 2017-2026 First Multiple Listing Service, Inc.

Neighborhood & Commute
Source: Walkscore
Save
Ask
Tour
Hide
Share