404-906-9342 simonistausa@gmail.com
Save
Ask
Tour
Hide
Share
$539,900
New Listing

139 Marble Tree Way
Ball Ground, GA 30107

For Sale|Single Family Residence|Active
5
Beds
4
Total Baths
4
Full Baths
2,749
SqFt
$196
/SqFt
2026
Built
Subdivision:
Marble Tree
County:
Cherokee
Listing Courtesy Of: Thomas Glen Slappey of Peggy Slappey Properties Inc. Broker: 770-932-3440 Prefer Ph#:glen@psponline.com
Call Now: 770-491-1494 (Ext367)
Is this the listing for you? We can help make it yours.
770-491-1494 (Ext367)
139 Marble Tree Way139 Marble Tree Way139 Marble Tree Way139 Marble Tree Way
Save
Ask
Tour
Hide
Share

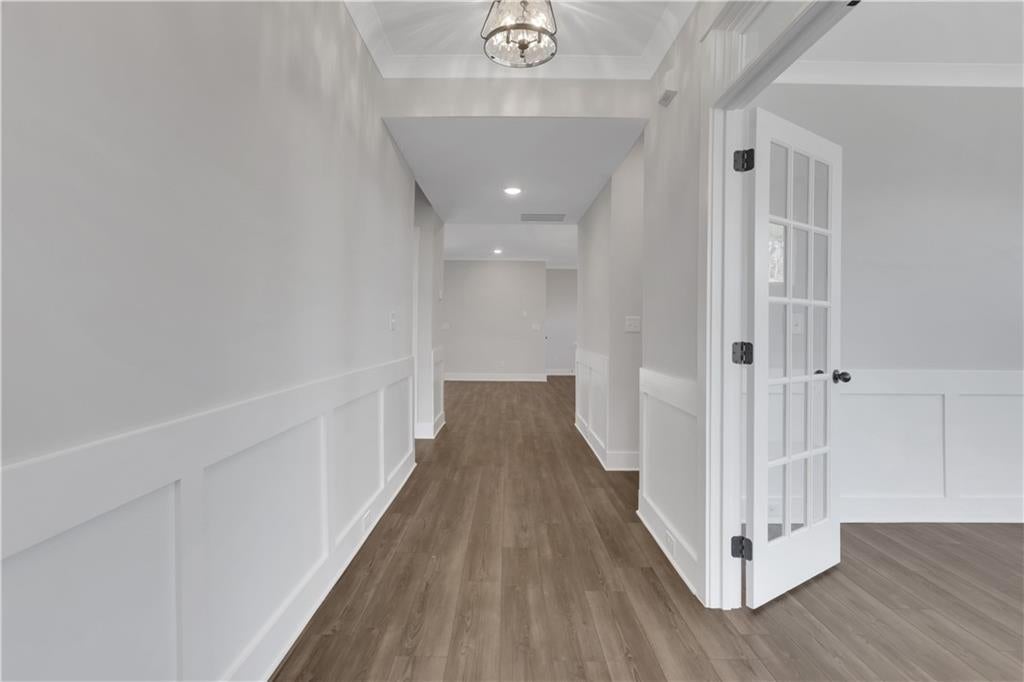
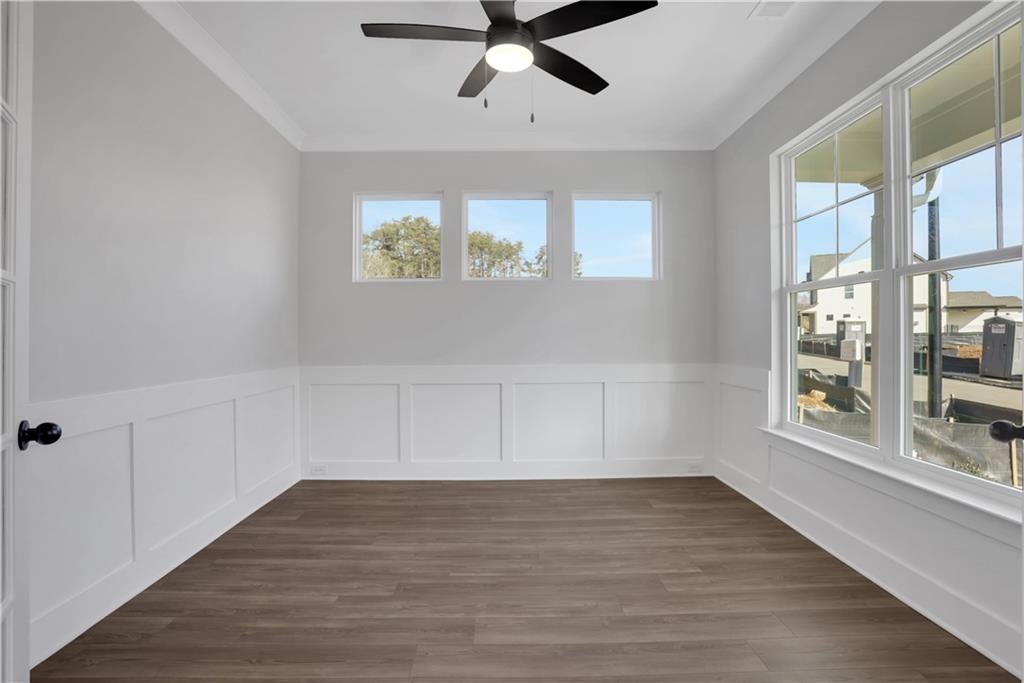
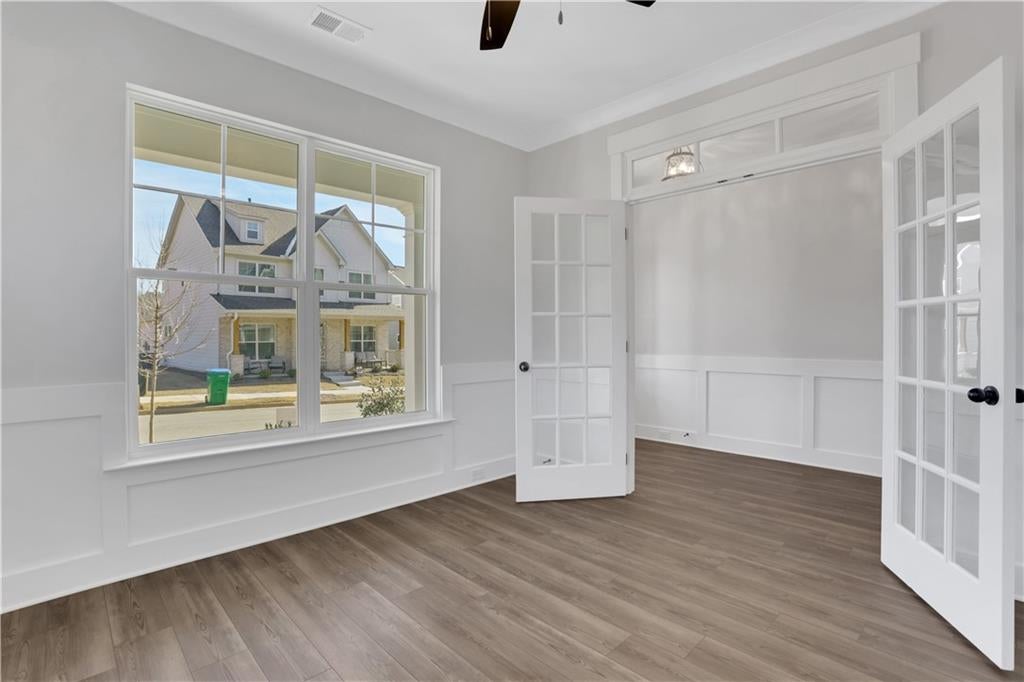
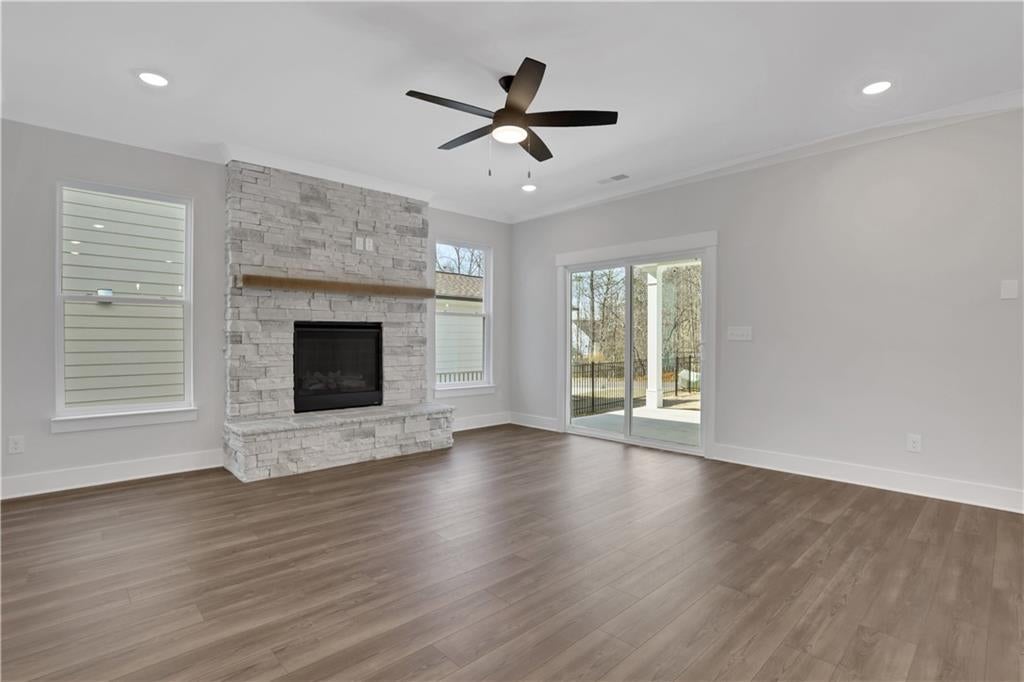
Limited-time rate promotion available through the builder’s preferred lender! Ask the listing agent for details. Restrictions and qualifications apply. *Ready Now*Award Winning Abbeyville home located in the highly desirable neighborhood of Marble Tree in Ball Ground. This spacious 5-bedroom, 4 bathrooms, 3rd floor home combines modern elegance with thoughtful design, making it the perfect retreat for comfortable family living. Conveniently located on the main level, the guest bedroom is perfect for visitors, accompanied with full bath for added comfort. A dedicated office space on the main level floor provides a quiet sunlit area for work or study. The heart of the home is a gourmet kitchen featuring top of the line finishes including quartz countertops, stainless steel appliances, custom cabinetry and a large island ideal for casual dining. The second floor has 3 bedrooms including a large owner’s suite with a spa inspired bathroom that boosts a luxury shower perfect for unwinding at the end of the day. 3rd floor features a private bedroom with its own bathroom and small loft area! This home backs up to a natural wooded area.

Save
Ask
Tour
Hide
Share
Listing Snapshot
Price 
$539,900
Days On Site 
0 Days
Bedrooms 
5
Inside Area (SqFt) 
2,749 sqft
Total Baths 
4
Full Baths 
4
Partial Baths 
N/A
Lot Size 
0.13 Acres
Year Built 
2026
MLS® Number 
7841533
Status 
Active
Property Tax 
N/A
HOA/Condo/Coop Fees 
$83.33 monthly
Sq Ft Source 
Builder
Friends & Family
Recent Activity
17 hours agoListing first seen on site
17 hours agoListing updated with changes from the MLS®
General Features
Acres 
0.13
Attached Garage 
Yes
Foundation 
Slab
Garage 
Yes
Garage Spaces 
2
Home Warranty 
Yes
Land Lease 
No
Levels 
Three Or More
Parking 
AttachedGarageGarage Door OpenerGarage Faces RearKitchen Level
Property Condition 
New Construction
Property Sub Type 
Single Family Residence
Security 
Smoke Detector(s)
Sewer 
Public Sewer
SqFt Above 
2749
SqFt Total 
2749
Style 
Craftsman
Utilities 
Electricity AvailableWater Available
Water Source 
Public
Interior Features
Appliances 
DishwasherDisposalDouble OvenElectric OvenGas CooktopGas Water HeaterMicrowaveRange Hood
Basement 
None
Cooling 
Central AirElectric
Fireplace 
Yes
Fireplace Features 
Factory BuiltLiving Room
Fireplaces 
1
Flooring 
CarpetCeramic TileLaminateOther
Heating 
Forced AirNatural Gas
Interior 
Breakfast BarEat-in KitchenPantryKitchen IslandCoffered Ceiling(s)Crown MoldingSmart HomeTray Ceiling(s)Walk-In Closet(s)
Laundry Features 
In HallUpper Level
Main Level Bedrooms 
1
Window Features 
Double Pane Windows
Save
Ask
Tour
Hide
Share
Exterior Features
Construction Details 
Cement SidingHardiPlank TypeOther
Exterior 
Private YardRain Gutters
Fencing 
Back Yard
Lot Features 
Back YardPrivateWooded
Other Structures 
None
Patio And Porch 
CoveredFront PorchPatio
Pool Features 
None
Road Frontage 
City Street
Roof 
CompositionShingle
Spa Features 
None
View 
Creek/StreamTrees/WoodsWater
Waterfront Features 
None
Waterview 
Creek/StreamTrees/WoodsWater
Windows/Doors 
Double Pane Windows
Community Features
Association Fee 
$1000.0
Association Fee Frequency 
Annually
Community Features 
ParkSidewalksStreet Lights
Horse Property 
None
Roads 
AsphaltPaved
Schools
School District
Unknown
Elementary School
Ball Ground
Middle School
Creekland - Cherokee
High School
Creekview
Listing Courtesy Of: Thomas Glen Slappey of Peggy Slappey Properties Inc. Broker: 770-932-3440 Prefer Ph#:glen@psponline.com

Listings identified with the FMLS IDX logo come from FMLS and are held by brokerage firms other than the owner of this website and the listing brokerage is identified in any listing details. Information is deemed reliable but is not guaranteed. If you believe any FMLS listing contains material that infringes your copyrighted work, please click here to review our DMCA policy and learn how to submit a takedown request.



© 2017-2026 First Multiple Listing Service, Inc.

Neighborhood & Commute
Source: Walkscore
Save
Ask
Tour
Hide
Share