
77 Maney DriveStatham, GA 30666
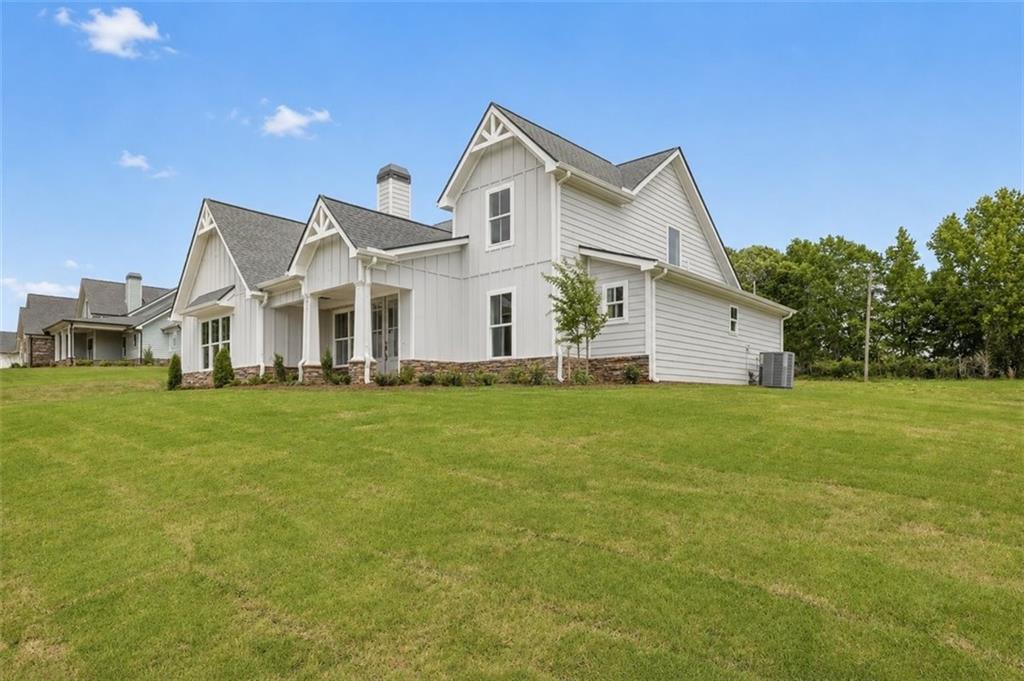
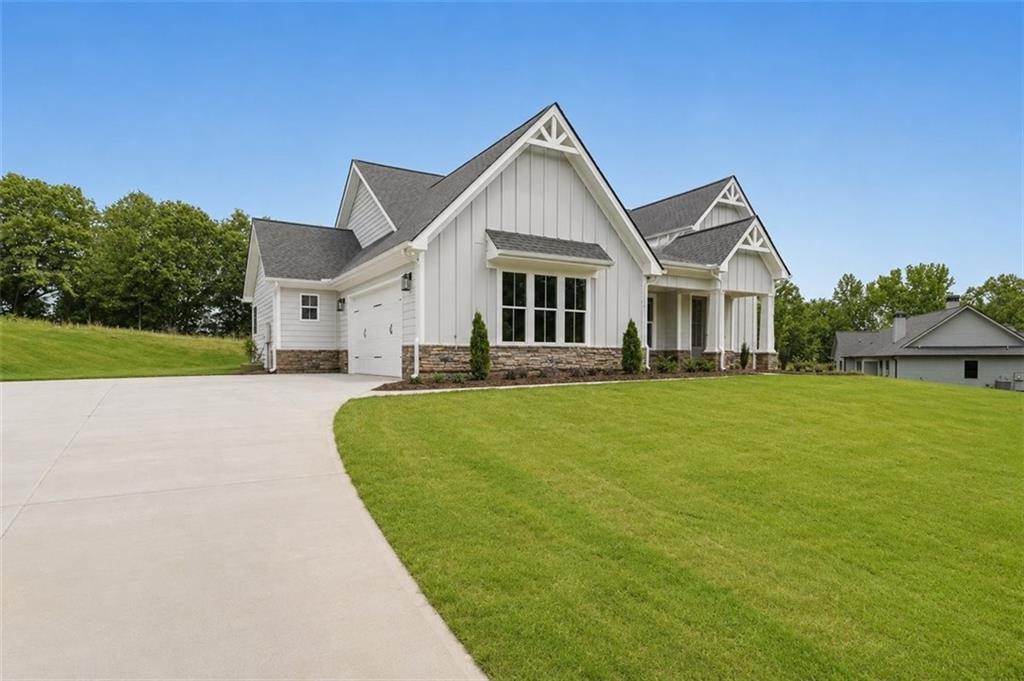
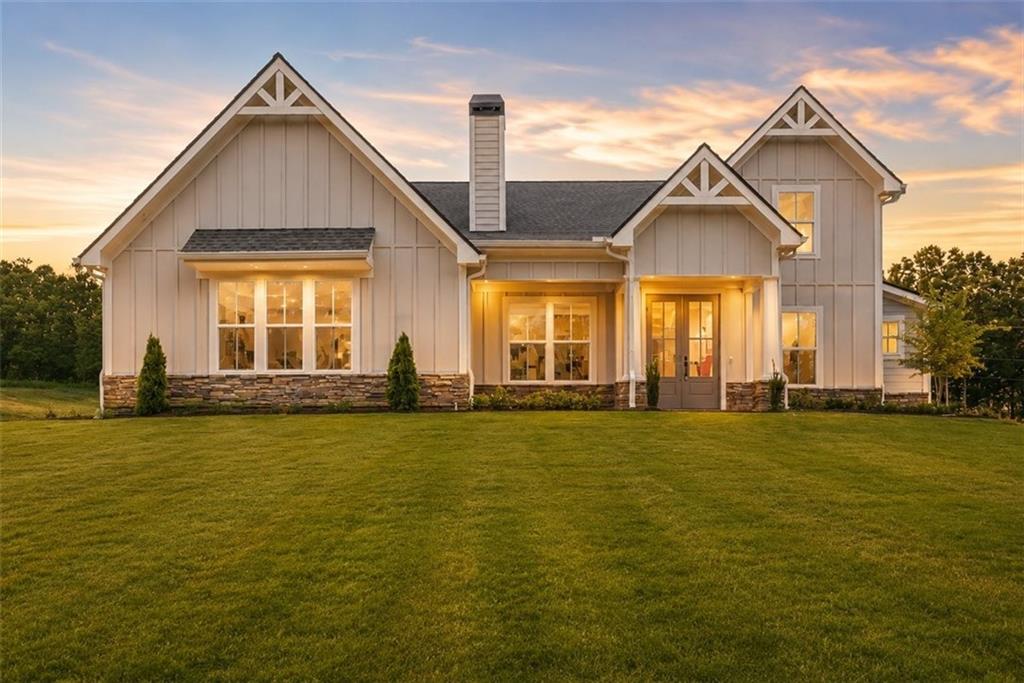
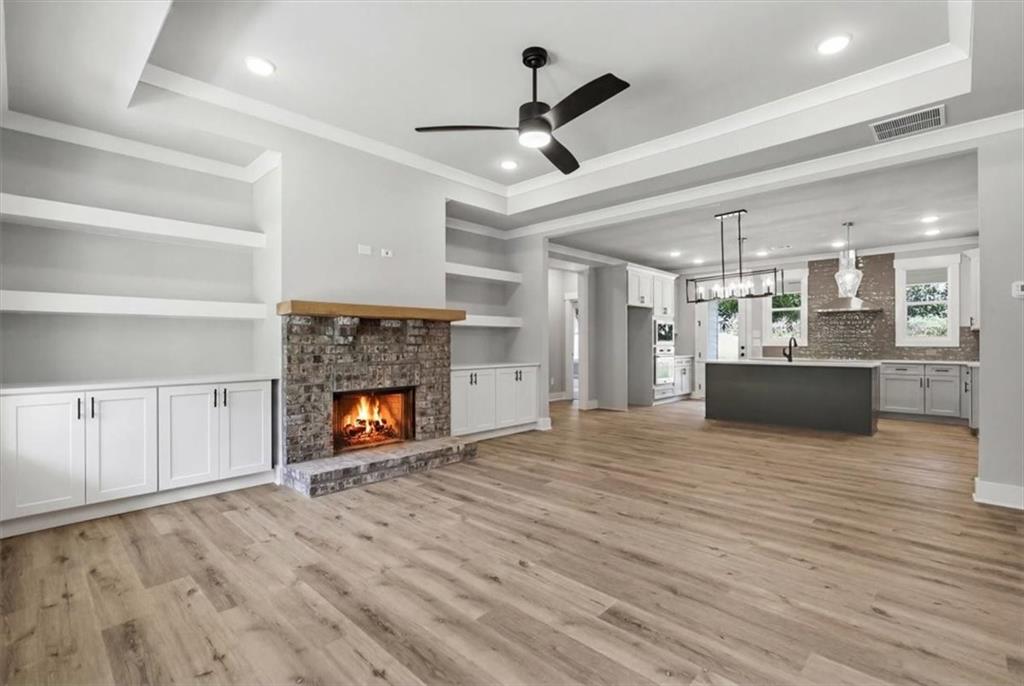
Madison Oaks- HOME OF THE MONTH - LOW BUY DOWN RATES WITH PREFERRED LENDER. Madison Oaks was designed to stand apart. Tucked among the hardwoods in charming Statham, Madison Oaks offers a refreshing alternative to the cookie-cutter feel buyers so often encounter in today’s market. With estate-style homesites, intentional craftsmanship, and thoughtfully designed floorplans, this community was created for buyers seeking affordable luxury, functionality, and everyday comfort without sacrificing character or privacy. Homes at Madison Oaks are designed with space where it actually matters. Open living areas, luxury kitchens, spa-inspired bathrooms, oversized garages, and hard-to-find included features create homes that feel elevated, practical, and intentionally designed for the way people truly live. For buyers seeking primarily single-level living, Madison Oaks offers an increasingly rare opportunity in today’s new construction market. Spacious ranch-style layouts, abundant natural light, upgraded professional stainless appliances, designer finishes, and functional storage solutions combine to create homes that live beautifully both day-to-day and when entertaining. Practical features matter here. Oversized garages with insulated garage doors and openers included provide valuable flexibility for storage, hobbies, recreational equipment, or larger vehicles, something buyers consistently struggle to find in many newer homes today. Outside, protected wooded surroundings, peaceful streetscapes, and estate-sized homesites create a setting that feels private and tucked away while still offering convenient access to Athens, Hwy 316, shopping, dining, and everyday conveniences. Families will also appreciate the highly sought-after school Statham Elementary as well as nearby Barrow Arts and Science Academy (BASA). Both BASA and our zoned high school, Winder-Barrow, were named as part of the 2026 Georgia AP Honor Schools program based off AP exam results across Georgia. Residents of Madison Oaks also enjoy community pickleball amenities, sidewalks, streetlights, and a neighborhood atmosphere intentionally designed around lifestyle, connection, and long-term value. Move-in ready homes available while additional ranch and two story plans are under construction for buyers hoping to personalize selections and finishes! Have a home to sell first? Contingencies are welcome. Built by: Vision Home Crafters
| 2 weeks ago | Listing first seen on site | |
| 2 weeks ago | Listing updated with changes from the MLS |
Listings identified with the FMLS IDX logo come from FMLS and are held by brokerage firms other than the owner of this website and the listing brokerage is identified in any listing details. Information is deemed reliable but is not guaranteed. If you believe any FMLS listing contains material that infringes your copyrighted work, please click here to review our DMCA policy and learn how to submit a takedown request.

© 2017-2026 First Multiple Listing Service, Inc.
Did you know? You can invite friends and family to your search. They can join your search, rate and discuss listings with you.