
1375 Zodiac Dr. SEAtlanta, GA 30315
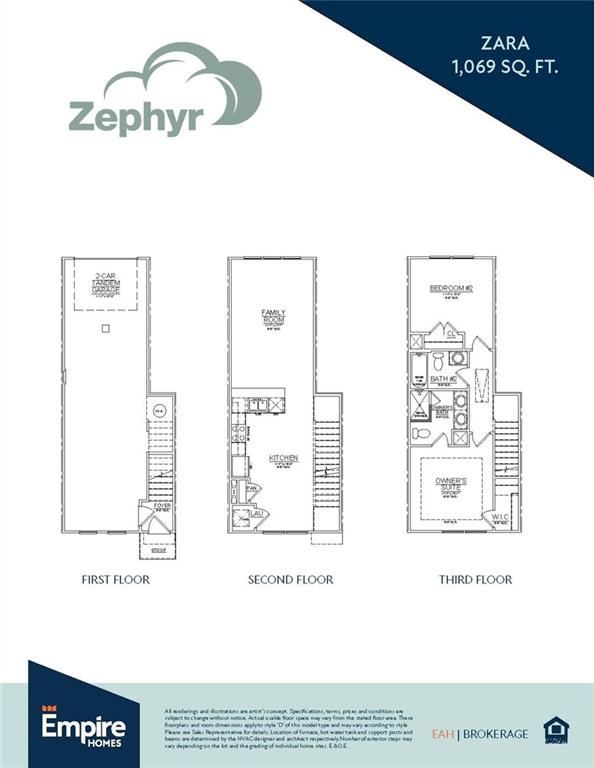
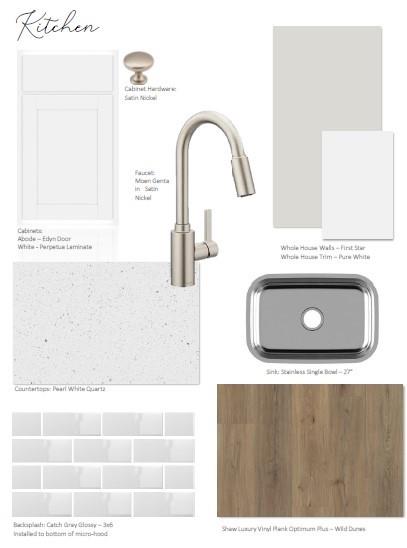
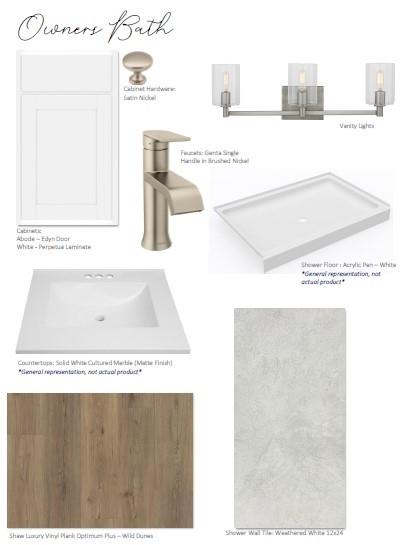
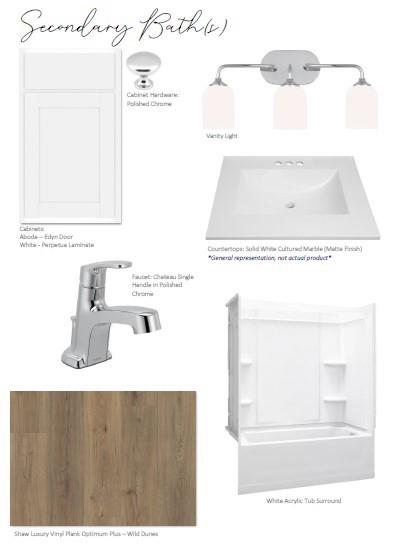
INTEREST RATES AS LOW AS 4.75% WITH OUR EXCLUSIVE BUILDER INCENTIVE!* Welcome to Empire Zephyr, ideally situated in Atlanta's flourishing Chosewood Park neighborhood, just minutes from downtown! Enjoy convenient access to Grant Park and the BeltLine's Southside Trail, along with fantastic community amenities, including a pool, clubhouse, and charming pocket parks. The Zara, a thoughtfully designed three-story home that perfectly blends modern style, comfort, and functionality. The main living level features an expansive open-concept kitchen and family room, creating an inviting atmosphere for entertaining or simply relaxing at home. Upstairs, retreat to your spacious primary suite, featuring a private bathroom and generous walk-in closet, offering the perfect combination of comfort, privacy, and convenience. An additional bedroom with its own closet and full bathroom provides the ideal space for guests, a home office, or additional living flexibility. With thoughtfully designed living spaces and modern finishes, the Zara offers the perfect combination of style and convenience. Discover the charm of intown living with an incredible financing opportunity that could make owning your dream home more affordable. Schedule your private tour of Empire Zephyr today! DISCLAIMER: Some photos are representative of the floor plan and may depict a similar home, as this residence is currently under construction. Advertised interest rate as low as 4.75% is subject to buyer qualifications, lender approval, program availability, and applicable terms and conditions.
| a month ago | Listing first seen on site | |
| a month ago | Listing updated with changes from the MLS |
Listings identified with the FMLS IDX logo come from FMLS and are held by brokerage firms other than the owner of this website and the listing brokerage is identified in any listing details. Information is deemed reliable but is not guaranteed. If you believe any FMLS listing contains material that infringes your copyrighted work, please click here to review our DMCA policy and learn how to submit a takedown request.

© 2017-2026 First Multiple Listing Service, Inc.
Did you know? You can invite friends and family to your search. They can join your search, rate and discuss listings with you.