404-906-9342 simonistausa@gmail.com
Save
Ask
Tour
Hide
Share
$449,000
16 Days On Site

4774 Ivy Ridge Drive SE 2
Atlanta, GA 30339

For Sale|Condominium|Active
3
Beds
2
Total Baths
2
Full Baths
2,120
SqFt
$212
/SqFt
2002
Built
Subdivision:
Old Ivy of Vinings
County:
Cobb
Listing Courtesy Of: Will Teague of Epique Realty Broker: 404-991-0918 Prefer Ph#:will@sanctuaryatlanta.com
Call Now: 770-491-1494 (Ext367)
Is this the listing for you? We can help make it yours.
770-491-1494 (Ext367)
4774 Ivy Ridge Drive SE 24774 Ivy Ridge Drive SE 24774 Ivy Ridge Drive SE 24774 Ivy Ridge Drive SE 2
Save
Ask
Tour
Hide
Share

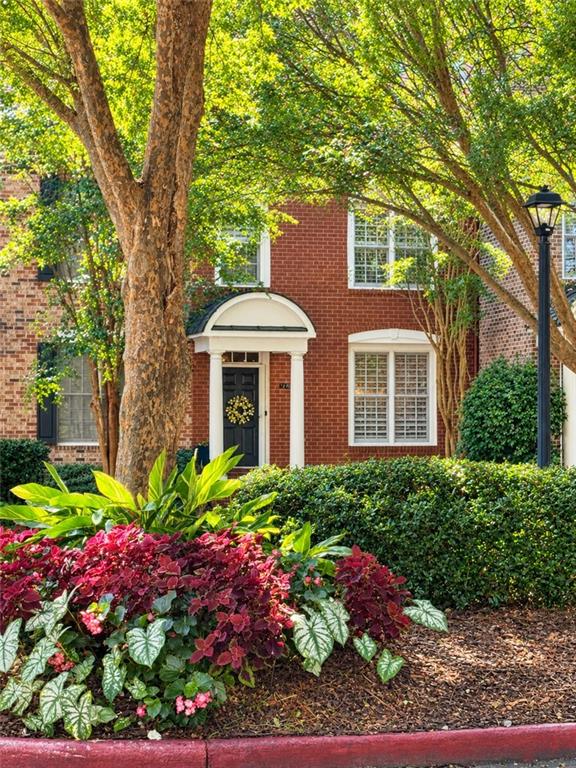
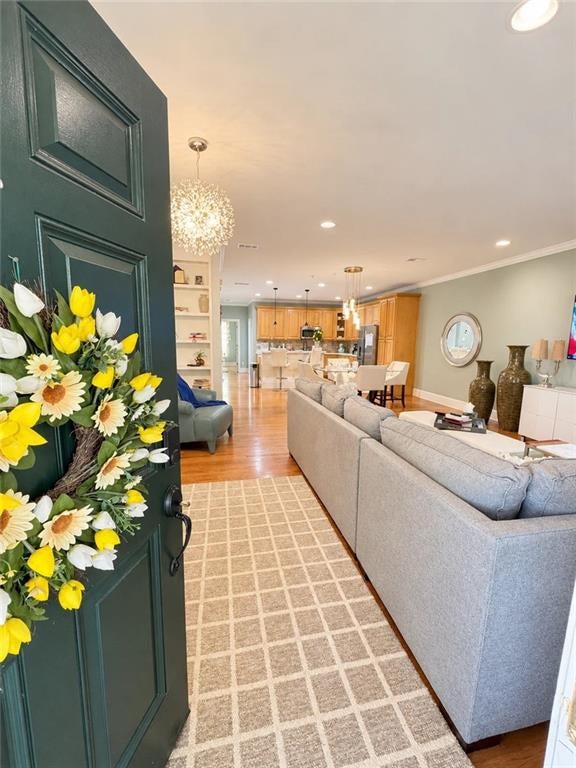
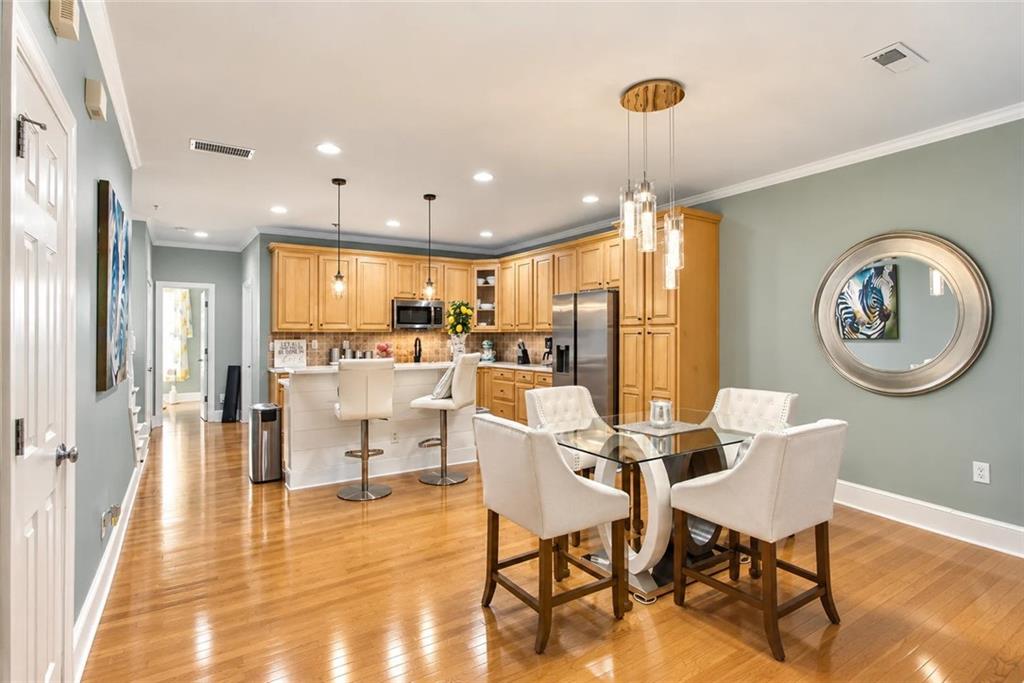
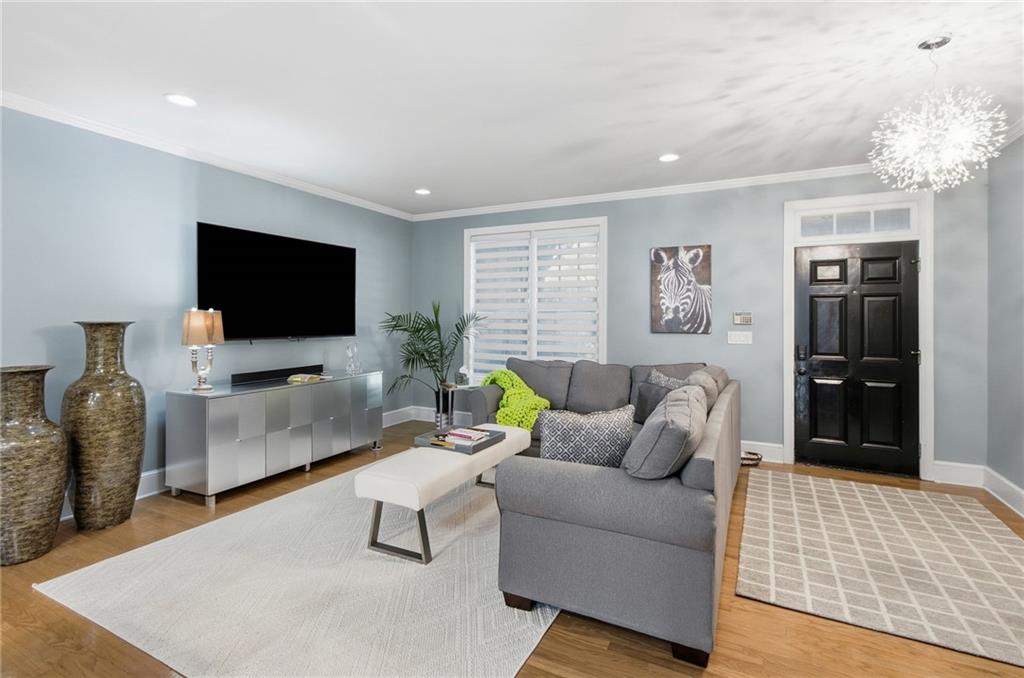
Nestled within the charming gated Old Ivy Condominium community, located in historic Vinings, this stunning 3-bedroom, 2 full bath townhouse condominium welcomes you with elevated ceilings adorned with decorative crowned moldings and trim. Once inside you are drawn to the gleaming hardwood floors and a gourmet kitchen perfect for culinary adventures. On the upper level you will find the master suite featuring glass pocket doors. Through these doors, step into the recently updated 20 by 20 ft owner's retreat which includes dual custom closets and modern lighting. Just outside the Owners suite, enter into the 2nd level media room. On this floor, you will also find a 2nd bedroom which is currently being used as an office. Also, on this floor you will find the second set of dual walk-in closets, and an updated bathroom with a free-standing vessel tub and separate shower. The 3rd bedroom located on the first floor of the home, boasts a balcony and an on-suite bath. Flooded with natural light, and a 2nd custom closet, it is a perfect retreat for visiting friends and family. A private garage adds convenience, while community perks like a sparkling pool, fitness center, tree covered path and clubhouse elevate everyday living. Located just minutes from the Braves Stadium and approximately 15 minutes from the airport, this home blends suburban tranquility with urban accessibility. Nearby, enjoy local favorites such as Keegan's Irish Pub, Canoe Steakhouse, Cumberland Mall, Starbucks, and First Watch - perfect for dining and errands. This townhome offers both comfort and convenience in one of Vinings most sought-after communities.

Save
Ask
Tour
Hide
Share
Listing Snapshot
Price 
$449,000
Days On Site 
16 Days
Bedrooms 
3
Inside Area (SqFt) 
2,120 sqft
Total Baths 
2
Full Baths 
2
Partial Baths 
N/A
Lot Size 
0.024 Acres
Year Built 
2002
MLS Number 
7852701
Status 
Active
Property Tax 
$1,545
HOA/Condo/Coop Fees 
$500 monthly
Sq Ft Source 
Public Records
Friends & Family
Recent Activity
2 weeks agoStatus changed to Active
2 weeks agoListing updated with changes from the MLS
2 weeks agoListing first seen on site
General Features
Acres 
0.024
Foundation 
Slab
Garage 
Yes
Garage Spaces 
1
Green Energy Efficient 
Appliances
Land Lease 
No
Levels 
Two
Parking 
AssignedGarage
Parking Spaces 
2
Property Sub Type 
Condominium
Security 
Smoke Detector(s)Carbon Monoxide Detector(s)Fire Alarm
Sewer 
Public Sewer
SqFt Above 
2120
SqFt Total 
2120
Style 
Townhouse
Utilities 
Cable AvailableElectricity AvailablePhone AvailableSewer AvailableWater Available
Water Source 
Public
Interior Features
Appliances 
DishwasherDisposalElectric CooktopElectric OvenMicrowaveRefrigerator
Basement 
None
Cooling 
Ceiling Fan(s)Central Air
Fireplace Features 
None
Flooring 
Ceramic TileHardwood
Heating 
Central
Interior 
Breakfast BarEat-in KitchenPantryKitchen IslandHigh Speed InternetRecessed LightingVaulted Ceiling(s)Walk-In Closet(s)
Laundry Features 
Laundry ClosetMain Level
Main Level Bedrooms 
1
Window Features 
Insulated Windows
Save
Ask
Tour
Hide
Share
Exterior Features
Construction Details 
Brick
Exterior 
Balcony
Fencing 
None
Lot Features 
Other
Other Structures 
None
Patio And Porch 
Patio
Pool Features 
In Ground
Road Frontage 
None
Roof 
Composition
Spa Features 
None
View 
NeighborhoodTrees/Woods
Waterfront Features 
None
Waterview 
NeighborhoodTrees/Woods
Windows/Doors 
Insulated Windows
Community Features
Association Fee 
$500.0
Association Fee Frequency 
Monthly
Community Features 
ClubhouseCurbsFitness CenterGatedPoolSidewalksStreet Lights
Horse Property 
None
Roads 
Asphalt
Schools
School District
Unknown
Elementary School
Nickajack
Middle School
Campbell
High School
Campbell
Listing Courtesy Of: Will Teague of Epique Realty Broker: 404-991-0918 Prefer Ph#:will@sanctuaryatlanta.com

Listings identified with the FMLS IDX logo come from FMLS and are held by brokerage firms other than the owner of this website and the listing brokerage is identified in any listing details. Information is deemed reliable but is not guaranteed. If you believe any FMLS listing contains material that infringes your copyrighted work, please click here to review our DMCA policy and learn how to submit a takedown request.



© 2017-2026 First Multiple Listing Service, Inc.

Neighborhood & Commute
Source: Walkscore
Save
Ask
Tour
Hide
Share