
3302 Cameron TrailPeachtree Corners, GA 30092
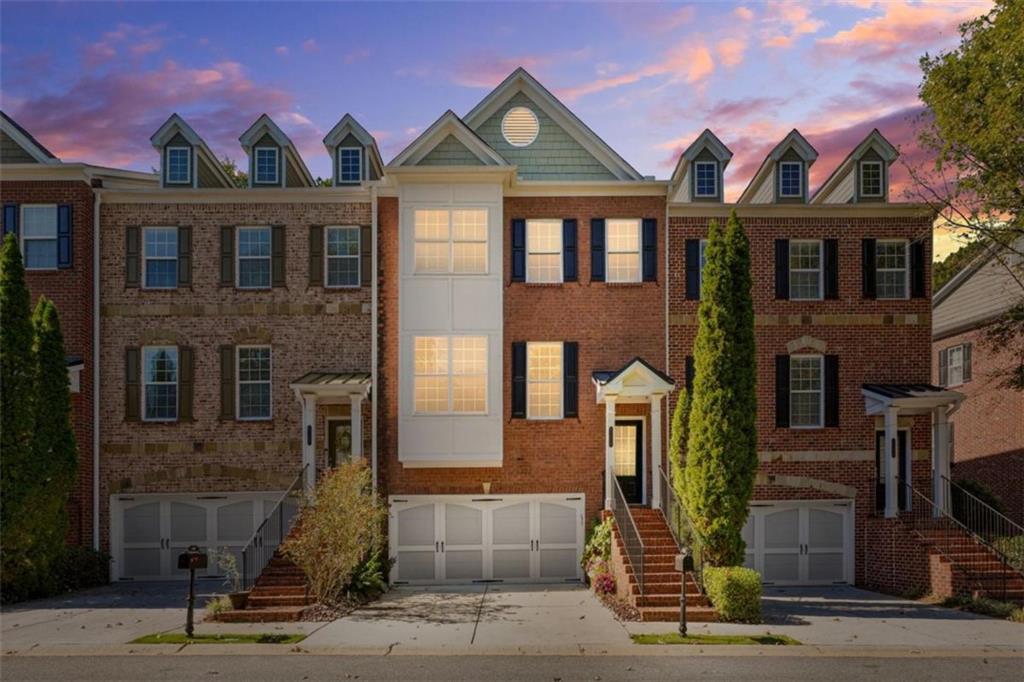
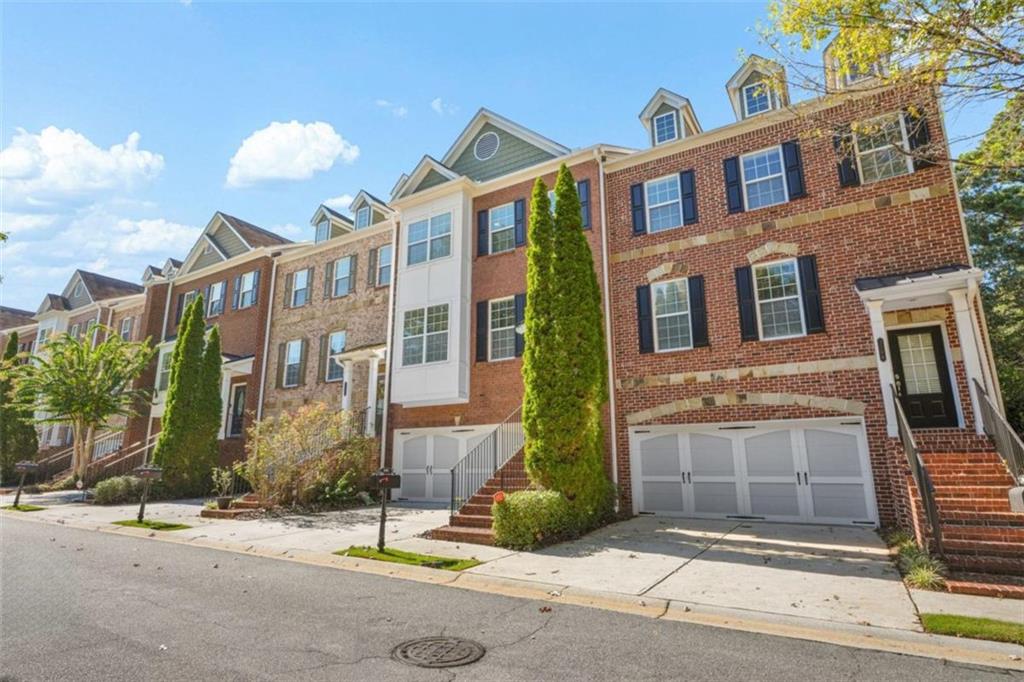
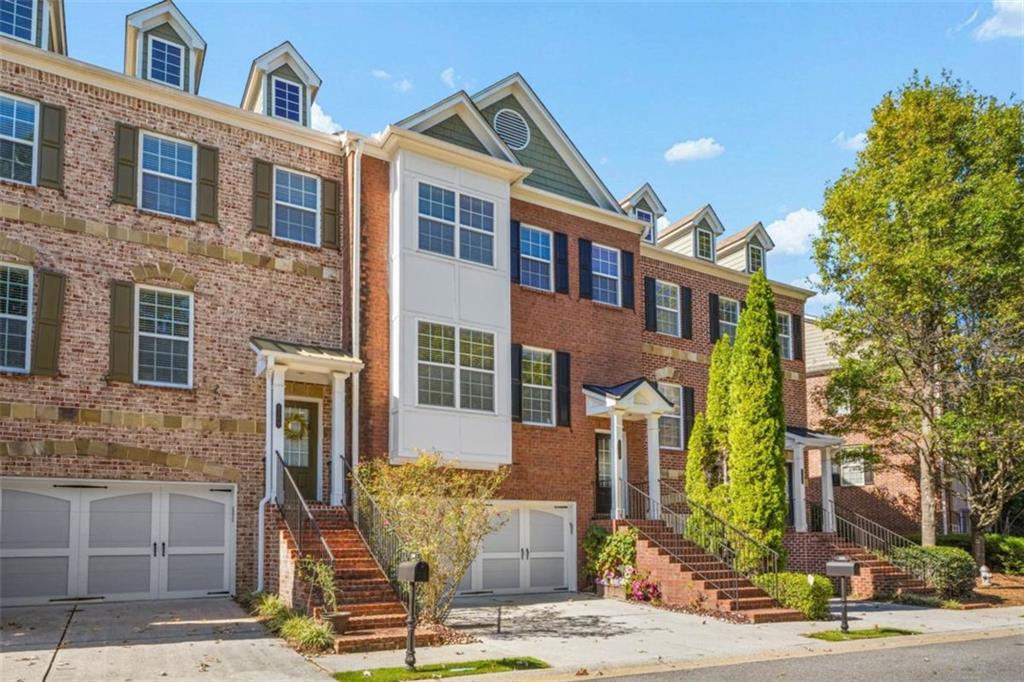
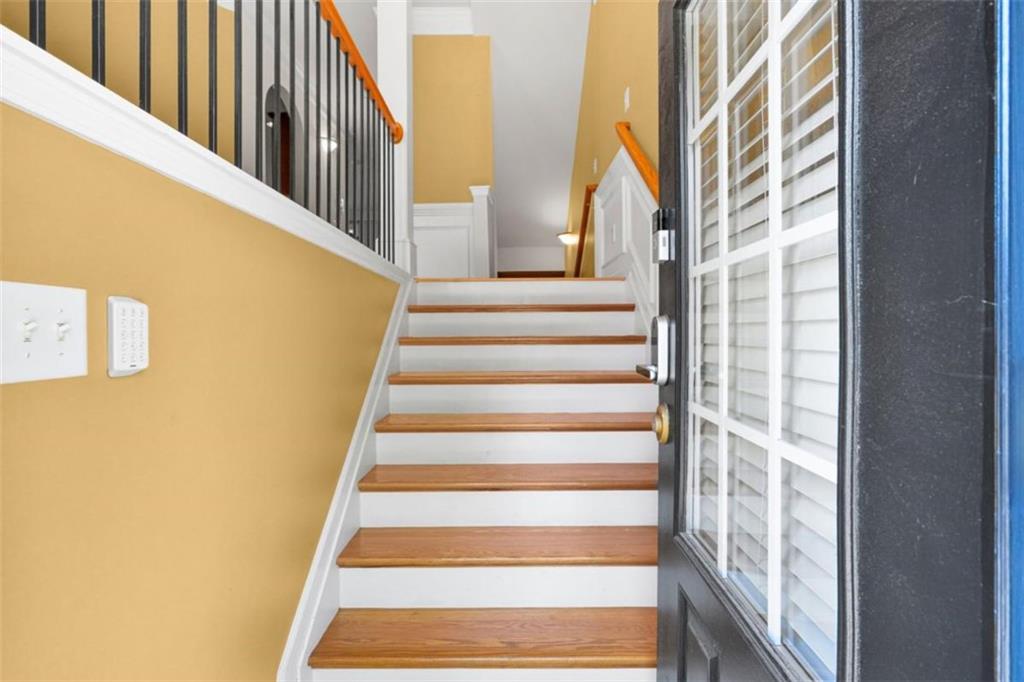
Discover an exceptional blend of space, comfort, and versatility in this beautifully maintained, three-level townhome featuring a fully finished terrace level, thoughtful custom upgrades, and an abundance of character throughout. Step inside to an inviting, open-concept main level showcasing gorgeous light-colored hardwood floors, generous living and entertaining spaces, and a well-appointed kitchen featuring granite countertops, a separate dining area, and a charming breakfast nook perfect for casual mornings. Upstairs, retreat to the oversized owner's suite, a true sanctuary featuring a spacious sitting area and stunning double-sided fireplace that adds warmth and elegance. The luxurious ensuite bathroom offers double vanities, a separate Jacuzzi soaking tub, and a walk-in shower. The secondary upstairs bedroom is equally impressive, complete with its own private bathroom, built-in desk, and custom window seat offering additional storage. The fully finished terrace level provides incredible flexibility, featuring a private bedroom, full bathroom, and its own dedicated laundry area. Whether you're accommodating extended family, welcoming guests, creating a roommate arrangement, or simply looking for additional living space, this level offers endless possibilities. The current owner has transformed the two-car garage with beautiful epoxy flooring and custom storage solutions, combining functionality with a polished finish. Even better? All appliances remain with the home, including two sets of washers and dryers, along with select mounted televisions and speakers throughout! Meticulously maintained and filled with distinctive features, this townhome offers the space and versatility of a larger home with the convenience of townhome living. Three finished levels. Three bedrooms. Three full bathrooms. Two laundry areas. One incredible opportunity!
| 4 weeks ago | Status changed to Active | |
| 4 weeks ago | Price changed to $511,110 | |
| 4 weeks ago | Listing updated with changes from the MLS | |
| a month ago | Listing first seen on site |
Listings identified with the FMLS IDX logo come from FMLS and are held by brokerage firms other than the owner of this website and the listing brokerage is identified in any listing details. Information is deemed reliable but is not guaranteed. If you believe any FMLS listing contains material that infringes your copyrighted work, please click here to review our DMCA policy and learn how to submit a takedown request.

© 2017-2026 First Multiple Listing Service, Inc.
Did you know? You can invite friends and family to your search. They can join your search, rate and discuss listings with you.