
205 Phillips LNAlpharetta, GA 30009
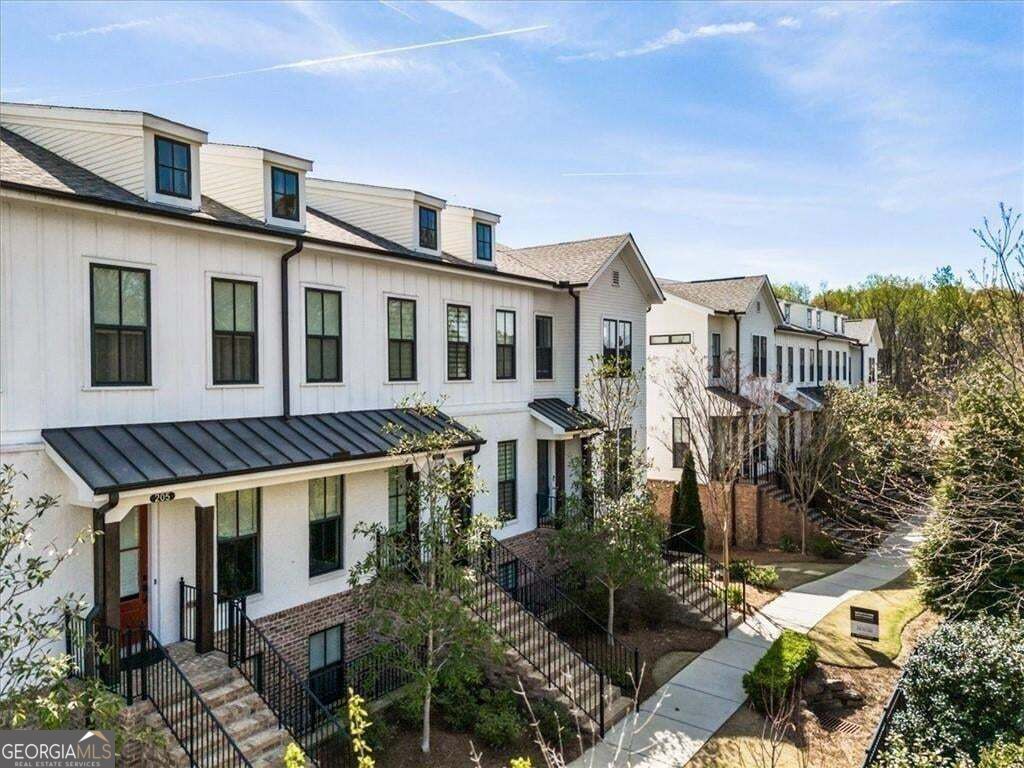
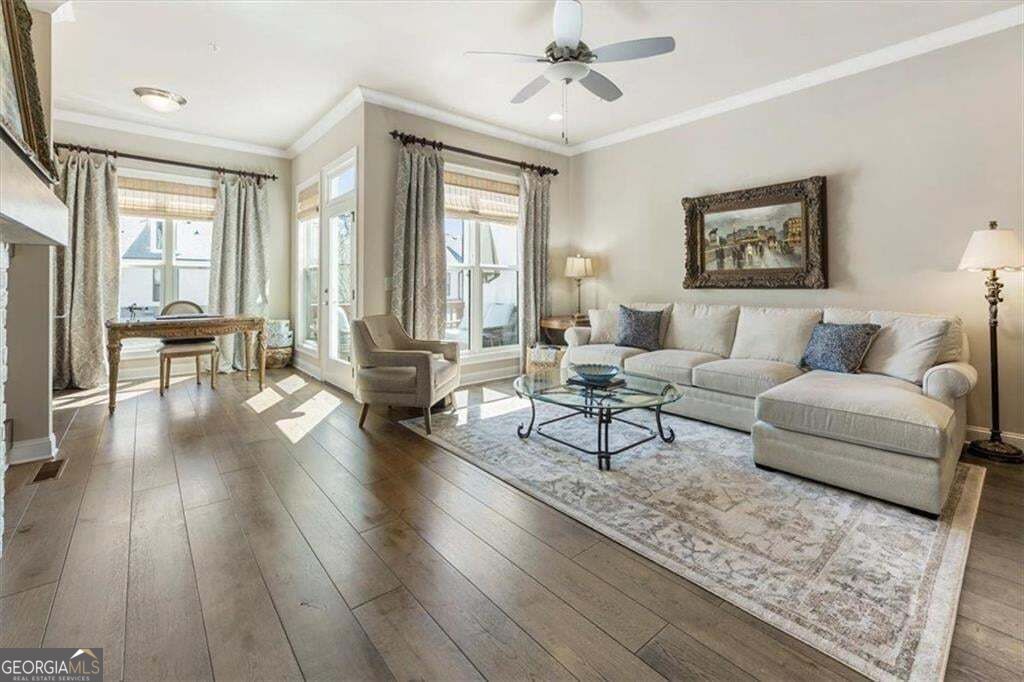
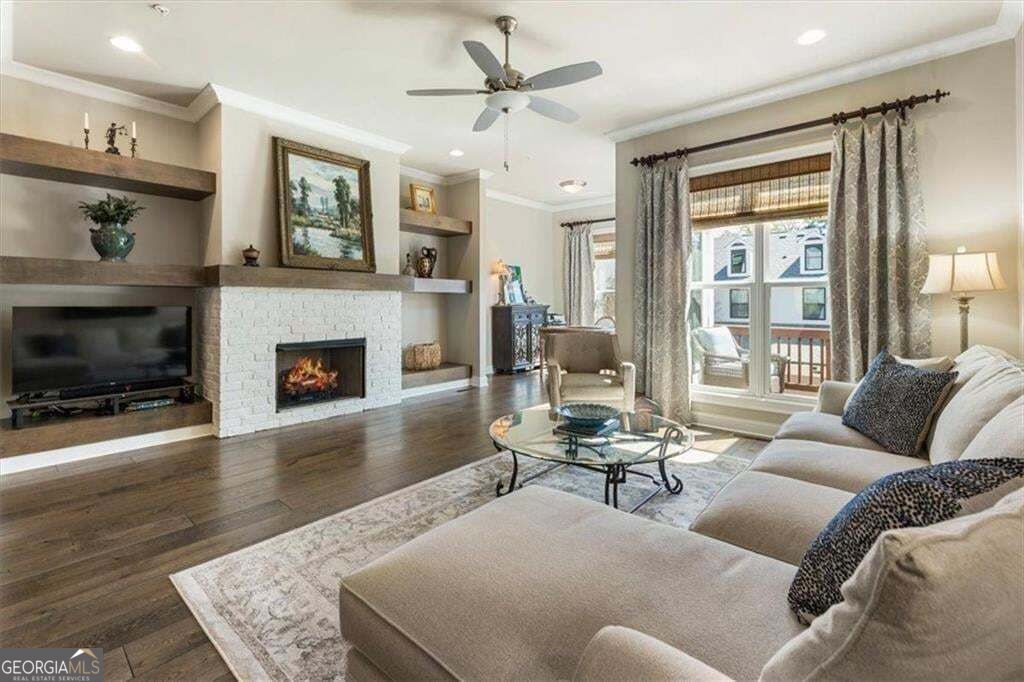
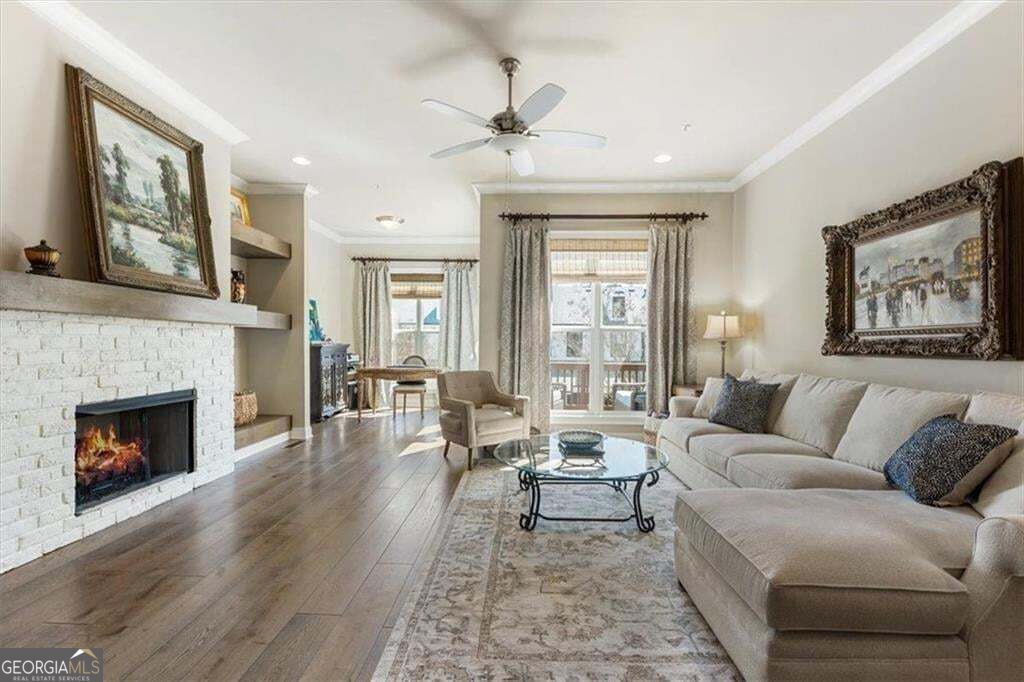
PRIVATE ELEVATOR. GATED COMMUNITY. STEPS FROM DOWNTOWN ALPHARETTA, AVALON & THE ALPHA LOOP. 205 Phillips Lane delivers the location buyers want with the space, style, and convenience that are incredibly hard to find-now offered at $774,900. Perfectly positioned between downtown Alpharetta and Avalon, this beautifully maintained home puts some of Alpharetta's best dining, shopping, entertainment, and everyday conveniences right at your fingertips. Walk or bike the Alpha Loop, grab dinner downtown, shop at Avalon, enjoy a concert or seasonal event, or make a quick Whole Foods run-all just moments from home. Inside, soaring ceilings, abundant natural light, and an open, airy floor plan create an immediate sense of space. The beautifully updated kitchen is the heart of the main level, featuring stone countertops, stainless steel appliances, quality cabinetry, and a large island that flows seamlessly into the dining and living areas. A fireplace framed by custom built-in shelving anchors the living room, while the private deck offers the perfect spot for morning coffee, evening wine, or simply unwinding at the end of the day. Upstairs, the primary suite feels like a true retreat, featuring a stunning spa-like bath with an impressive oversized shower and an expanded walk-in closet. A spacious secondary bedroom with its own private bath and a conveniently located laundry room complete the upper level. The terrace level adds even more flexibility with an additional bedroom and full bath-perfect for guests, a home office, fitness space, or simply a peaceful escape. And then there's the feature that truly sets this home apart: a PRIVATE IN-HOME ELEVATOR providing effortless access to every level. It's a rare luxury that makes everyday living easier today while adding exceptional long-term functionality. Set within a gated community with HOA-maintained landscaping and lawns, this home offers the lock-and-leave, low-maintenance lifestyle so many buyers are searching for-without sacrificing space, style, or location.
| 4 weeks ago | Status changed to Active | |
| 4 weeks ago | Listing updated with changes from the MLS® | |
| 4 weeks ago | Price changed to $774,900 | |
| 7 months ago | Listing first seen on site |

Information deemed reliable but not guaranteed. The data relating to real estate for sale on this web site comes in part from the Broker Reciprocity Program of Georgia MLS. Real estate listings held by brokerage firms other than this office are marked with the Broker Reciprocity logo and detailed information about them includes the name of the listing brokers. Copyright © 2020-present Georgia MLS. All rights reserved.
Last checked: 2026-10-15 11:37 AM UTC