404-906-9342 simonistausa@gmail.com
Save
Ask
Tour
Hide
Share
$432,900
164 Days On Site

2343 Gallard ST
Lawrenceville, GA 30043

For Sale|Condominium|Active
4
Beds
3.5
Total Baths
3
Full Baths
1
Partial Bath
3,014
SqFt
$144
/SqFt
2004
Built
Subdivision:
Villages at Huntcrest
County:
Gwinnett
Call Now: 770-491-1494 (Ext367)
Is this the listing for you? We can help make it yours.
770-491-1494 (Ext367)
2343 Gallard ST2343 Gallard ST2343 Gallard ST2343 Gallard ST
Save
Ask
Tour
Hide
Share

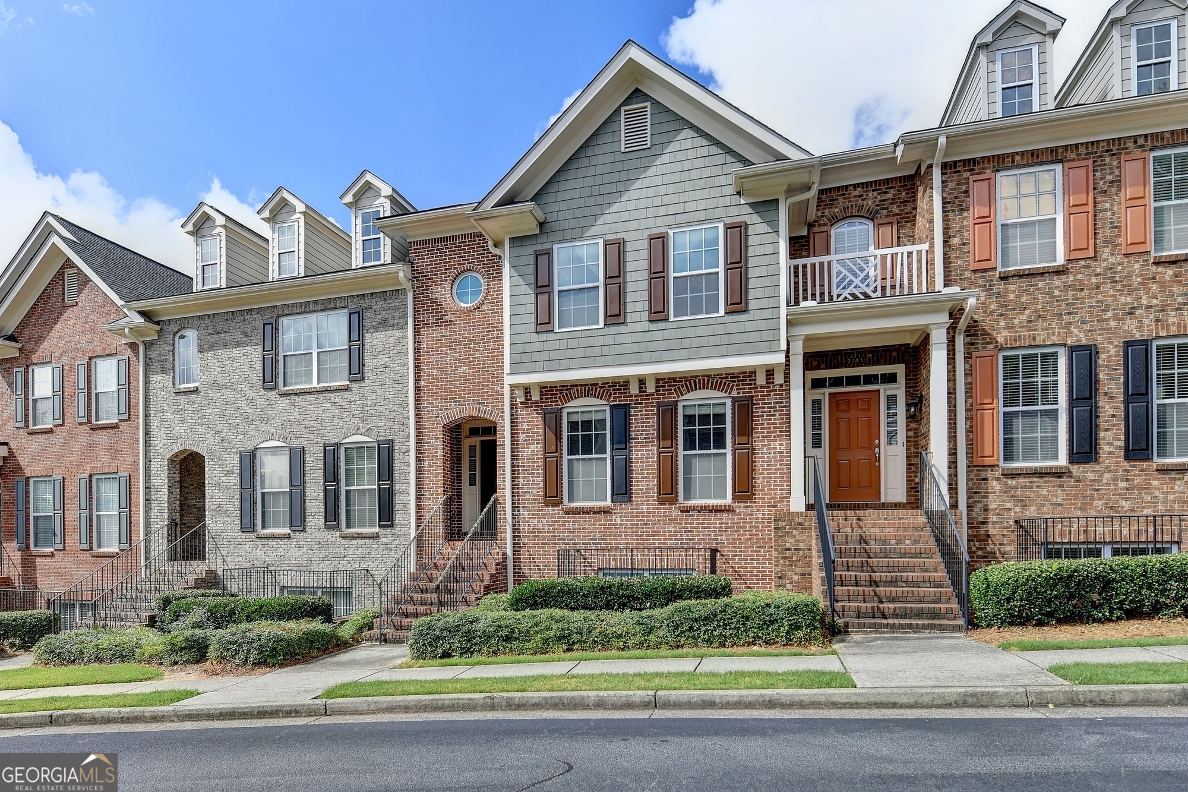
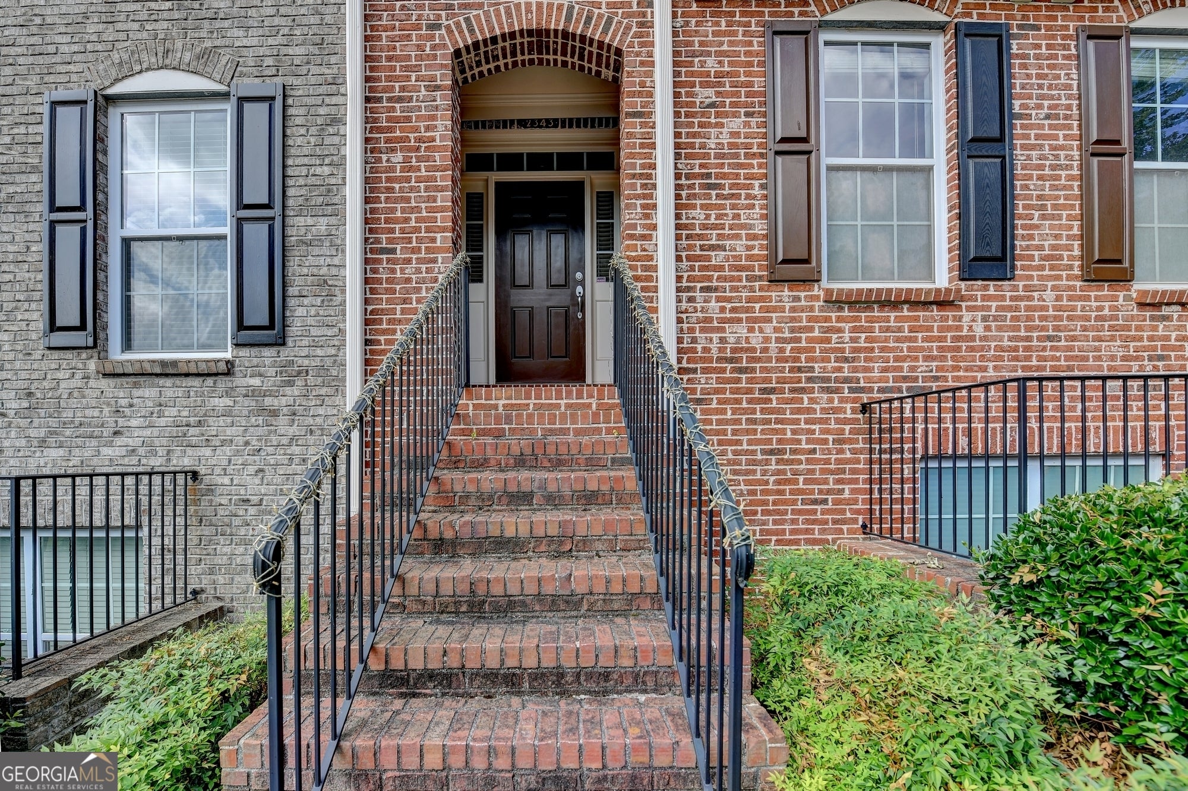
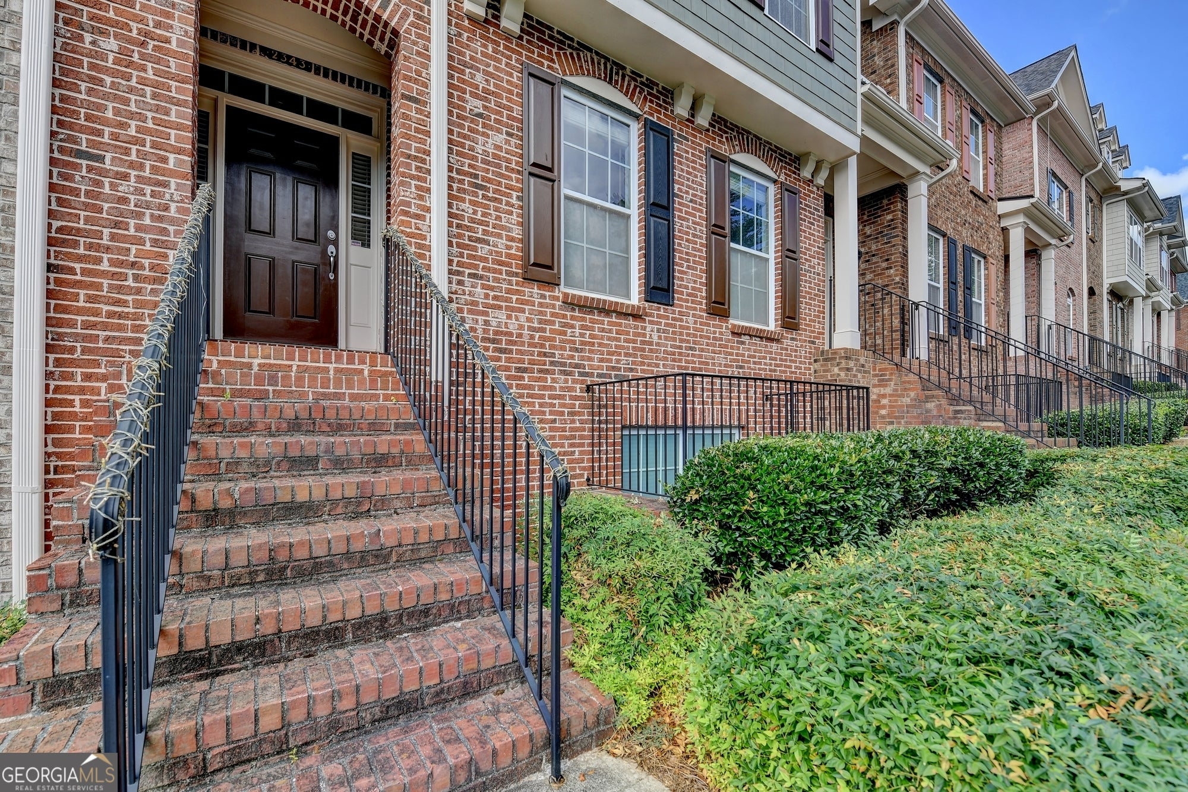
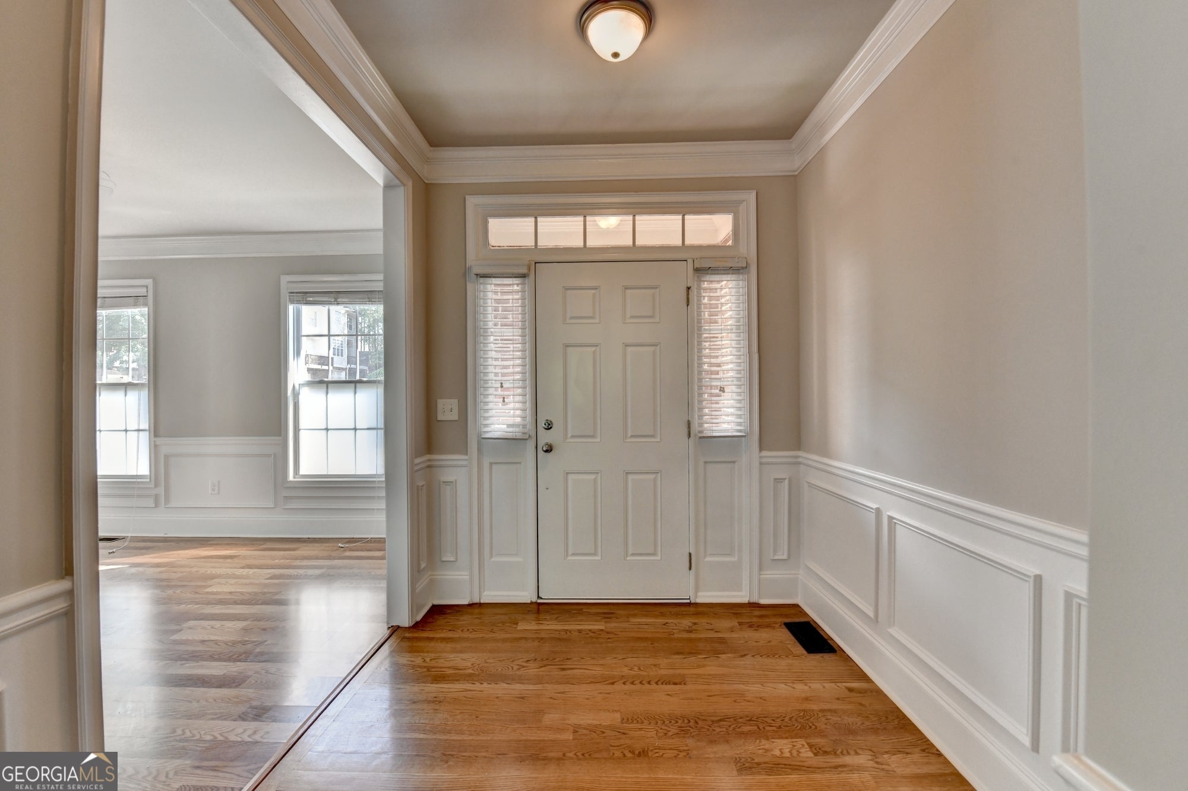
Beautiful 4-bedroom, 3.5-bath condominium located in the gated Villages at Huntcrest community, offering elegant design and modern convenience across three spacious levels. Enjoy an OPEN-CONCEPT MAIN FLOOR WITH HARDWOODS throughout, a gourmet kitchen with granite countertops, breakfast bar, and stainless steel appliances. The oversized primary suite features a spa-like bath and walk-in closet, while THE LOWER-LEVEL GUEST SUITE WITH PRIVATE ENTRANCE IS PERFECT FOR IN-LAWS, ROOMMATES, OR A HOME OFFICE. Additional highlights include a 2-car garage, private rear deck, and low-maintenance lifestyle with HOA-covered landscaping. Community amenities include a swimming pool, tennis courts, clubhouse, and dog park. Ideally located near I-85, Sugarloaf Mills, Infinite Energy Center, and top-rated schools, this home offers luxury living in a prime Lawrenceville location.

Save
Ask
Tour
Hide
Share
Listing Snapshot
Price 
$432,900
Days On Site 
164 Days
Bedrooms 
4
Inside Area (SqFt) 
3,014 sqft
Total Baths 
3.5
Full Baths 
3
Partial Baths 
1
Lot Size 
0.01 Acres
Year Built 
2004
MLS® Number 
10723691
Status 
Active
Property Tax 
$4,908
HOA/Condo/Coop Fees 
$285 monthly
Sq Ft Source 
Builder
Friends & Family
Recent Activity
5 months agoStatus changed to Active
5 months agoListing updated with changes from the MLS®
5 months agoListing first seen on site
General Features
Acres 
0.01
Attached Garage 
Yes
Garage 
Yes
Garage Spaces 
2
Land Lease 
No
Levels 
Three Or More
Parking 
AttachedGarageGarage Door Opener
Parking Spaces 
2
Property Sub Type 
Condominium
Security 
Carbon Monoxide Detector(s)Gated CommunitySmoke Detector(s)
Sewer 
Public Sewer
SqFt Above 
2028
SqFt Below 
986
Style 
Brick 3 Side
Utilities 
Cable AvailableElectricity AvailableNatural Gas AvailablePhone AvailableSewer AvailableWater Available
Water Source 
Public
Interior Features
Appliances 
DishwasherDisposalDryerElectric Water HeaterGas Water HeaterMicrowaveRefrigeratorWasher
Basement 
DaylightExterior EntryFinishedFull
Cooling 
Ceiling Fan(s)Central AirElectricZoned
Fireplace 
Yes
Fireplace Features 
Family RoomGas Log
Fireplaces 
1
Flooring 
CarpetHardwoodLaminate
Heating 
CentralForced AirHot WaterNatural Gas
Interior 
Breakfast BarPantryDouble VanityHigh CeilingsWalk-In Closet(s)
Laundry Features 
In HallLaundry ClosetUpper Level
Window Features 
Insulated WindowsDouble Pane Windows
Dining Room 
Kitchen 
Save
Ask
Tour
Hide
Share
Exterior Features
Construction Details 
Brick
Exterior 
Balcony
Lot Features 
Level
Patio And Porch 
Deck
Roof 
Composition
Waterfront Features 
NONE
Windows/Doors 
Insulated WindowsDouble Pane Windows
Community Features
Accessibility Features 
Accessible Entrance
Association Fee 
$3420.0
Association Fee Frequency 
Annually
Community Features 
GatedClubhousePoolSidewalksStreet LightsTennis Court(s)
Schools
School District
Unknown
Elementary School
Jackson
Middle School
NorthBrook
High School
Peachtree Ridge
Listing courtesy of US Realty Investment Group


Information deemed reliable but not guaranteed. The data relating to real estate for sale on this web site comes in part from the Broker Reciprocity Program of Georgia MLS. Real estate listings held by brokerage firms other than this office are marked with the Broker Reciprocity logo and detailed information about them includes the name of the listing brokers. Copyright © 2020-present Georgia MLS. All rights reserved.
Last checked: 2026-09-12 11:48 PM UTC

Neighborhood & Commute
Source: Walkscore
Save
Ask
Tour
Hide
Share