404-906-9342 simonistausa@gmail.com
Save
Ask
Tour
Hide
Share
$125,000
207 Days On Site

573 Cobblestone TRL
Avondale Estates, GA 30002

For Sale|Condominium|Active
2
Beds
2
Total Baths
2
Full Baths
1,132
SqFt
$110
/SqFt
1988
Built
Subdivision:
Rockbridge Park
County:
DeKalb
Call Now: 770-491-1494 (Ext367)
Is this the listing for you? We can help make it yours.
770-491-1494 (Ext367)
573 Cobblestone TRL573 Cobblestone TRL573 Cobblestone TRL573 Cobblestone TRL
Save
Ask
Tour
Hide
Share

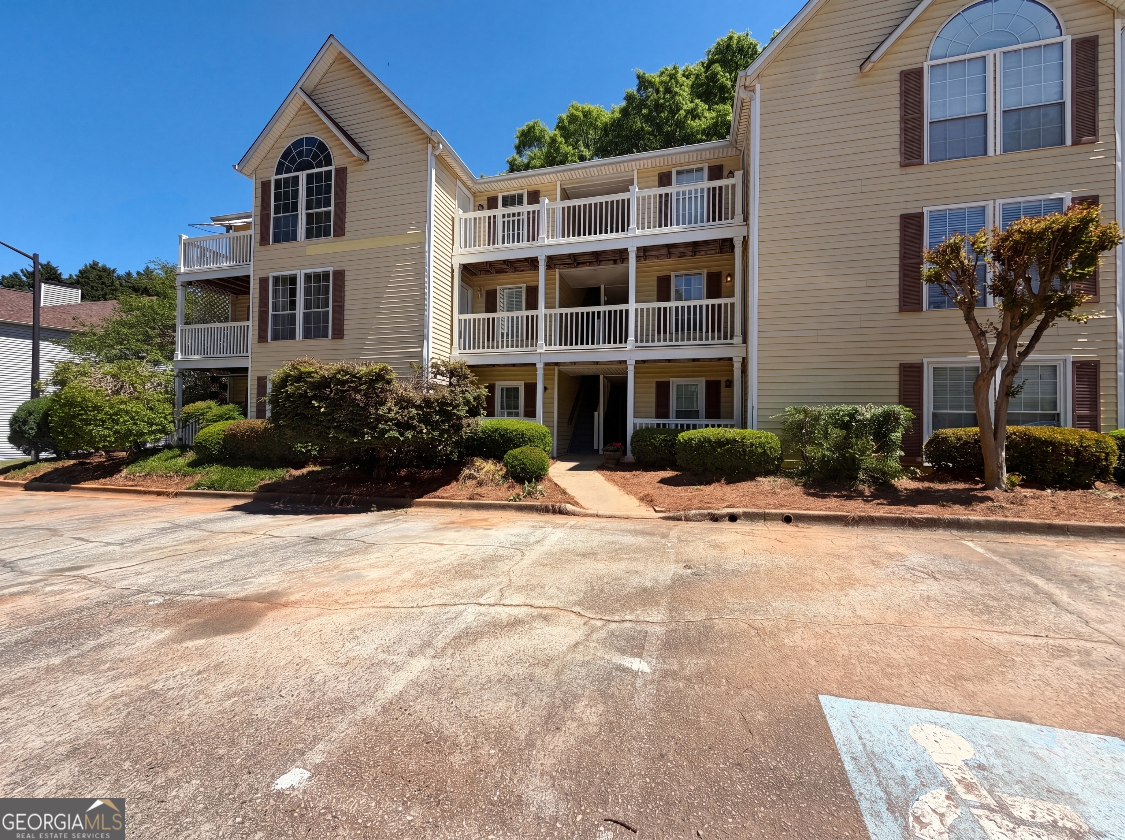
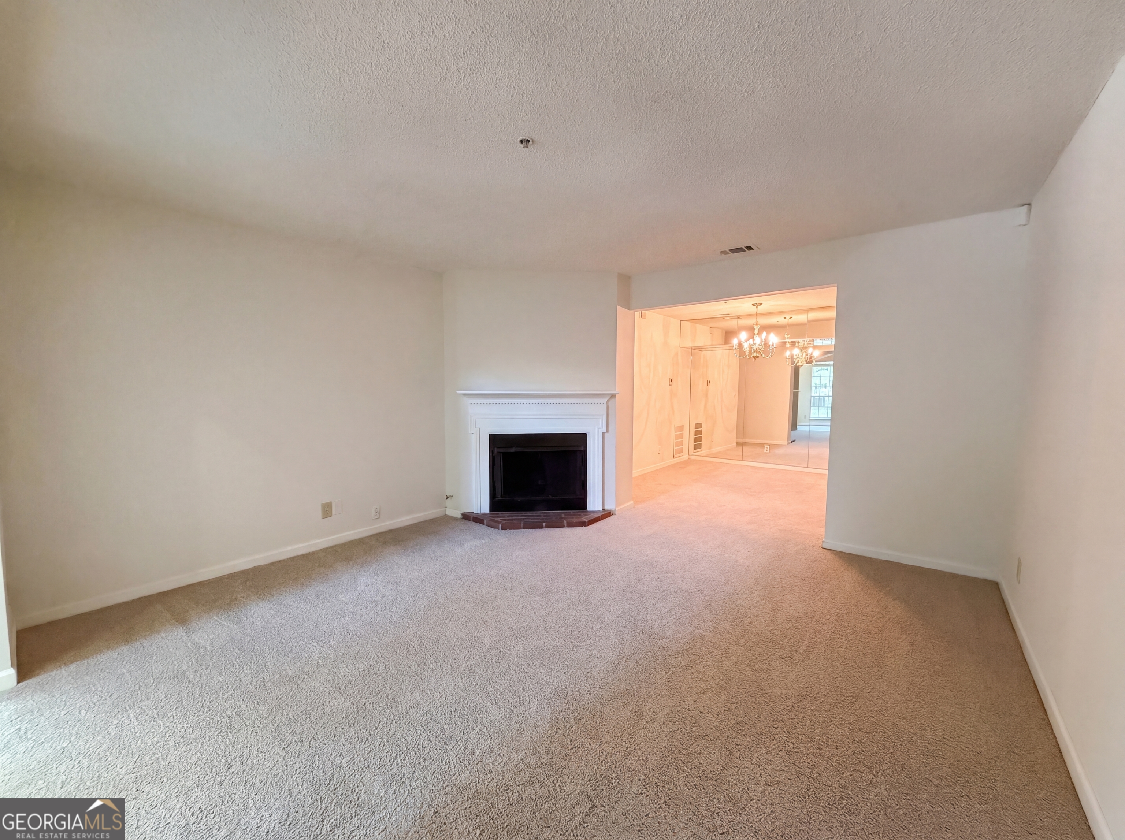
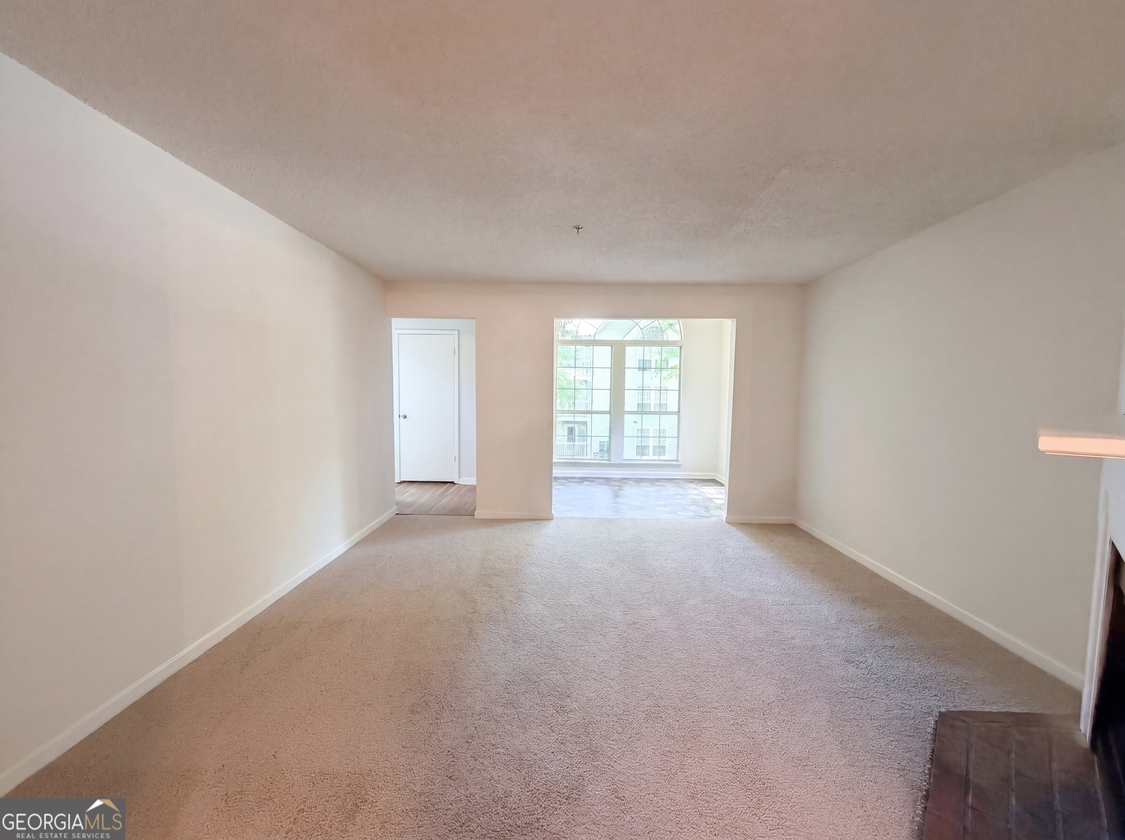
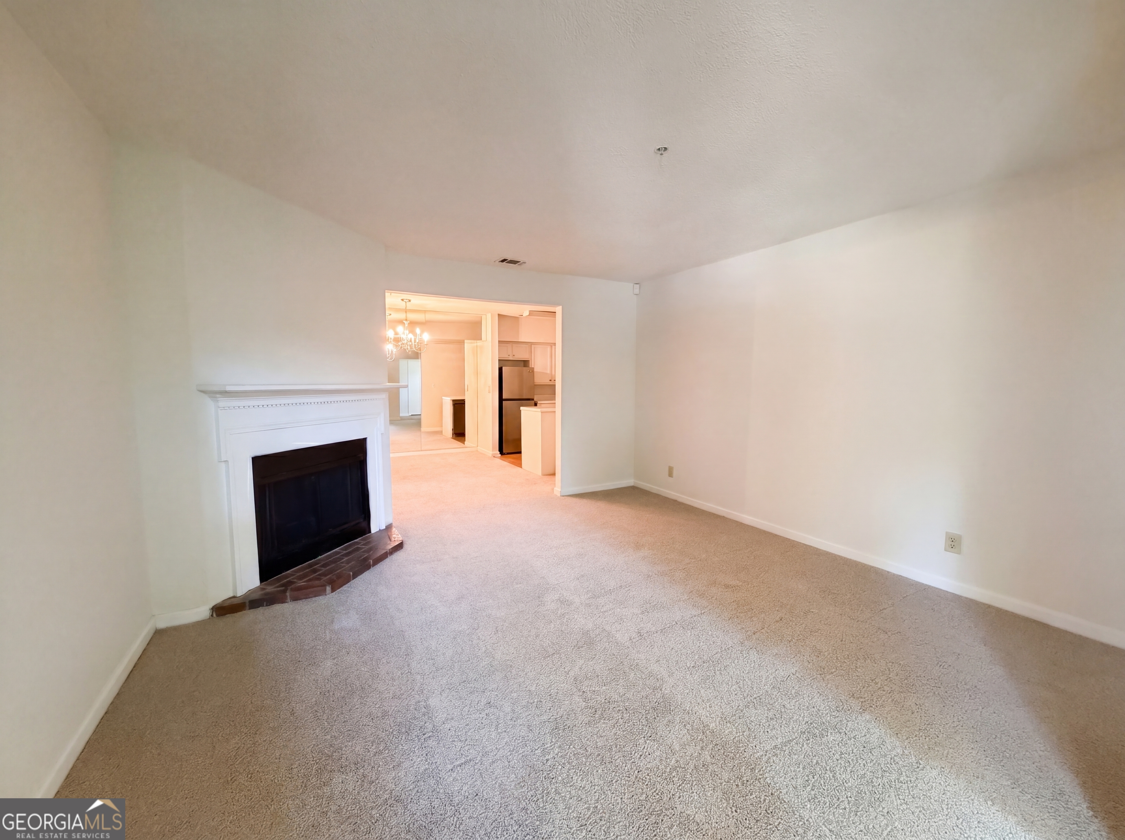
Welcome to this charming third-floor condo in the heart of Avondale Estates, offering comfort, convenience, and easy living. This well-maintained 2-bedroom, 2-bath home features a functional layout with a blend of hardwood flooring and carpet throughout. Enjoy a private deck overlooking the community grounds-perfect for relaxing or unwinding at the end of the day. The kitchen comes equipped with a refrigerator, stove, and dishwasher, making it truly move-in ready. Residents enjoy access to desirable community amenities, including a swimming pool and tennis courts. Ideally located just minutes from shopping, dining, and local favorites, with easy access to Kensington Station for commuting. Whether you're a first-time buyer, downsizing, or looking for an investment opportunity, this condo checks all the boxes.

Save
Ask
Tour
Hide
Share
Listing Snapshot
Price 
$125,000
Days On Site 
207 Days
Bedrooms 
2
Inside Area (SqFt) 
1,132 sqft
Total Baths 
2
Full Baths 
2
Partial Baths 
N/A
Lot Size 
N/A
Year Built 
1988
MLS Number 
10739197
Status 
Active
Property Tax 
$3,509
HOA/Condo/Coop Fees 
$410 monthly
Sq Ft Source 
Public Records
Friends & Family
Recent Activity
2 months agoStatus changed to Active
2 months agoListing updated with changes from the MLS
2 months agoPrice changed to $125,000
7 months agoListing first seen on site
General Features
Green Energy Efficient 
Thermostat
Land Lease 
No
Levels 
One
Parking 
None
Property Sub Type 
Condominium
Sewer 
Public Sewer
SqFt Above 
1132
Style 
Traditional
Utilities 
Cable AvailableElectricity AvailablePhone AvailableWater Available
Water Source 
Public
Interior Features
Appliances 
DishwasherRefrigerator
Basement 
None
Cooling 
Central AirElectric
Fireplace 
Yes
Fireplace Features 
Family Room
Fireplaces 
1
Flooring 
CarpetHardwood
Heating 
CentralForced AirNatural Gas
Interior 
High Ceilings
Laundry Features 
Laundry RoomOther
Main Level Bedrooms 
2
Window Features 
Insulated WindowsDouble Pane Windows
Kitchen 
Save
Ask
Tour
Hide
Share
Exterior Features
Construction Details 
Vinyl Siding
Lot Features 
Private
Patio And Porch 
Deck
Roof 
Composition
Waterfront Features 
NONE
Windows/Doors 
Insulated WindowsDouble Pane Windows
Community Features
Association Fee 
$4920.0
Association Fee Frequency 
Annually
Community Features 
None
Financing Terms Available 
CashConventionalFHAVA Loan
Schools
School District
Unknown
Elementary School
Avondale
Middle School
Druid Hills
High School
Druid Hills
Listing courtesy of Mark Spain Real Estate


Information deemed reliable but not guaranteed. The data relating to real estate for sale on this web site comes in part from the Broker Reciprocity Program of Georgia MLS. Real estate listings held by brokerage firms other than this office are marked with the Broker Reciprocity logo and detailed information about them includes the name of the listing brokers. Copyright © 2020-present Georgia MLS. All rights reserved.
Last checked: 2026-11-17 12:38 AM UTC

Neighborhood & Commute
Source: Walkscore
Save
Ask
Tour
Hide
Share