404-906-9342 simonistausa@gmail.com
Save
Ask
Tour
Hide
Share
$685,000
133 Days On Site

1190 John Collier RD
Atlanta, GA 30318

For Sale|Townhouse|Active
3
Beds
3.5
Total Baths
3
Full Baths
1
Partial Bath
2,580
SqFt
$266
/SqFt
2015
Built
Subdivision:
Defoors Ferry Townhomes
County:
Fulton
Call Now: 770-491-1494 (Ext367)
Is this the listing for you? We can help make it yours.
770-491-1494 (Ext367)
1190 John Collier RD1190 John Collier RD1190 John Collier RD1190 John Collier RD
Save
Ask
Tour
Hide
Share

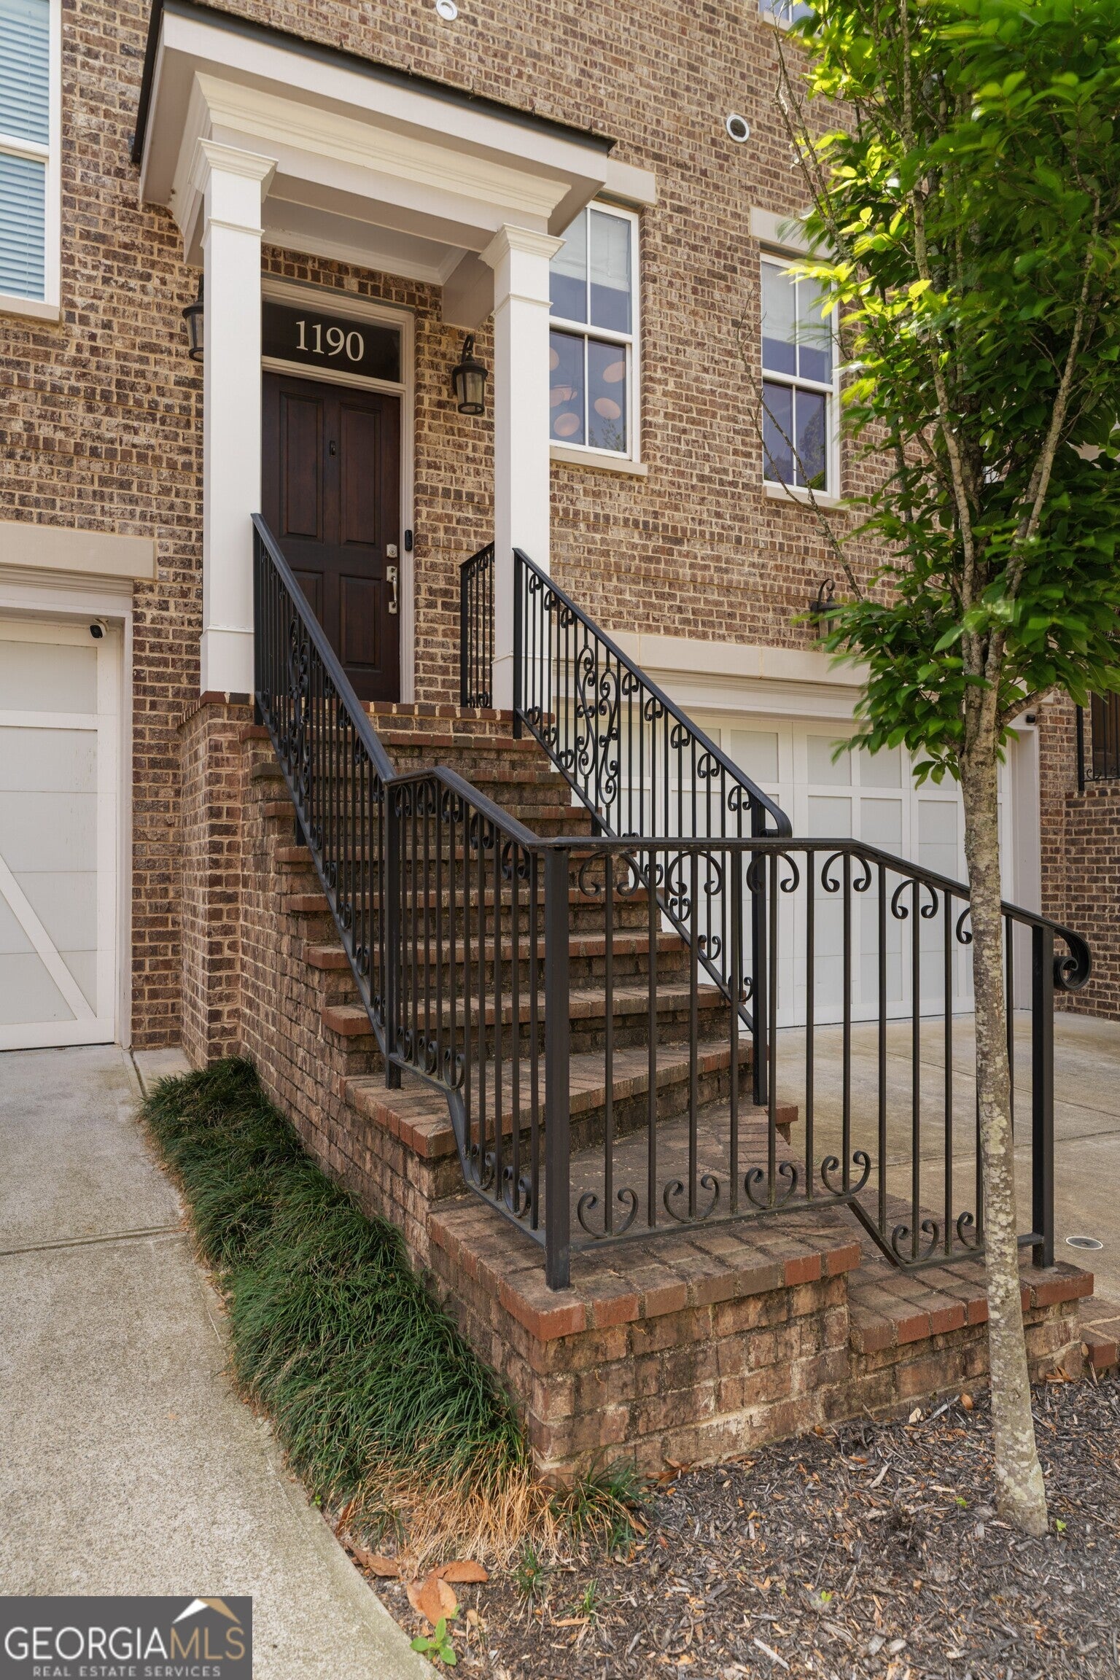
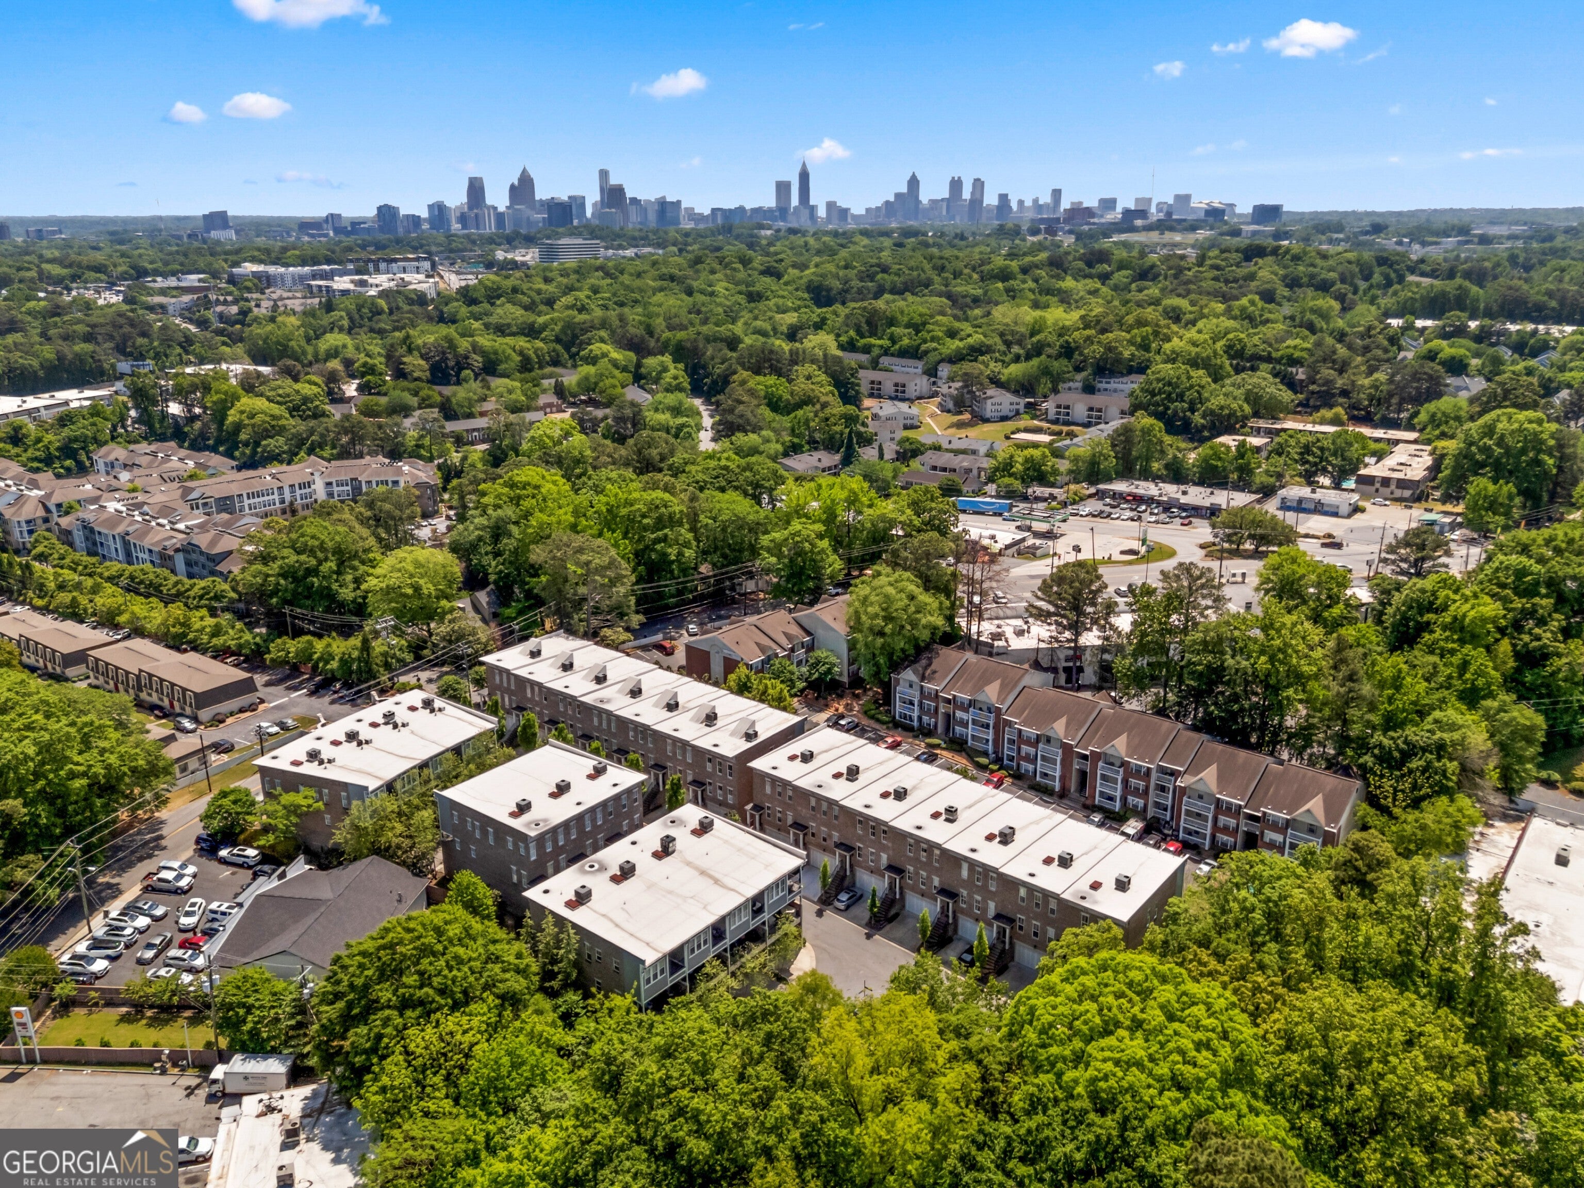
Set within the charming Defoors Ferry Townhomes community in Underwood Hills, this beautifully finished townhome offers the perfect balance of style, space, and location - zoned for Morris Brandon Elementary and just moments from Atlanta's thriving Upper Westside. Soaring 10-foot ceilings and rich hardwood floors set the tone, while abundant natural light pours through every level. A beautifully appointed chef's kitchen features marble and honed granite countertops, custom cabinetry, stainless steel appliances, a gas range, and an oversized island designed for gathering. The kitchen flows seamlessly into the living room, where coffered ceilings, custom built-ins, and a gas fireplace create a warm, sophisticated space. A French door opens to a spacious covered deck perfect for year-round entertaining. Upstairs offers an oversized primary suite with separate sitting area and private balcony, marble bath with double vanities, soaking tub, and frameless jetted shower, plus a secondary en-suite bedroom and laundry room with sink. Terrace level includes third bedroom with en-suite bath, office, and walkout to a fenced-in, turfed patio landscaped for privacy. Mudroom with built-ins and storage off garage. Moments from Westside's vibrant dining and retail scene including The Works, the BeltLine, and easy access to major highways and Hartsfield-Jackson Airport, this home offers an exceptional lifestyle in one of Atlanta's most desirable neighborhoods.

Save
Ask
Tour
Hide
Share
Listing Snapshot
Price 
$685,000
Days On Site 
133 Days
Bedrooms 
3
Inside Area (SqFt) 
2,580 sqft
Total Baths 
3.5
Full Baths 
3
Partial Baths 
1
Lot Size 
0.041 Acres
Year Built 
2015
MLS® Number 
10742445
Status 
Active
Property Tax 
$11,374
HOA/Condo/Coop Fees 
$342 monthly
Sq Ft Source 
Owner
Friends & Family
Recent Activity
4 months agoStatus changed to Active
4 months agoListing updated with changes from the MLS®
4 months agoListing first seen on site
General Features
Acres 
0.041
Attached Garage 
Yes
Garage 
Yes
Garage Spaces 
2
Land Lease 
No
Levels 
Three Or More
Parking 
AttachedBasementGarage
Parking Spaces 
2
Property Sub Type 
Townhouse
Security 
Security System
Sewer 
Public Sewer
SqFt Above 
2580
Style 
Brick 3 SideTraditional
Utilities 
Cable AvailableElectricity AvailableNatural Gas AvailableSewer AvailableWater Available
Water Source 
Public
Interior Features
Appliances 
DishwasherDisposalDryerGas Water HeaterMicrowaveRefrigeratorWasher
Basement 
ConcreteDaylightExterior EntryFinishedInterior Entry
Cooling 
Ceiling Fan(s)Central AirZoned
Fireplace 
Yes
Fireplace Features 
Gas LogLiving Room
Fireplaces 
1
Flooring 
Hardwood
Heating 
CentralForced AirNatural GasZoned
Interior 
Breakfast BarKitchen IslandPantryBookcasesDouble VanityHigh CeilingsWalk-In Closet(s)High Speed Internet
Laundry Features 
Upper Level
Window Features 
Insulated WindowsDouble Pane Windows
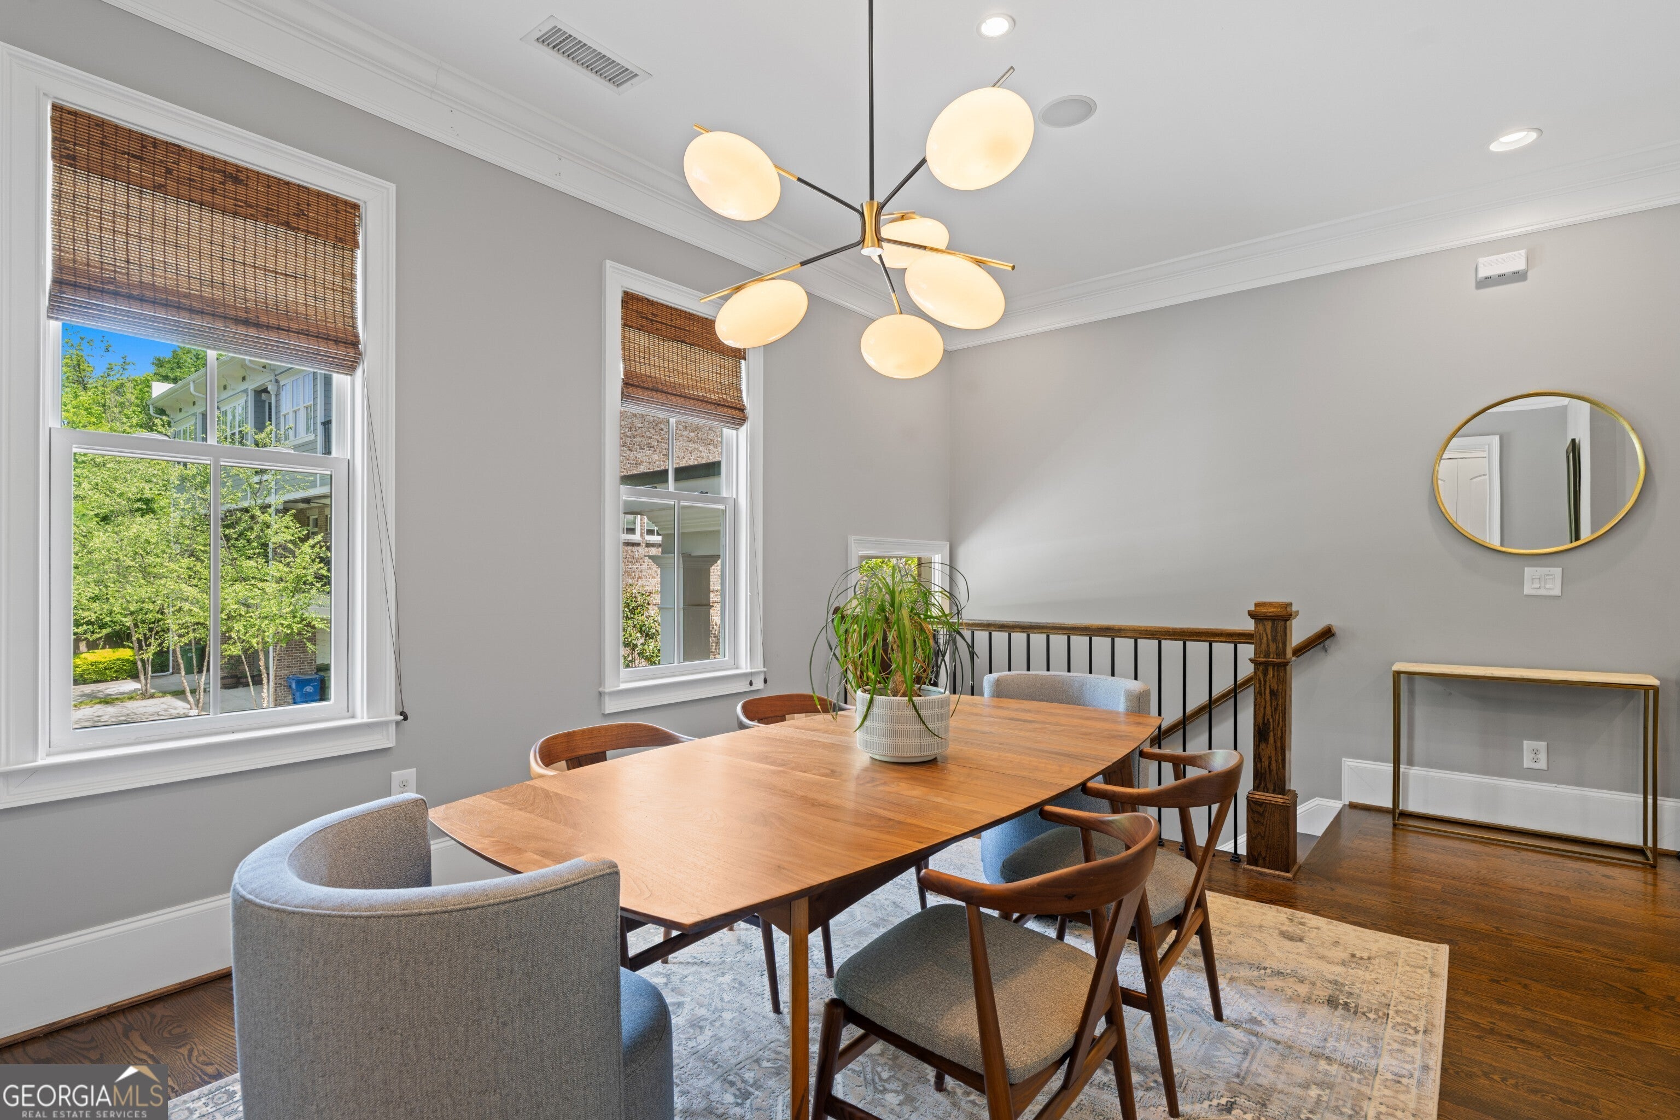
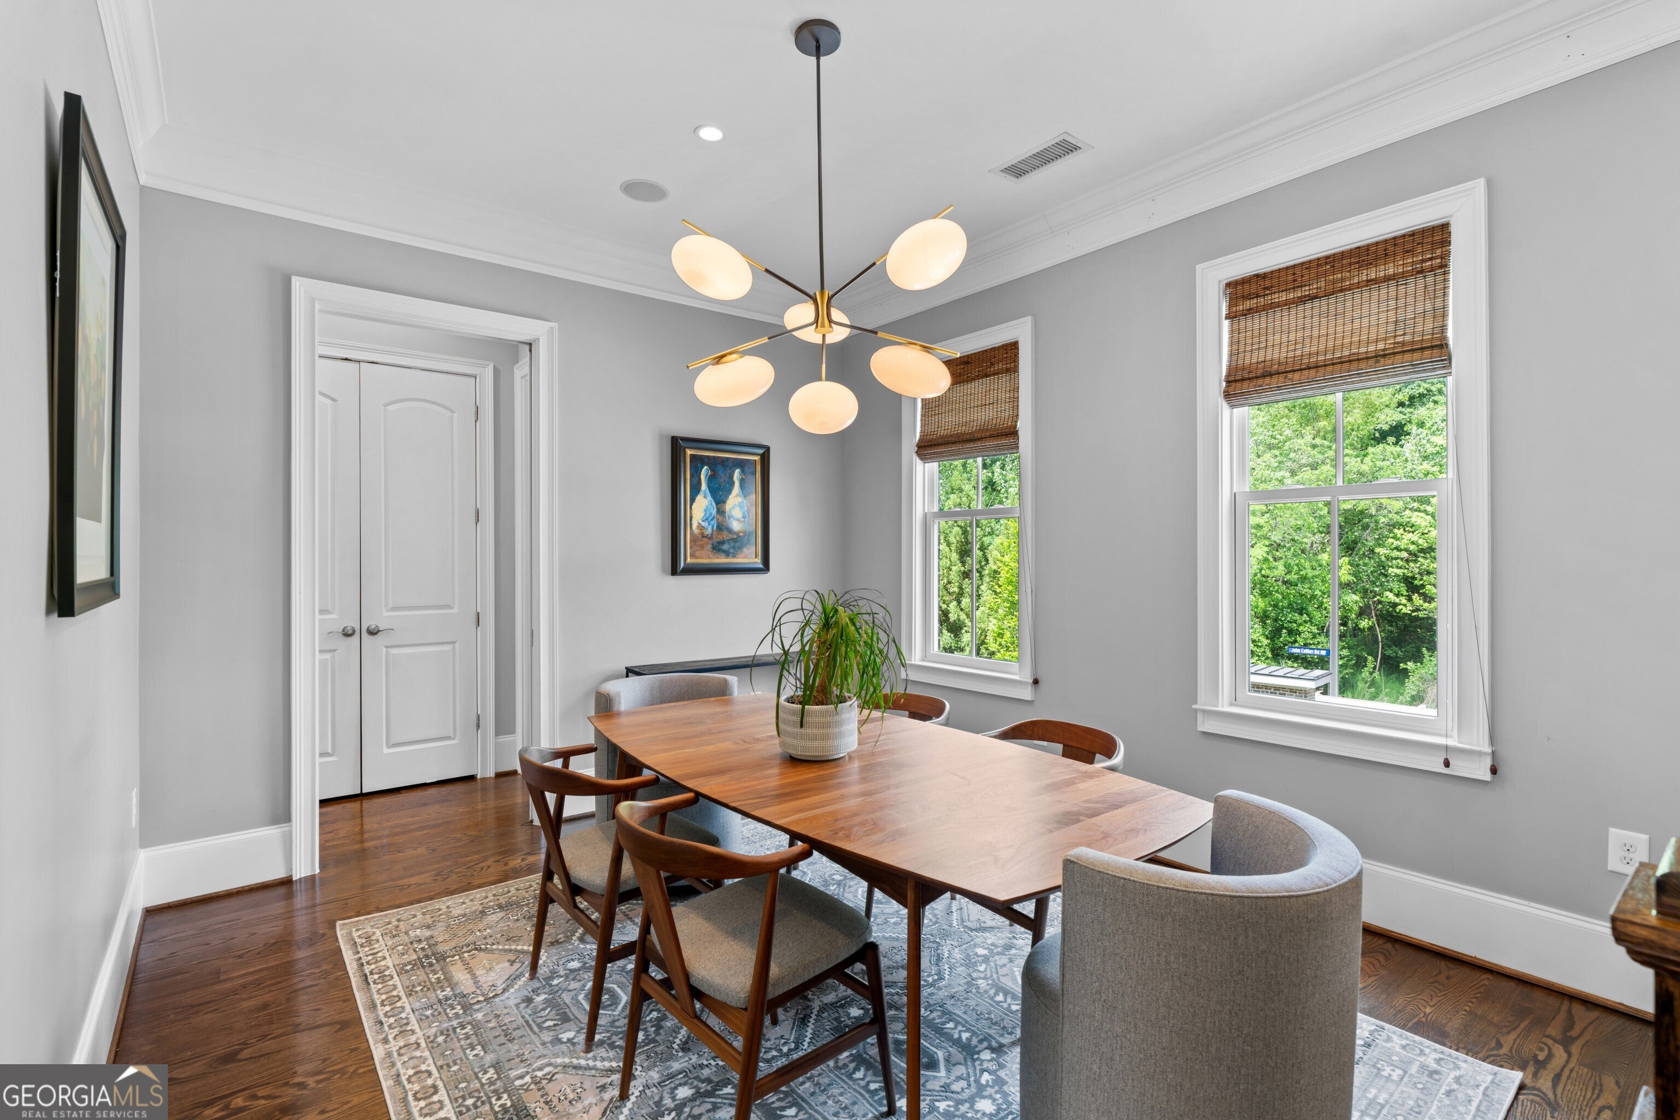
Dining Room 
Kitchen 
Save
Ask
Tour
Hide
Share
Exterior Features
Construction Details 
Other
Exterior 
Balcony
Fencing 
Back Yard
Lot Features 
Level
Patio And Porch 
DeckPatio
Roof 
Composition
View 
City
Waterfront Features 
None
Waterview 
City
Windows/Doors 
Insulated WindowsDouble Pane Windows
Community Features
Association Fee 
$4104.0
Association Fee Frequency 
Annually
Schools
School District
Unknown
Elementary School
Brandon
Middle School
Sutton
High School
North Atlanta
Listing courtesy of Ansley RE | Christie's Int'l RE


Information deemed reliable but not guaranteed. The data relating to real estate for sale on this web site comes in part from the Broker Reciprocity Program of Georgia MLS. Real estate listings held by brokerage firms other than this office are marked with the Broker Reciprocity logo and detailed information about them includes the name of the listing brokers. Copyright © 2020-present Georgia MLS. All rights reserved.
Last checked: 2026-09-08 11:02 PM UTC

Neighborhood & Commute
Source: Walkscore
Save
Ask
Tour
Hide
Share